Skip main navigation
Sold
  • $450,000

    655 SE Washington St, Hillsboro, OR 97123

    5beds
    1,818sqft
    Residential, Single Family Residence
    Built in 1920
    4,791.6 Square Feet Lot
    $438,500 Zestimate®
    $248/sqft
    $2,591 Estimated rent

    Home value

    $438,500

    $412,000 - $465,000

    $2,591/mo

    Zestimate® history
    Loading
    Loading...

    Owner options

    List your home for rent

    $2,591/mo

    Rent Zestimate®

    Find your next renter with Zillow Rental Manager. Plus, with online applications, you can quickly screen prospective tenants – for free.

    Learn more

    $2,591/mo

    Rent Zestimate®

    Refinance and save

    $2,695/mo

    Est. payment

    Refinancing to a lower rate could help reduce your monthly payments and save thousands over the life of the loan.

    See today's rates

    $2,695/mo

    Est. payment

    Explore your selling options

    Work with a Zillow partner agent

    Leverage their expertise and Zillow's premium Showcase listings to get your home seen by more buyers.

    Get started

    List with your own agent

    Get your home in front of millions of buyers by listing it on Zillow.

    Learn how to do it

    Sell it yourself

    Take full control of how buyers see your home on Zillow by listing For Sale by Owner (FSBO).

    List your home

    What's special

    Flexible floor planLarge backyardLots of natural light
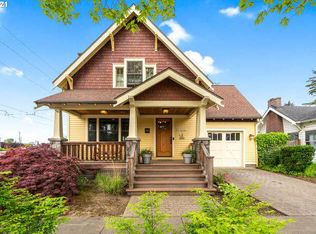
    Cute home with easy access to max and bus lines. Large backyard is perfect for dogs and summer barbeques. 5 bedrooms with storage space and lots of natural light. Close proximity to downtown Hillsboro. Completely freshened up throughout! A very flexible floor plan that could support living spaces or bedrooms. Zoning allows a commercial use or a rental offering a short walk to the hospital, the Pacific Graduate campus, and the Max station for an easyvcommute. [Home Energy Score = 1. HES Report at https://rpt.greenbuildingregistry.com/hes/OR10235853]

    Zillow last checked:

    Listing updated:

    Listed by:

    Steve Dials 971-235-0517,

    Weichert, Realtors on Main Street

    Bought with:

    Marc Fox, 200508221

    Keller Williams Realty Portland Premiere

    Source: RMLS (OR),MLS#: 671149394MLS Logo

    Facts & features

    Interior

    Bedrooms & bathrooms
    • Bedrooms: 5
    • Bathrooms: 1
    • Full bathrooms: 1
    • Main level bathrooms: 1
    Primary bedroom
    • Features: Closet
    • Level: Main
    Bedroom 2
    • Features: Closet
    • Level: Main
    Bedroom 3
    • Features: Closet, Wood Floors
    • Level: Upper
    Bedroom 4
    • Features: Nook, Closet
    • Level: Upper
    Dining room
    • Features: Beamed Ceilings, Builtin Features, Exterior Entry, Nook, Wood Floors
    • Level: Main
    Kitchen
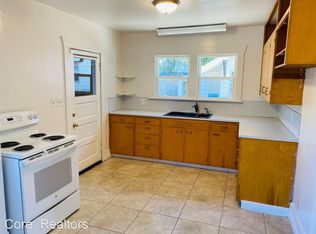
    • Features: Builtin Features, Dishwasher, Eating Area, Exterior Entry, Gas Appliances, Nook, Double Sinks, Free Standing Range, Washer Dryer
    • Level: Main
    Living room
    • Features: Beamed Ceilings, Bookcases, Builtin Features, Exterior Entry, Fireplace, Wood Floors
    • Level: Main
    Heating
    • Forced Air, Fireplace(s)
    Cooling
    • Air Conditioning Ready
    Appliances
    • Included: Dishwasher, Free-Standing Gas Range, Gas Appliances, Washer/Dryer, Free-Standing Range, Gas Water Heater
    • Laundry: Laundry Room
    Features
    • Nook, Closet, Beamed Ceilings, Built-in Features, Eat-in Kitchen, Double Vanity, Bookcases
    • Flooring: Hardwood, Vinyl, Wall to Wall Carpet, Wood
    • Basement: Crawl Space
    • Number of fireplaces: 1
    • Fireplace features: Wood Burning
    Interior area
    • Total structure area: 1,818
    • Total interior livable area: 1,818 sqft

    Property

    Parking
    • Parking features: Driveway
    • Has uncovered spaces: Yes
    Features
    • Levels: Two
    • Stories: 2
    • Patio & porch: Covered Patio, Deck, Porch
    • Exterior features: Exterior Entry
    • Fencing: Fenced
    Lot
    • Size: 4,791 sqft
    • Features: Level, Light Rail, On Busline, SqFt 3000 to 4999
    Details
    • Additional structures: ToolShed
    • Parcel number: R707872

    Construction

    Type & style
    • Home type: SingleFamily
    • Architectural style: Bungalow
    • Property subtype: Residential, Single Family Residence
    Materials
    • Brick, Wood Siding
    • Foundation: Concrete Perimeter
    • Roof: Composition
    Condition
    • Resale
    • New construction: No
    • Year built: 1920

    Utilities & green energy

    • Gas: Gas
    • Sewer: Public Sewer
    • Water: Public

    Community & neighborhood

    Location
    • Region: Hillsboro

    Other

    Other facts
    • Listing terms: Cash,Conventional,FHA,VA Loan
    • Road surface type: Paved

    Price history

    DateEventPrice
    4/18/2025Sold$450,000$248/sqft
    Source: RMLS (OR) #671149394 Report a problem
    3/15/2025Pending sale$450,000$248/sqft
    Source: RMLS (OR) #671149394 Report a problem
    2/28/2025Listed for sale$450,000$248/sqft
    Source: RMLS (OR) #671149394 Report a problem
    2/18/2025Pending sale$450,000$248/sqft
    Source: RMLS (OR) #671149394 Report a problem
    1/30/2025Listed for sale$450,000+61%$248/sqft
    Source: RMLS (OR) #671149394 Report a problem
    8/26/2021Listing removed--
    Source: Zillow Rental Manager Report a problem
    8/21/2021Listed for rent$2,000+11.4%$1/sqft
    Source: Zillow Rental Manager Report a problem
    3/24/2021Listing removed--
    Source: Owner Report a problem
    12/5/2018Listing removed$1,795$1/sqft
    Source: Owner Report a problem
    10/26/2018Listed for rent$1,795$1/sqft
    Source: Owner Report a problem
    5/27/2009Listing removed$279,500$154/sqft
    Source: Owner Report a problem
    3/19/2009Price change$279,500-6.7%$154/sqft
    Source: Owner Report a problem
    3/5/2009Listed for sale$299,500+42.6%$165/sqft
    Source: Owner Report a problem
    7/19/2006Sold$210,000$116/sqft
    Source: Public Record Report a problem

    Public tax history

    YearProperty taxesTax assessment
    2025$2,723 +0.4%$165,980 +3%
    2024$2,713 +2.9%$161,150 +3%
    2023$2,636 +2.8%$156,460 +3%
    2022$2,565 +2%$151,910
    2021$2,513 +2.2%--
    2020$2,459 +3%$143,200 +3%
    2019$2,388 +4.5%$139,030
    2018$2,286 $139,030 +6.1%
    2017$2,286 +6.7%$131,060 +3%
    2016$2,143 $127,250 +3%
    2015$2,143 +4.2%$123,550 +3%
    2014$2,057 +6.9%$119,960 +4.7%
    2013$1,923 -0.3%$114,580 -0.6%
    2012$1,930 -2.7%$115,240 -14.3%
    2011$1,983 +1.3%$134,530 -26.9%
    2010$1,957 +9.6%$184,120 -15.1%
    2008$1,786 +0.4%$216,760 +0.3%
    2007$1,779 +18.7%$216,050 +10.9%
    2006$1,498 -0.2%$194,840 +24.8%
    2005$1,502 +1.6%$156,090 +3%
    2004$1,478 +3.1%$151,520 +5.3%
    2003$1,434 +2.1%$143,890 +3.2%
    2002$1,405 -0.6%$139,400 +2.9%
    2001$1,413 +16.1%$135,440 +1.9%
    2000$1,217 $132,920

    Find assessor info on the county website

    Neighborhood: 97123

    Nearby schools

    GreatSchools rating
    Schools provided by the listing agent
    • Elementary: Lincoln
    • Middle: Evergreen
    • High: Glencoe

    Source: RMLS (OR). This data may not be complete. We recommend contacting the local school district to confirm school assignments for this home.

    Get a cash offer in 3 minutes
    Find out how much your home could sell for in as little as 3 minutes with a no-obligation cash offer.
    Estimated market value
    $438,500
    Get a cash offer in 3 minutes
    Find out how much your home could sell for in as little as 3 minutes with a no-obligation cash offer.
    Estimated market value
    $438,500