Step into refined Florida living with this stunning 4-bedroom, 3.5-bath home located at 655 SW Seagull Drive in the heart of Port St. Lucie. From the moment you enter, you're welcomed by soaring ceilings and a bright, open-concept layout finished with sleek porcelain tile throughout the entire home. Designed for both everyday comfort and effortless entertaining, the living, dining, and kitchen spaces flow seamlessly together, creating a light-filled centerpiece for gatherings large and small. The kitchen is a true showstopper, featuring quartz countertops, stainless steel appliances, and generous cabinet space that blends style with functionality. One of the standout features of this home is its thoughtfully designed split floor plan. The primary suite is privately tucked away on its own wing, offering a peaceful retreat complete with two walk-in closets and a spa-inspired ensuite bath with dual vanities, a soaking tub, and a separate shower. On the opposite side of the home, three additional bedrooms and two guest bathrooms provide flexibility and privacy. One bedroom features its own ensuite bath and private entrance, making it ideal for guests, extended family, or a home office setup, or even an AIRBNB. All windows are hurrican rated adding extra peace of mind. Step outside and discover a backyard that truly enhances the Florida lifestyle. Thanks to neighboring fencing, the yard is mostly fenced in, offering both privacy and peace of mind. Mature banana and mango trees provide natural shade and a tropical feel, creating the perfect spot to hang a hammock, relax with a book, or unwind after a long day. The covered patio and convenient cabana bath with outdoor shower make outdoor entertaining effortless, with plenty of room to host gatherings or envision a future pool. The expansive grassy yard offers endless possibilities for outdoor living, play, and entertaining, while the 2-car garage adds everyday convenience and additional storage. Out front, the large covered porch invites you to slow down and enjoy the charm of the neighborhood. Ideally located off of Port St Lucie Blvd, just minutes from Gatlin Boulevard, the Florida Turnpike, and I-95, this home offers easy access to everything Port St. Lucie has to offer. You're a short drive from Tradition, where you'll find vibrant farmers markets, community run clubs, walkable town centers, shopping, dining, food trucks, and popular spots like The Fresh Market and other organic and specialty grocers. Just a short 10-minute drive from this home, the highly anticipated Port District is transforming waterfront living in PSL. This dynamic new hub offers outdoor dining, chic rooftop bars and restaurants, scenic water views, and a brand-new boardwalk perfect for strolls at sunset. Residents already enjoy the city's flagship park, the PSL Botanical Gardens, community events, and soon even more walkable spaces, food trucks, live music, and social experiences, all adding to the vibrant, connected lifestyle this location provides. This home combines modern design, functional living, and an unbeatable location, a rare opportunity to enjoy the best of Port St. Lucie living. Schedule your showing today and experience it for yourself!
Accepting backups
$529,000
655 SW Seagull Terrace, Port St Lucie, FL 34953
4beds
2,222sqft
Single Family Residence
Built in 2026
10,018 Square Feet Lot
$-- Zestimate®
$238/sqft
$-- HOA
What's special
Expansive grassy yardBright open-concept layoutSoaring ceilingsSoaking tubSeparate showerCovered patioGenerous cabinet space
- 13 days
- 211
- 19
Zillow last checked:
Listing updated:
Listed by:
Candace Garber 224-489-4435,
TruDeals Realty Corp
Source: BeachesMLS,MLS#: B26056553 Originating MLS: BeachesMLS
Originating MLS: BeachesMLSFacts & features
Interior
Bedrooms & bathrooms
- Bedrooms: 4
- Bathrooms: 4
- Full bathrooms: 3
- 1/2 bathrooms: 1
- Main level bathrooms: 4
- Main level bedrooms: 4
Primary bedroom
- Level: Main
- Area: 304
- Dimensions: 16 X 19
Kitchen
- Level: Main
- Area: 221
- Dimensions: 13 X 17
Living room
- Level: Main
- Area: 208
- Dimensions: 13 X 16
Heating
- Central, Electric
Cooling
- Central Air, Ceiling Fan(s), Electric
Appliances
- Included: Dishwasher, Electric Range, Disposal, Microwave, Refrigerator
- Laundry: Washer Hookup, Electric Dryer Hookup, Inside, Laundry Room, Laundry Tub, Sink
Features
- Dual Sinks, High Ceilings, Kitchen Island, Other, Pantry, Walk-In Closet(s)
- Flooring: Tile
- Has fireplace: No
Interior area
- Total structure area: 2,950
- Total interior livable area: 2,222 sqft
Video & virtual tour
Property
Parking
- Total spaces: 2
- Parking features: Attached, Driveway, Garage, Garage Door Opener
- Attached garage spaces: 2
- Has uncovered spaces: Yes
Accessibility
- Accessibility features: None
Features
- Levels: One
- Stories: 1
- Exterior features: Other, Room For Pool
- Fencing: Back Yard,Fenced,See Remarks
Lot
- Size: 10,018 Square Feet
- Features: < 1/4 Acre
Details
- Additional structures: Other
- Parcel number: 342054016690002
- Zoning: RES
- Special conditions: Standard
Construction
Type & style
- Home type: SingleFamily
- Architectural style: Ranch
- Property subtype: Single Family Residence
Materials
- Block, Concrete, Stucco
- Roof: Other,Shingle
Condition
- New Construction
- New construction: Yes
- Year built: 2026
Utilities & green energy
- Sewer: Septic Tank
- Water: Public
- Utilities for property: Cable Available, Electricity Available, Sewer Available, Water Available
Community & HOA
Community
- Security: Smoke Detector(s)
- Subdivision: PORT ST LUCIE SECTION 9
HOA
- Has HOA: No
Location
- Region: Saint Lucie
Financial & listing details
- Price per square foot: $238/sqft
- Date on market: 9/8/2026
- Cumulative days on market: 221 days
- Listing terms: Cash,Conventional,FHA,VA Loan
- Electric utility on property: Yes
Estimated market value
Not available
Estimated sales range
Not available
$3,020/mo
Price history
| Date | Event | Price |
|---|---|---|
| 7/25/2026 | Listed for sale | $529,000$238/sqft |
Source:  BeachesMLS #B26056553 Report a problem BeachesMLS #B26056553 Report a problem | ||
Public tax history
Tax history is unavailable.
Monthly payment
Est. payment
Payment breakdown
Explore the cost of this home by adjusting the details. Changes won't be saved.Climate risks
Neighborhood: Cashmere Cove
- $150,00010,000 sqft655 SW Seagull Ter, Port Saint Lucie, FL 34953Sold

- $285,9003 bd2 ba1.1k sqft649 SW Seagull Ter, Port Saint Lucie, FL 34953Off Market
- $510,0003 bd2 ba2.2k sqft661 SW Seagull Ter, Port Saint Lucie, FL 34953Sold
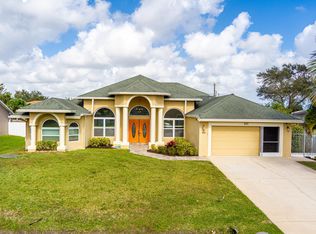
- $333,1003 bd2 ba1.3k sqft656 SW Sail Ter, Port Saint Lucie, FL 34953Off Market

Similar homes
- $500,0004 bd3 ba2k sqft2901 SW Pierson Road, Port St Lucie, FL 34953For Sale
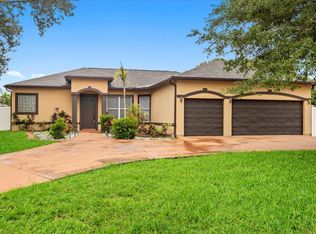
 MLS ID #B26075624, Jean Dieujuste, KW Reserve Palm Beach. BeachesMLS
 - $513,0004 bd2 ba2.1k sqft2060 SW Morelia Lane, Port St Lucie, FL 34953For Sale
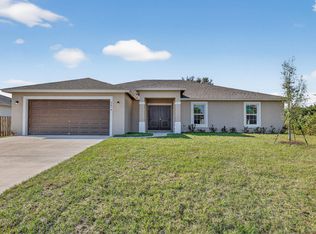 MLS ID #B26050656, Robert Bigone, Keyes Platinum Group. BeachesMLS
 - $520,0004 bd3 ba2.3k sqft1038 SW Fisherman Avenue, Port St Lucie, FL 34953For Sale
 MLS ID #B26068987, Kevin Deng, PA, EXP Realty LLC. BeachesMLS
 - $455,0004 bd2 ba1.8k sqft849 SW Nichols Terrace, Port St Lucie, FL 34953For Sale
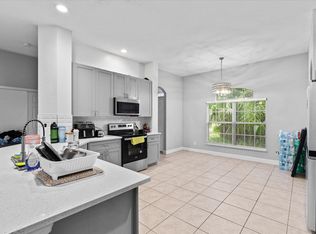 MLS ID #B26034975, Jennifer A Espenscheid, Voro LLC. BeachesMLS
 - $529,0004 bd3 ba2.1k sqft226 SW MILBURN Circle, Port St Lucie, FL 34953For SaleMLS ID #B26072662, Saari Cohen, Lifestyle Homes Realty. BeachesMLS
- $517,9004 bd3 ba2k sqft2826 SW South Calabria Circle, Port St Lucie, FL 34953For SaleMLS ID #B26060515, Robert Bigone, Keyes Platinum Group. BeachesMLS
- $594,9004 bd3 ba2.5k sqft562 SW Souris Avenue, Port St Lucie, FL 34953For SaleMLS ID #R11159804, Rhea Dunn, RE/MAX Masterpiece Realty. BeachesMLS
- $529,9003 bd2 ba2.3k sqftPort St Lucie Section 17, Port Saint Lucie, FL 34953For Sale
 MLS ID #A11902617, Jusesky Cuesta Alvarez, Fortex Realty Inc. MIAMI
 - $550,0006 bd4 ba2.7k sqftHoliday Builders, Port St Lucie, FL 34953For SaleMLS ID #B26002795, Alisa F Squillacote, Keller Williams Realty - Wellington. BeachesMLS
- $483,9004 bd3 ba2.2k sqft3644 SW Ballweg Street, Port St Lucie, FL 34953For SaleMLS ID #B26034953, Joyce Bradley, EXP Realty LLC. BeachesMLS
- $499,9993 bd2 ba2.1k sqft2384 SW SALMON Road, Port St Lucie, FL 34953For SaleMLS ID #B26067116, Jennifer Kemp, Mears Realty Group, LLC. BeachesMLS
- $499,9995 bd3 ba2.2k sqft3958 SW BRUNSWICK Street, Port St Lucie, FL 34953For SaleMLS ID #B26062110, Tyler Douglas Standish, KW Innovations. BeachesMLS
- $408,0004 bd2 ba1.9k sqft718 SW Crean Terrace SW, Port St Lucie, FL 34953For SaleMLS ID #B26045401, Maria A Mitchell, LoKation. BeachesMLS
- $434,3504 bd2 ba2.2k sqft3408 SW Funtuna Street, Port St Lucie, FL 34953For SaleMLS ID #B26049995, Cheryl Schweigart, Keyes Company. BeachesMLS
- $485,0004 bd3 ba2.2k sqft14183 SW Harker Street, Port St Lucie, FL 34987New ConstructionMLS ID #B26078619, Claude Avena De Freitas, United Realty Group Inc.. BeachesMLS
- $450,0004 bd2 ba1.6k sqft1502 SW Herder Road, Port St Lucie, FL 34953For SaleMLS ID #B26044037, Robert Temelkoski, LoKation. BeachesMLS
- $490,0004 bd3 ba2.1k sqft4122 SW Baird Street, Port St Lucie, FL 34953New ConstructionMLS ID #R11144136, Robert Bigone, Keyes Platinum Group. BeachesMLS
- $485,0003 bd2 ba1.7k sqft2635 SE Morningside Boulevard, Port St Lucie, FL 34952For SaleMLS ID #B26075058, Daniel Rusu, LoKation. BeachesMLS
- $460,0003 bd2 ba2.1k sqft1740 SW Jamesport Drive, Port St Lucie, FL 34953For SaleMLS ID #B26006322, Elionay Imbert Hernandez, LoKation. BeachesMLS
- $427,0003 bd2 ba1.7k sqft1373 SW Granville Avenue, Port St Lucie, FL 34953For SaleMLS ID #B26055484, Monica K Jimenez Varea, PA, Partnership Realty Inc.. BeachesMLS
