This stunning brick Colonial home featuring 5 bedrooms leads into the Cul-de-sac in the sought after Quail Hollow development. Walk into the Grand Foyer to see your stunning stair case, oak wood floors, the elegance of the formal living room to the left and formal dining room to the right. Continue in and find the open concept, family friendly, Great Room with vaulted ceilings, designer windows, gas fireplace and wet bar that flows right into your eat in kitchen with sliding glass doors leading to your fenced in huge back yard, Gazebo and outdoor entertaining area. The large designer kitchen features Cherry cabinets, Granite countertops, Wine bar, Stainless Steel appliances and Slate flooring. Down the hall you will find an office, full bath and nice size closet. This space was designed, if needed, to be a first floor bedroom. The slate flooring leads to the first floor laundry room and your 4 car garage with a utility sink and wide steps for a second entrance to your 1,612 Sq Ft basement. Back inside the grand staircase with an entrance to the second floor from the Foyer and the Great Room leads to your Master Bedroom with the newly remodeled master bath, walk in closet, 3 more bedrooms, a second full bath with double sinks and a Bonus Room that could be a 6th bedroom. Close to shopping, the highway and Boardman Park across the street you need to see this amazing home with too many details to mention before it's sold!
Closed
$550,000
655 Saddlebrook Dr, Youngstown, OH 44512
5beds
4,205sqft
Single Family Residence
Built in 1996
0.47 Acres Lot
$585,100 Zestimate®
$131/sqft
$3,081 Estimated rent
Home value
$585,100
$556,000 - $614,000
$3,081/mo
Zestimate® history
Owner options
List your home for rent
$3,081/mo
Rent Zestimate®
Find your next renter with Zillow Rental Manager. Plus, with online applications, you can quickly screen prospective tenants – for free.
$3,081/mo
Rent Zestimate®
Refinance and save
$3,866/mo
Est. payment
Refinancing to a lower rate could help reduce your monthly payments and save thousands over the life of the loan.
$3,866/mo
Est. payment
Explore your selling options
Work with a Zillow partner agent
Leverage their expertise and Zillow's premium Showcase listings to get your home seen by more buyers.
Get startedList with your own agent
Get your home in front of millions of buyers by listing it on Zillow.
Learn how to do itSell it yourself
Take full control of how buyers see your home on Zillow by listing For Sale by Owner (FSBO).
List your homeWhat's special
Gas fireplaceUtility sinkFirst floor bedroomOpen conceptBrick colonial homeBonus roomMaster bedroom
Zillow last checked:
Listing updated:
Listed by:
Marty Campana mcampana@tprsold.com330-503-2013,
Berkshire Hathaway HomeServices Stouffer Realty
Bought with:
Tyler Amendola, 2015000199
Burgan Real Estate
Source: MLS Now,MLS#: 5080507 Originating MLS: Youngstown Columbiana Association of REALTORS
Originating MLS: Youngstown Columbiana Association of REALTORSFacts & features
Interior
Bedrooms & bathrooms
- Bedrooms: 5
- Bathrooms: 3
- Full bathrooms: 3
- Main level bathrooms: 1
Primary bedroom
- Description: Flooring: Carpet
- Level: Second
- Dimensions: 20 x 16
Bedroom
- Description: Flooring: Carpet,Ceramic Tile,Slate
- Level: First
- Dimensions: 11 x 12
Bedroom
- Description: Flooring: Carpet
- Level: Second
- Dimensions: 12 x 13
Bedroom
- Description: Flooring: Carpet
- Features: Window Treatments
- Level: Second
- Dimensions: 12 x 12
Bedroom
- Description: Flooring: Carpet
- Level: Second
- Dimensions: 12 x 10
Primary bathroom
- Description: Flooring: Tile
- Features: Built-in Features, Granite Counters, High Ceilings, Soaking Tub, Walk-In Closet(s), Window Treatments
- Level: Second
- Dimensions: 14 x 11
Bathroom
- Description: Flooring: Slate
- Features: Granite Counters
- Level: First
- Dimensions: 7 x 6
Bathroom
- Description: Flooring: Ceramic Tile
- Features: High Ceilings, Window Treatments
- Level: Second
- Dimensions: 9 x 6
Bonus room
- Description: Flooring: Carpet
- Features: High Ceilings, Window Treatments
- Level: Second
- Dimensions: 35 x 18
Dining room
- Description: Flooring: Hardwood
- Features: High Ceilings
- Level: First
- Dimensions: 13 x 13
Eat in kitchen
- Description: Flooring: Slate
- Features: Breakfast Bar, Built-in Features, Granite Counters, High Ceilings, Bar, Window Treatments
- Level: First
- Dimensions: 20 x 24
Entry foyer
- Description: Flooring: Hardwood
- Features: Vaulted Ceiling(s)
- Level: First
- Dimensions: 12 x 11
Game room
- Description: Flooring: Painted/Stained
- Level: Lower
- Dimensions: 26 x 18
Great room
- Description: Flooring: Hardwood
- Features: Wet Bar, Vaulted Ceiling(s)
- Level: First
Laundry
- Description: Flooring: Ceramic Tile
- Features: High Ceilings, Window Treatments
- Level: First
- Dimensions: 9 x 5
Living room
- Description: Flooring: Hardwood
- Features: High Ceilings, Window Treatments
- Level: First
- Dimensions: 9 x 14
Heating
- Geothermal
Cooling
- Geothermal
Appliances
- Included: Dryer, Dishwasher, Disposal, Microwave, Range, Refrigerator, Washer
- Laundry: Main Level, Laundry Room
Features
- Wet Bar, Built-in Features, Tray Ceiling(s), Ceiling Fan(s), Crown Molding, Entrance Foyer, Eat-in Kitchen, Granite Counters, High Ceilings, His and Hers Closets, In-Law Floorplan, Multiple Closets, Pantry, Recessed Lighting, Soaking Tub, Walk-In Closet(s)
- Windows: Blinds, Double Pane Windows, Insulated Windows, Display Window(s), Screens, Skylight(s), Window Coverings
- Basement: Partially Finished,Storage Space,Walk-Up Access,Sump Pump
- Number of fireplaces: 1
- Fireplace features: Great Room
Interior area
- Total structure area: 4,205
- Total interior livable area: 4,205 sqft
- Finished area above ground: 3,305
- Finished area below ground: 900
Property
Parking
- Total spaces: 4
- Parking features: Attached, Driveway, Electricity, Garage, Garage Door Opener, Garage Faces Side, Water Available
- Attached garage spaces: 4
Features
- Levels: Two
- Stories: 2
- Patio & porch: Covered, Deck, Front Porch, Patio
- Exterior features: Sprinkler/Irrigation, Private Yard
- Fencing: Back Yard
- Has view: Yes
- View description: Trees/Woods
Lot
- Size: 0.47 Acres
- Features: Dead End, Front Yard, Native Plants, Wooded
Details
- Additional structures: Gazebo
- Parcel number: 290410023.000
- Special conditions: Standard
Construction
Type & style
- Home type: SingleFamily
- Architectural style: Colonial
- Property subtype: Single Family Residence
Materials
- Brick, Vinyl Siding
- Foundation: Block
- Roof: Asphalt,Fiberglass
Condition
- Updated/Remodeled
- Year built: 1996
Utilities & green energy
- Sewer: Public Sewer
- Water: Public
Community & HOA
Community
- Subdivision: Quail Hollow
HOA
- Has HOA: No
Location
- Region: Youngstown
Financial & listing details
- Price per square foot: $131/sqft
- Tax assessed value: $445,860
- Annual tax amount: $7,809
- Date on market: 10/26/2024
- Cumulative days on market: 21 days
- Listing terms: Cash,Conventional,FHA,VA Loan
Price history
| Date | Event | Price |
|---|---|---|
| 12/2/2024 | Sold | $550,000-3.5%$131/sqft |
Source:  MLS Now #5080507 Report a problem MLS Now #5080507 Report a problem | ||
| 11/15/2024 | Pending sale | $570,000$136/sqft |
Source: MLS Now #5080507 Report a problem | ||
| 11/2/2024 | Contingent | $570,000$136/sqft |
Source: MLS Now #5080507 Report a problem | ||
| 10/26/2024 | Listed for sale | $570,000+54.1%$136/sqft |
Source: MLS Now #5080507 Report a problem | ||
| 7/21/2008 | Sold | $370,000$88/sqft |
Source: Public Record Report a problem | ||
Public tax history
| Year | Property taxes | Tax assessment |
|---|---|---|
| 2025 | $7,735 -2.3% | $156,060 |
| 2024 | $7,915 +1.4% | $156,060 |
| 2023 | $7,809 +9.5% | $156,060 +43.2% |
| 2022 | $7,134 -0.1% | $108,970 |
| 2021 | $7,139 -0.5% | $108,970 |
| 2020 | $7,176 -1.7% | $108,970 +8.4% |
| 2019 | $7,301 +0.7% | $100,570 |
| 2018 | $7,246 +12.6% | $100,570 |
| 2017 | $6,438 +0.1% | $100,570 +1.1% |
| 2016 | $6,433 +2% | $99,500 |
| 2015 | $6,305 -0.3% | $99,500 |
| 2014 | $6,323 +1.3% | $99,500 |
| 2013 | $6,244 +0.9% | $99,500 |
| 2012 | $6,188 +5.8% | $99,500 |
| 2011 | $5,849 +10.6% | $99,500 -2.8% |
| 2010 | $5,291 +3.9% | $102,340 |
| 2009 | $5,093 +4% | $102,340 |
| 2008 | $4,898 +0.3% | $102,340 |
| 2007 | $4,883 -0.2% | $102,340 |
| 2006 | $4,891 +0.5% | $102,340 +5.8% |
| 2005 | $4,865 -41.1% | $96,710 |
| 2003 | $8,264 +7.3% | -- |
| 2002 | $7,698 | -- |
| 2001 | $7,698 +1% | -- |
| 2000 | $7,621 | -- |
Find assessor info on the county website
Neighborhood: 44512
Nearby homes
- $--1.88 acres647 Saddlebrook Dr, Boardman, OH 44512Off Market
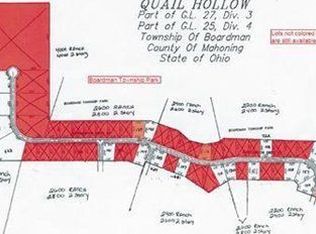
- $599,9003 bd3 ba3k sqft653 Saddlebrook Dr, Youngstown, OH 44512Off Market
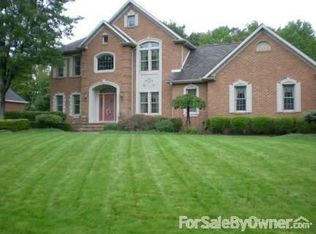
- $525,4004 bd2 ba2.7k sqft657 Saddlebrook Dr, Youngstown, OH 44512Off Market
- $520,1005 bd3 ba3.1k sqft484 Presidential Ct, Youngstown, OH 44512Off Market
- $--1.66 acres643 Saddlebrook Dr, Boardman, OH 44512Off Market
- $502,9005 bd3 ba3.8k sqft488 Presidential Dr, Boardman, OH 44512Off Market
- $573,9004 bd4 ba3.4k sqft650 Saddlebrook Dr, Youngstown, OH 44512Off Market
- $566,3005 bd4 ba1.7k sqft651 Saddlebrook Dr, Youngstown, OH 44512Off Market
Nearby schools
GreatSchools rating
- 6/10Boardman Center Middle SchoolGrades: 4-6Distance: 1.1 mi
- 8/10Boardman Glenwood Middle SchoolGrades: 7-8Distance: 1.3 mi
- 7/10Boardman High SchoolGrades: 9-12Distance: 1.2 mi
Schools provided by the listing agent
- District: Boardman LSD - 5002
Source: MLS Now. This data may not be complete. We recommend contacting the local school district to confirm school assignments for this home.
Get a cash offer in 3 minutes
Find out how much your home could sell for in as little as 3 minutes with a no-obligation cash offer.
Estimated market value
$585,100
Get a cash offer in 3 minutes
Find out how much your home could sell for in as little as 3 minutes with a no-obligation cash offer.
Estimated market value
$585,100
- Ohio
- Mahoning County
- Boardman
- 44512
- 655 Saddlebrook Dr
