Skip main navigation
Closed
  • $600,000

    655 Salvia Lane, Schenectady, NY 12303

    4beds
    2,464sqft
    Single Family Residence, Residential
    Built in 1987
    0.43 Acres Lot
    $602,200 Zestimate®
    $244/sqft
    $3,214 Estimated rent

    Home value

    $602,200

    $566,000 - $644,000

    $3,214/mo

    Zestimate® history
    Loading
    Loading...

    Owner options

    List your home for rent

    $3,214/mo

    Rent Zestimate®

    Find your next renter with Zillow Rental Manager. Plus, with online applications, you can quickly screen prospective tenants – for free.

    Learn more

    $3,214/mo

    Rent Zestimate®

    Refinance and save

    $4,050/mo

    Est. payment

    Refinancing to a lower rate could help reduce your monthly payments and save thousands over the life of the loan.

    See today's rates

    $4,050/mo

    Est. payment

    Explore your selling options

    Work with a Zillow partner agent

    Leverage their expertise and Zillow's premium Showcase listings to get your home seen by more buyers.

    Get started

    List with your own agent

    Get your home in front of millions of buyers by listing it on Zillow.

    Learn how to do it

    Sell it yourself

    Take full control of how buyers see your home on Zillow by listing For Sale by Owner (FSBO).

    List your home

    What's special

    Private officeCovered front porchBosch dishwasherBrand new wine refrigeratorGe profile refrigeratorNewer stainless steel appliancesConvenient bilco door
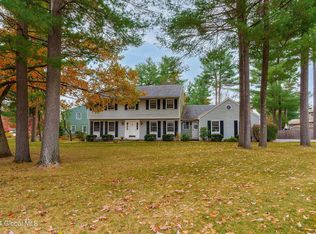
    This spectacular Colonial is set on a picturesque lot in a desirable Guilderland neighborhood. You'll feel instantly at home the moment you step onto the welcoming covered front porch. The impressive kitchen features timeless granite, abundant quality cabinetry, and newer stainless steel appliances, including a GE Profile refrigerator (brand new), gas range with double ovens (2022), Bosch dishwasher (2022), microwave (brand new), and updated backsplash (2022). A well-appointed wet bar with prep sink, brand new wine refrigerator, and additional quality cabinetry adds convenience for entertaining or everyday use. The kitchen opens seamlessly to the family room, highlighted by a recently upgraded wood insert and accented by two distinctive stained glass windows. A spacious dining room with detailed moldings provides an inviting setting for gatherings. The first floor also includes a generous living room, private office, convenient laundry room (newer washer and dryer) with utility sink and backyard access, as well as a half bath. Pristine hardwood floors extend throughout most of the home. Upstairs offers 4 bedrooms, all with beautiful hardwood floors, including a generously sized primary bedroom with an ensuite featuring an impressive updated new shower, along with an additional full bath. The large, full, dry basement offers plenty of room for recreational fun in the finished area, as well as plenty of room for storage in the unfinished areas. Relax on the covered front porch or on the patio overlooking the gorgeous, peaceful back yard! Convenient Bilco door. BRAND NEW ROOF (on shed too)! WIndows replaced in 2011. This home is within walking distance to Pine Bush Elementary and the Pine Bush trails.

    Zillow last checked:

    Listing updated:

    Listed by:

    Kellie A Kieley 518-225-0454,

    Kellie Kieley Realty LLC

    Bought with:

    Rosemarie Durant, 10401264469

    Coldwell Banker Prime Properties

    Source: Global MLS,MLS#: 202615395MLS Logo

    Facts & features

    Interior

    Bedrooms & bathrooms
    • Bedrooms: 4
    • Bathrooms: 3
    • Full bathrooms: 2
    • 1/2 bathrooms: 1
    Primary bedroom
    • Level: Second
    Bedroom
    • Level: Second
    Bedroom
    • Level: Second
    Bedroom
    • Level: Second
    Primary bathroom
    • Level: Second
    Half bathroom
    • Level: First
    Full bathroom
    • Level: Second
    Basement
    • Description: Rec Area
    • Level: Basement
    Dining room
    • Level: First
    Family room
    • Level: First
    Foyer
    • Level: First
    Kitchen
    • Level: First
    Laundry
    • Level: First
    Living room
    • Level: First
    Office
    • Level: First
    Heating
    • Forced Air, Natural Gas
    Cooling
    • Central Air
    Appliances
    • Included: Dishwasher, Gas Oven, Range Hood, Refrigerator, Washer/Dryer, Wine Cooler
    • Laundry: Laundry Room, Main Level
    Features
    • High Speed Internet, Ceiling Fan(s), Walk-In Closet(s), Wet Bar, Built-in Features, Ceramic Tile Bath, Chair Rail, Crown Molding, Eat-in Kitchen, Kitchen Island
    • Flooring: Carpet, Ceramic Tile, Hardwood, Laminate
    • Basement: Bilco Doors,Finished,Full
    • Number of fireplaces: 1
    • Fireplace features: Insert, Wood Burning
    Interior area
    • Total structure area: 2,464
    • Total interior livable area: 2,464 sqft
    • Finished area above ground: 2,464
    • Finished area below ground: 0

    Property

    Parking
    • Total spaces: 6
    • Parking features: Attached, Driveway, Garage Door Opener
    • Garage spaces: 2
    • Has uncovered spaces: Yes
    Features
    • Patio & porch: Covered, Front Porch, Patio
    • Exterior features: Lighting
    Lot
    • Size: 0.43 Acres
    • Features: Level, Sprinklers In Front, Sprinklers In Rear, Corner Lot, Landscaped
    Details
    • Additional structures: Shed(s)
    • Parcel number: 013089 27.11338
    • Special conditions: Standard

    Construction

    Type & style
    • Home type: SingleFamily
    • Architectural style: Colonial
    • Property subtype: Single Family Residence, Residential
    Materials
    • Brick, Vinyl Siding
    • Roof: Asphalt
    Condition
    • New construction: No
    • Year built: 1987

    Utilities & green energy

    • Sewer: Public Sewer
    • Water: Public

    Community & neighborhood

    Location
    • Region: Schenectady

    Price history

    DateEventPrice
    5/29/2026Sold$600,000+0.2%$244/sqft
    Source: Global MLS #202615395 Report a problem
    4/27/2026Pending sale$599,000$243/sqft
    Source: Global MLS #202615395 Report a problem
    4/20/2026Listed for sale$599,000+72.1%$243/sqft
    Source: Global MLS #202615395 Report a problem
    6/10/2013Sold$348,000$141/sqft
    Source: Global MLS #201214366 Report a problem

    Public tax history

    YearProperty taxesTax assessment
    2025-- $378,000
    2024-- $378,000
    2023-- $378,000
    2022-- $378,000
    2021-- $378,000
    2020-- $378,000
    2019-- $378,000 +9.5%
    2018-- $345,300
    2017-- $345,300
    2016-- $345,300
    2015-- $345,300
    2014-- $345,300
    2013-- $345,300
    2012-- $345,300
    2011-- $345,300
    2010-- $345,300
    2009-- $345,300
    2008-- $345,300
    2007-- $345,300
    2006-- $345,300
    2005-- $345,300 +60.2%
    2004-- $215,500
    2003-- $215,500
    2002-- $215,500
    2001-- $215,500
    2000-- $215,500

    Find assessor info on the county website

    Neighborhood: 12303

    Nearby schools

    GreatSchools rating
    Schools provided by the listing agent
    • Elementary: Pine Bush
    • High: Guilderland

    Source: Global MLS. This data may not be complete. We recommend contacting the local school district to confirm school assignments for this home.

    Sell for more on Zillow
    Get a Zillow Showcase℠ listing at no additional cost and you could sell for .
    $602,200
    2% more
    +$12,044
    With Zillow Showcase(estimated)
    $614,244