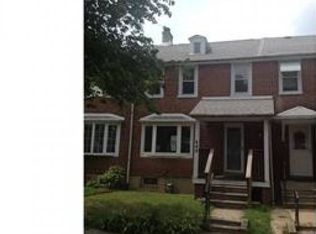
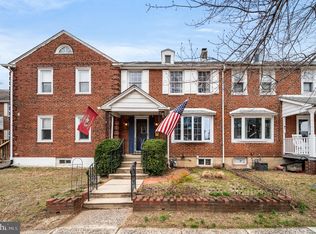
Welcome to 655 Saude Avenue, a spacious five-bedroom, two-bath brick end-of-row home in Essington’s Westinghouse Village neighborhood. Enter through the bright and inviting sunporch, a charming spot filled with natural light and the perfect place to start or end the day. From there, step inside the main level. To the left are two generously sized bedrooms, currently set up as sleeping quarters but easily converted back into a traditional first-floor living room if that better suits your style. To the right is a large eat-in kitchen featuring granite countertops, a stacked stone breakfast bar with pendant lighting, original hardwood floors, and plenty of space for a full-sized table—ideal for everything from quick breakfasts to long conversations over dinner. Just beyond the kitchen is a spacious mudroom with access to the private rear patio and detached garage. The backyard offers a peaceful backdrop, overlooking the woods and providing a welcome bit of privacy. The fully finished basement adds even more living space, with a large den, laundry area, a full bar, and an additional full bath—perfect for relaxing, entertaining, or hosting friends. The property is currently operating as an airline workers’ crash pad, offering a unique opportunity for someone interested in continuing a ready-made, turnkey business. Of course, it could just as easily be transformed into a wonderful place to call home. With its flexible layout, generous space, and unique possibilities, this Essington property is ready for its next chapter.
Sold for $283,000
Zillow last checked:
Listing updated:
Bought with:
Jared St Pierre, RB378368
KW Empower
Source: Bright MLS,MLS#: PADE2109868
Price history
| Date | Event | Price |
|---|---|---|
| 5/28/2026 | Sold | $283,000-4.1%$196/sqft |
Source:  Bright MLS #PADE2109868 Report a problem Bright MLS #PADE2109868 Report a problem | ||
| 5/14/2026 | Pending sale | $295,000$204/sqft |
Source: Bright MLS #PADE2109868 Report a problem | ||
| 3/29/2026 | Contingent | $295,000$204/sqft |
Source: Bright MLS #PADE2109868 Report a problem | ||
| 3/9/2026 | Price change | $295,000+5.4%$204/sqft |
Source: Bright MLS #PADE2109868 Report a problem | ||
| 10/9/2022 | Price change | $280,000-5.1%$194/sqft |
Source: Bright MLS #PADE2027738 Report a problem | ||
| 9/12/2022 | Price change | $295,000-1.7%$204/sqft |
Source: Bright MLS #PADE2027738 Report a problem | ||
| 6/30/2022 | Price change | $300,000-9.1%$208/sqft |
Source: Bright MLS #PADE2027738 Report a problem | ||
| 6/20/2022 | Price change | $330,000-9.6%$229/sqft |
Source: Bright MLS #PADE2027738 Report a problem | ||
| 6/13/2022 | Listed for sale | $365,000+73.8%$253/sqft |
Source: Bright MLS #PADE2027738 Report a problem | ||
| 5/25/2021 | Sold | $210,000+7.7%$145/sqft |
Source: Public Record Report a problem | ||
| 3/8/2021 | Pending sale | $195,000$135/sqft |
Source: BHHS Fox & Roach Center City-Society Hill #PADE540412 Report a problem | ||
| 3/8/2021 | Contingent | $195,000$135/sqft |
Source: Bright MLS #PADE540412 Report a problem | ||
| 3/3/2021 | Listed for sale | $195,000+32.2%$135/sqft |
Source: Bright MLS #PADE540412 Report a problem | ||
| 1/1/2015 | Sold | $147,500+16.1%$102/sqft |
Source:  Long & Foster Broker Feed #1005647240_100 Report a problem Long & Foster Broker Feed #1005647240_100 Report a problem | ||
| 7/30/2012 | Sold | $127,000-1.6%$88/sqft |
Source: Public Record Report a problem | ||
| 5/3/2012 | Listed for sale | $129,000+180.4%$89/sqft |
Source: RE/MAX Preferred #6047880 Report a problem | ||
| 3/9/2012 | Sold | $46,000-39.9%$32/sqft |
Source: Public Record Report a problem | ||
| 1/10/2012 | Price change | $76,500-10%$53/sqft |
Source: Ross Real Estate #5976251 Report a problem | ||
| 11/24/2011 | Listed for sale | $85,000-14.9%$59/sqft |
Source: Ross Real Estate #5976251 Report a problem | ||
| 8/17/2011 | Listing removed | $99,900$69/sqft |
Source: Advantage Gold #5800516 Report a problem | ||
| 3/19/2011 | Price change | $99,900-16.7%$69/sqft |
Source: CENTURY 21 Advantage Gold #5800516 Report a problem | ||
| 2/28/2011 | Price change | $119,900-17.3%$83/sqft |
Source: CENTURY 21 Advantage Gold #5800516 Report a problem | ||
| 11/14/2010 | Listed for sale | $144,900-1.8%$100/sqft |
Source: CENTURY 21 ADVANTAGE GOLD #5800516 Report a problem | ||
| 6/6/2008 | Sold | $147,500+13%$102/sqft |
Source: Public Record Report a problem | ||
| 12/20/2004 | Sold | $130,500$90/sqft |
Source: Public Record Report a problem | ||


Get a cash offer in 3 minutes
Find out how much your home could sell for in as little as 3 minutes with a no-obligation cash offer.
Estimated market value
$281,800
