Welcome to this beautifully maintained ranch offering over 3,100 finished square feet of comfortable living space in one of Lake Orion’s most desirable locations. Just a short walk to Lake Orion, you’ll enjoy the perfect blend of peaceful neighborhood living and easy access to the lake, parks, shopping, dining, and top-rated schools.
Step inside to a bright, inviting main level designed for everyday living, then discover one of this home’s standout features a fully finished walkout basement. Whether you’re looking for the perfect space to entertain, create a game room, set up a home office, host overnight guests, or accommodate multi-generational living, the possibilities are endless. The walkout design fills the lower level with natural light and provides direct access to the backyard.
This home offers the extra space today’s buyers are looking for, with room to spread out while still feeling warm and inviting. In addition to the generous living areas, you’ll appreciate the abundant storage space, making it easy to stay organized without sacrificing functionality.
If you’ve been searching for a move-in-ready home with plenty of living space, exceptional storage, a versatile walkout basement, and the convenience of being just minutes from everything Lake Orion has to offer, this is the one you’ve been waiting for. Schedule your private showing today!
For sale
Price cut: $15K (7/8)
$400,000
655 Sherry Dr, Lake Orion, MI 48362
4beds
3,158sqft
Single Family Residence
Built in 2001
6,969 Square Feet Lot
$396,900 Zestimate®
$127/sqft
$-- HOA
What's special
- 36 days |
- 1,751 |
- 85 |
Zillow last checked:
Listing updated:
Listed by:
Samantha Edelstein 770-500-4242,
KW Metro 248-288-3500,
Andrew Bouchard 248-288-3500,
KW Metro
Source: Realcomp II,MLS#: 20261042081
Facts & features
Interior
Bedrooms & bathrooms
- Bedrooms: 4
- Bathrooms: 3
- Full bathrooms: 2
- 1/2 bathrooms: 1
Primary bedroom
- Level: Entry
- Area: 100
- Dimensions: 10 X 10
Bedroom
- Level: Entry
- Area: 100
- Dimensions: 10 X 10
Bedroom
- Level: Entry
- Area: 120
- Dimensions: 10 X 12
Bedroom
- Level: Basement
- Area: 120
- Dimensions: 12 X 10
Primary bathroom
- Level: Entry
- Area: 80
- Dimensions: 8 X 10
Other
- Level: Entry
- Area: 80
- Dimensions: 8 X 10
Other
- Level: Entry
- Area: 100
- Dimensions: 10 X 10
Heating
- Forced Air, Natural Gas
Cooling
- Central Air
Appliances
- Included: Dishwasher, Dryer, Free Standing Refrigerator, Washer
Features
- Basement: Finished,Full,Walk Out Access
- Has fireplace: Yes
- Fireplace features: Basement
Interior area
- Total interior livable area: 3,158 sqft
- Finished area above ground: 1,579
- Finished area below ground: 1,579
Property
Parking
- Total spaces: 2
- Parking features: Two Car Garage, Attached
- Attached garage spaces: 2
Features
- Levels: One
- Stories: 1
- Entry location: GroundLevelwSteps
- Patio & porch: Covered, Deck, Porch
- Pool features: None
- Waterfront features: All Sports Lake
Lot
- Size: 6,969 Square Feet
- Dimensions: 60 x 120
Details
- Parcel number: 0911337017
- Special conditions: Short Sale No,Standard
Construction
Type & style
- Home type: SingleFamily
- Architectural style: A Frame,Cottage
- Property subtype: Single Family Residence
Materials
- Vinyl Siding
- Foundation: Basement, Brick Mortar
- Roof: Asphalt
Condition
- New construction: No
- Year built: 2001
Utilities & green energy
- Sewer: Septic Tank
- Water: Well
Community & HOA
Community
- Subdivision: LAKE ORION COUNTRY CLUB
HOA
- Has HOA: No
Location
- Region: Lake Orion
Financial & listing details
- Price per square foot: $127/sqft
- Tax assessed value: $164,310
- Annual tax amount: $5,853
- Date on market: 6/16/2026
- Cumulative days on market: 36 days
- Listing agreement: Exclusive Right To Sell
- Listing terms: Cash,Conventional,FHA
Estimated market value
$396,900
$377,000 - $417,000
$4,040/mo
Price history
| Date | Event | Price |
|---|---|---|
| 7/8/2026 | Price change | $400,000-3.6%$127/sqft |
Source:  Realcomp II #20261042081 Report a problem Realcomp II #20261042081 Report a problem | ||
| 6/29/2026 | Price change | $415,000-2.4%$131/sqft |
Source: Realcomp II #20261042081 Report a problem | ||
| 6/17/2026 | Listed for sale | $425,000+49.1%$135/sqft |
Source: Realcomp II #20261042081 Report a problem | ||
| 8/27/2019 | Sold | $285,000+5.6%$90/sqft |
Source: Public Record Report a problem | ||
| 7/17/2019 | Pending sale | $269,900$85/sqft |
Source: Keller Williams Realty Rochester #219069699 Report a problem | ||
| 7/15/2019 | Listed for sale | $269,9000%$85/sqft |
Source: Keller Williams Paint Creek #219069699 Report a problem | ||
| 5/31/2019 | Listing removed | $269,999$85/sqft |
Source: Owner Report a problem | ||
| 5/7/2019 | Listed for sale | $269,999+22.8%$85/sqft |
Source: Owner Report a problem | ||
| 1/7/2008 | Listing removed | $219,900$70/sqft |
Source: Owner Report a problem | ||
| 8/7/2007 | Price change | $219,900-1.4%$70/sqft |
Source: Owner Report a problem | ||
| 5/3/2007 | Listed for sale | $223,000+20.5%$71/sqft |
Source: Owner Report a problem | ||
| 1/14/2003 | Sold | $185,000$59/sqft |
Source: Public Record Report a problem | ||
Public tax history
| Year | Property taxes | Tax assessment |
|---|---|---|
| 2024 | $5,393 +5% | $181,620 +9.2% |
| 2023 | $5,138 +4.8% | $166,380 +8.7% |
| 2022 | $4,904 -3% | $153,070 +4.1% |
| 2021 | $5,058 | $147,000 +6.5% |
| 2020 | -- | $138,030 +6.5% |
| 2019 | $2,488 +7.1% | $129,590 +6.2% |
| 2018 | $2,324 | $122,030 |
| 2017 | -- | $122,030 +11.7% |
| 2016 | -- | $109,230 +18.5% |
| 2015 | -- | $92,150 +18.7% |
| 2014 | -- | $77,660 +4.3% |
| 2011 | -- | $74,440 +0.3% |
| 2010 | -- | $74,230 -3.7% |
| 2009 | -- | $77,060 -18.1% |
| 2003 | -- | $94,130 -11% |
| 2002 | -- | $105,760 |
Find assessor info on the county website
Monthly payment
Est. payment
Payment breakdown
Explore the cost of this home by adjusting the details. Changes won't be saved.Climate risks
Neighborhood: 48362
Nearby schools
GreatSchools rating
- 8/10Orion Oaks Elementary SchoolGrades: PK-5Distance: 1.8 mi
- 7/10Oakview Middle SchoolGrades: 6-8Distance: 3.7 mi
- 8/10Lake Orion Community High SchoolGrades: 9-12Distance: 1.4 mi
- $292,4003 bd1 ba1k sqft645 Sherry Dr, Lake Orion, MI 48362Off Market
- $270,0003 bd1 ba1k sqft665 Sherry Dr, Lake Orion, MI 48362Off Market
- $220,0003 bd2 ba1.8k sqft636 Sherry Dr, Lake Orion, MI 48362Sold
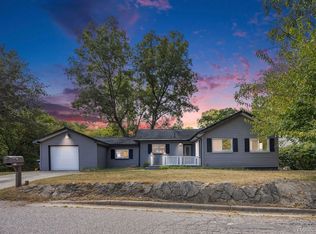
- $339,9003 bd2 ba1.2k sqft656 Pontiac Dr, Lake Orion, MI 48362Off Market
- $368,7003 bd3 ba1.3k sqft668 Sherry Dr, Lake Orion, MI 48362Off Market
- $330,0004 bd2 ba2.1k sqft635 Sherry Dr, Lake Orion, MI 48362Sold
- $245,6003 bd1 ba1k sqft675 Sherry Dr, Lake Orion, MI 48362Off Market
- $383,4003 bd3 ba1.4k sqft646 Sherry Dr, Lake Orion, MI 48362Off Market
A local agent can set up tours, give advice and negotiate with sellers.
Similar homes
- $398,9002 bd3 ba1.8k sqft889 Cronkite Dr, Lake Orion, MI 48362For Sale
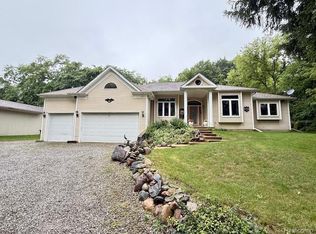
 MLS ID #20251027685, Troy Cordes, Realty Executives Main St LLC. Realcomp II
 - $324,9003 bd2 ba1.7k sqft470 Oak Grove Dr, Lake Orion, MI 48362For Sale
 MLS ID #20261044997, Dawn M Hendrix, Coldwell Banker Professionals. Realcomp II
 - $425,0004 bd3 ba2.5k sqft4615 Homesite Dr, Orion, MI 48359For Sale
 MLS ID #20261022203, Thomas Genette, EXP Realty Romeo. Realcomp II
 - $410,0003 bd2 ba3.3k sqft2344 Rochester Rd, Leonard, MI 48367For Sale
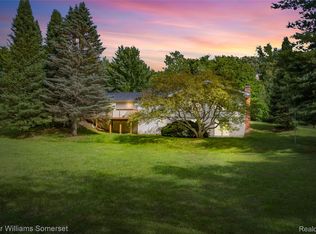 MLS ID #20261050731, James T Silver, Keller Williams Somerset. Realcomp II
 - $525,0004 bd3 ba2.8k sqft3094 Waldon Park Dr, Orion, MI 48359For SaleMLS ID #20261050283, Hannah Atkinson, EXP Realty Main. Realcomp II
- $424,0003 bd3 ba2.8k sqft1347 E Square Lake Rd, Troy, MI 48085For SaleMLS ID #20261056507, Stacy Miletti, Real Estate One-Troy. Realcomp II
- $510,0004 bd3 ba3.3k sqft3201 Lynhurst Ct, Rochester, MI 48306For SaleMLS ID #20261048599, Sherry L Pyszczynski, Keller Williams Paint Creek. Realcomp II
- $389,9004 bd3 ba2k sqft310 N Van Rd, Holly, MI 48442For SaleMLS ID #20261051955, Andrea J Larson, Real Estate One. Realcomp II
- $439,9003 bd2 ba3.2k sqft3577 Meadowleigh Ln, Waterford, MI 48329For SaleMLS ID #20261051167, Paul R Smith, Summit Realty Solutions. Realcomp II
- $389,9004 bd2 ba2.6k sqft3980 Spencer Ter, West Bloomfield, MI 48323For SaleMLS ID #20261050776, Richard A Reid, KW Showcase Realty. Realcomp II
- $449,9004 bd3 ba2.7k sqft7753 Turrillium Ln, Waterford, MI 48327For SaleMLS ID #20261052500, Wisam A Putrus, 365 REALTY. Realcomp II
- $374,9003 bd2 ba2.9k sqft16776 Sarno Dr, Macomb, MI 48044For SaleMLS ID #20261052745, Stephanie Alkass, Market Elite Inc. Realcomp II
- $399,9003 bd2 ba2.1k sqft5030 Stellar Rd, Shelby Township, MI 48316For SaleMLS ID #20261051122, Marie Dowler, Max Broock, REALTORS®-Birmingham. Realcomp II
- $584,9003 bd3 ba3.9k sqft156 Sandhills Ln, Lake Orion, MI 48362For SaleMLS ID #20261051576, Anthony Djon, Anthony Djon Luxury Real Estate. Realcomp II
- $499,9003 bd3 ba2.2k sqft510 Boulder Lake Dr, Oxford, MI 48371For SaleMLS ID #20261038798, Chad D Martin, Real Estate One-Oxford. Realcomp II
- $425,0004 bd4 ba2.8k sqft18570 Hollie Dr, Macomb, MI 48044For SaleMLS ID #20261051271, Diane S Peurach, Max Broock, REALTORS®-Troy. Realcomp II
- $410,0002 bd3 ba3.5k sqft14008 Lakeshore Dr, Sterling Heights, MI 48313For SaleMLS ID #20261050938, David Fekin, Jim Saros Real Estate Services. Realcomp II
- $375,0004 bd3 ba2.4k sqft12541 De Cook Dr, Sterling Heights, MI 48313For SaleMLS ID #20261051767, Michelle Geiger, RE/MAX Eclipse. Realcomp II
- $446,0003 bd3 ba3.1k sqft57487 Nicholas Dr, Washington, MI 48094For SaleMLS ID #20261043825, David Crabtree, Red Carpet Lakeside Real Estate Inc. Realcomp II
- $424,9994 bd2 ba3.6k sqft3099 Chenoa St, Commerce Township, MI 48382For SaleMLS ID #20261050093, John Shkreli, Century 21 Professionals Utica. Realcomp II
