This beautiful custom home sits on a private and serene lot over 20,000 SqFt. As you step inside, you'll be greeted by high ceilings and elegant marble floors that give an exquisite touch. The house is filled with natural light, creating a warm and inviting atmosphere. The floor plan is perfect for hosting guests, with ample space in the formal living and dining areas, while an expansive great room with a built-in bar adds to the charm. The family room and kitchen overlook a stunning backyard with lush landscaping. Upstairs, you'll find 4 spacious bedrooms, each with plenty of natural light and beautiful views. The primary bedroom features a cozy sitting area, fireplace, and breathtaking foothills views. Additionally, an office on the main level can easily be used as a small 5th bedroom.
The backyard is a private oasis with mature trees and colorful flowering plantings. It features a gorgeous pool and spa with waterfalls, an outdoor fireplace, an expansive deck, fruit trees, a wide side yard with a fenced dog run, and another area ideal for a play structure or raised garden beds. This is the perfect place to relax and unwind after a long day. Homes in this neighborhood are rarely for sale; do not miss this fantastic opportunity.
Welcome to your new home!
Sold for $2,200,000
Street View
Tax assessed value
$2,200,000
655 Sparhawk Dr, Morgan Hill, CA 95037
4beds
3,498sqft
Single Family Residence, Residential
Built in 1994
0.46 Acres Lot
$2,223,300 Zestimate®
$629/sqft
$6,286 Estimated rent
Home value
$2,223,300
$2.07M - $2.40M
$6,286/mo
Zestimate® history
Owner options
List your home for rent
$6,286/mo
Rent Zestimate®
Find your next renter with Zillow Rental Manager. Plus, with online applications, you can quickly screen prospective tenants – for free.
$6,286/mo
Rent Zestimate®
Refinance and save
$14,185/mo
Est. payment
Refinancing to a lower rate could help reduce your monthly payments and save thousands over the life of the loan.
$14,185/mo
Est. payment
Explore your selling options
Work with a Zillow partner agent
Leverage their expertise and Zillow's premium Showcase listings to get your home seen by more buyers.
Get startedList with your own agent
Get your home in front of millions of buyers by listing it on Zillow.
Learn how to do itSell it yourself
Take full control of how buyers see your home on Zillow by listing For Sale by Owner (FSBO).
List your homeWhat's special
Zillow last checked:
Listing updated:
Listed by:
Keriann Agresta 01898438 408-489-2624,
Coldwell Banker Realty 408-779-5000
Bought with:
, 01374950
Coldwell Banker Realty
Source: MLSListings Inc,MLS#: ML81972646
Facts & features
Interior
Bedrooms & bathrooms
- Bedrooms: 4
- Bathrooms: 3
- Full bathrooms: 3
Rooms
- Room types: Laundry, Office
Bedroom
- Features: PrimarySuiteRetreat, WalkinCloset
Bathroom
- Features: DoubleSinks, Marble, PrimaryStallShowers, PrimaryTubwJets, ShoweroverTub1, StallShower, Tile, FullonGroundFloor
Dining room
- Features: EatinKitchen, FormalDiningRoom
Family room
- Features: KitchenFamilyRoomCombo
Kitchen
- Features: Countertop_Granite, ExhaustFan, Island, Pantry
Heating
- Central Forced Air, Fireplace(s), 2 plus Zones
Cooling
- Ceiling Fan(s), Central Air, Whole House Fan
Appliances
- Included: Gas Cooktop, Dishwasher, Exhaust Fan, Disposal, Built In Oven, Double Oven, Electric Oven, Self Cleaning Oven, Refrigerator, Trash Compactor
- Laundry: Tub/Sink, Inside, In Utility Room
Features
- High Ceilings, Walk-In Closet(s)
- Flooring: Carpet, Hardwood, Marble, Tile
- Doors: None
- Number of fireplaces: 4
- Fireplace features: Family Room, Gas Starter, Living Room, Primary Bedroom, Outside, Wood Burning
Interior area
- Total structure area: 3,498
- Total interior livable area: 3,498 sqft
Property
Parking
- Total spaces: 3
- Parking features: Attached, Garage Door Opener, Off Street, On Street, Oversized
- Attached garage spaces: 3
Accessibility
- Accessibility features: None
Features
- Stories: 2
- Patio & porch: Balcony/Patio, Deck
- Exterior features: Back Yard, Dog Run/Kennel, Fenced, Storage Shed Structure
- Pool features: Gunite, In Ground, Pool Sweep
- Spa features: Other
- Fencing: Back Yard,Gate,Mixed Height Type,Wood
- Has view: Yes
- View description: Garden/Greenbelt, Hills
Lot
- Size: 0.46 Acres
- Features: Grade Varies
Details
- Parcel number: 76431033
- Zoning: R1
- Special conditions: Standard
Construction
Type & style
- Home type: SingleFamily
- Architectural style: Traditional,Tudor
- Property subtype: Single Family Residence, Residential
Materials
- Foundation: Concrete Perimeter, Crawl Space
- Roof: Concrete
Condition
- New construction: No
- Year built: 1994
Utilities & green energy
- Gas: PublicUtilities
- Sewer: Public Sewer
- Water: Public
- Utilities for property: Public Utilities, Water Public
Community & HOA
Location
- Region: Morgan Hill
Financial & listing details
- Price per square foot: $629/sqft
- Tax assessed value: $2,200,000
- Annual tax amount: $25,531
- Date on market: 7/10/2024
- Listing agreement: ExclusiveRightToSell
Price history
| Date | Event | Price |
|---|---|---|
| 8/22/2024 | Sold | $2,200,000$629/sqft |
Source:  MLSListings Inc #ML81972646 Report a problem MLSListings Inc #ML81972646 Report a problem | ||
| 8/6/2024 | Pending sale | $2,200,000$629/sqft |
Source: MLSListings Inc #ML81972646 Report a problem | ||
| 7/24/2024 | Contingent | $2,200,000$629/sqft |
Source: MLSListings Inc #ML81972646 Report a problem | ||
| 7/10/2024 | Listed for sale | $2,200,000+250.3%$629/sqft |
Source: MLSListings Inc #ML81972646 Report a problem | ||
| 10/1/1997 | Sold | $628,000+20.8%$180/sqft |
Source: Public Record Report a problem | ||
| 12/22/1994 | Sold | $520,000+235.5%$149/sqft |
Source: Public Record Report a problem | ||
| 5/25/1994 | Sold | $155,000$44/sqft |
Source: Public Record Report a problem | ||
Public tax history
| Year | Property taxes | Tax assessment |
|---|---|---|
| 2025 | $25,531 +110.3% | $2,200,000 +115.5% |
| 2024 | $12,139 +2.7% | $1,020,712 +2% |
| 2023 | $11,822 +1.7% | $1,000,699 +2% |
| 2022 | $11,628 +3.3% | $981,078 +2% |
| 2021 | $11,259 +2.4% | $961,842 +1% |
| 2020 | $10,992 | $951,980 +2% |
| 2019 | $10,992 -3% | $933,315 +2% |
| 2018 | $11,329 | $915,016 +2% |
| 2017 | $11,329 +0.9% | $897,075 +2% |
| 2016 | $11,224 +7.7% | $879,486 +1.5% |
| 2015 | $10,417 -1.4% | $866,276 +2% |
| 2014 | $10,569 | $849,308 +0.5% |
| 2013 | -- | $845,471 +5.2% |
| 2012 | -- | $804,000 -1.1% |
| 2011 | -- | $812,647 +0.8% |
| 2010 | -- | $806,575 -0.2% |
| 2009 | -- | $808,492 +2% |
| 2008 | -- | $792,640 +2% |
| 2007 | -- | $777,099 +2% |
| 2006 | -- | $761,862 +2% |
| 2005 | -- | $746,925 +2% |
| 2004 | -- | $732,280 +1.9% |
| 2003 | -- | $718,860 +5.9% |
| 2002 | -- | $678,785 +2% |
| 2001 | -- | $665,476 |
Find assessor info on the county website
Neighborhood: 95037
Nearby homes
- $2,459,0005 bd4 ba4.2k sqft645 Sparhawk Dr, Morgan Hill, CA 95037Off Market
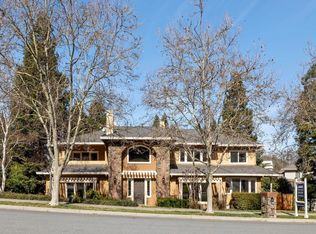
- $2,145,2003 bd2 ba3.4k sqft665 Sparhawk Dr, Morgan Hill, CA 95037Off Market
- $2,700,0005 bd4 ba4.1k sqft640 Eagle Springs Ct, Morgan Hill, CA 95037Sold
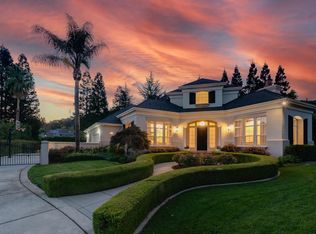
- $2,233,2005 bd4 ba3.3k sqft635 Sparhawk Dr, Morgan Hill, CA 95037Off Market
- $2,336,3005 bd4 ba3.5k sqft655 Eagle Springs Ct, Morgan Hill, CA 95037Off Market
- $2,112,3004 bd3 ba3.4k sqft18241 Llagas Creek Dr, Morgan Hill, CA 95037Off Market
- $1,791,5004 bd3 ba3.5k sqft18231 Llagas Creek Dr, Morgan Hill, CA 95037Off Market
- $249,1771.03 Acres660 Sparhawk Dr, Morgan Hill, CA 95037Off Market
Nearby schools
GreatSchools rating
- 4/10P. A. Walsh Elementary SchoolGrades: K-5Distance: 0.7 mi
- 6/10Martin Murphy Middle SchoolGrades: 6-8Distance: 8.3 mi
- 10/10Ann Sobrato High SchoolGrades: 9-12Distance: 1.7 mi
Schools provided by the listing agent
- Elementary: PAWalshElementary
- Middle: MartinMurphyMiddle
- High: AnnSobratoHigh
- District: MorganHillUnified
Source: MLSListings Inc. This data may not be complete. We recommend contacting the local school district to confirm school assignments for this home.
Get a cash offer in 3 minutes
Find out how much your home could sell for in as little as 3 minutes with a no-obligation cash offer.
Estimated market value
$2,223,300
Get a cash offer in 3 minutes
Find out how much your home could sell for in as little as 3 minutes with a no-obligation cash offer.
Estimated market value
$2,223,300
- California
- Santa Clara County
- Morgan Hill
- 95037
- 655 Sparhawk Dr
Nearby cities
Nearby zip codes
Other Morgan Hill Topics
