Skip main navigation
Closed
  • $699,000

    655 Spotted Falcon St, Las Vegas, NV 89138

    4beds
    2,154sqft
    Townhouse
    Built in 2025
    1,742.4 Square Feet Lot
    $674,700 Zestimate®
    $325/sqft
    $3,093 Estimated rent

    Home value

    $674,700

    $614,000 - $742,000

    $3,093/mo

    Zestimate® history
    Loading
    Loading...

    Owner options

    List your home for rent

    $3,093/mo

    Rent Zestimate®

    Find your next renter with Zillow Rental Manager. Plus, with online applications, you can quickly screen prospective tenants – for free.

    Learn more

    $3,093/mo

    Rent Zestimate®

    Refinance and save

    $4,194/mo

    Est. payment

    Refinancing to a lower rate could help reduce your monthly payments and save thousands over the life of the loan.

    See today's rates

    $4,194/mo

    Est. payment

    Explore your selling options

    Work with a Zillow partner agent

    Leverage their expertise and Zillow's premium Showcase listings to get your home seen by more buyers.

    Get started

    List with your own agent

    Get your home in front of millions of buyers by listing it on Zillow.

    Learn how to do it

    Sell it yourself

    Take full control of how buyers see your home on Zillow by listing For Sale by Owner (FSBO).

    List your home

    What's special

    Contemporary spacious designPrivate living quartersDual sinksGourmet kitchenStunning kitchenWalk-in pantryStainless steel appliances
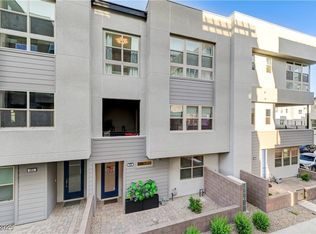
    CORDILLERA by TOLL BROTHERS NEW CONSTRUCTION and MOVE-IN READY! (Renata - Lot 70) This sophisticated three-story townhome showcases a contemporary, spacious design ideal for relaxed living & effortless entertaining. Step through the courtyard where the first floor features a convenient ensuite bedroom, ideal for guests. From the foyer, ascend to the second floor where a stunning kitchen opens to a bright, sunlit great room. This space flows seamlessly onto the balcony, blending indoor & outdoor living for a perfect retreat. The gourmet kitchen is a chef's dream ft KitchenAid stainless steel appliances + 36" cooktop, white maple cabinets & elegant backsplash, large island + brkfst bar & walk-in pantry. The third floor houses the private living quarters & laundry room. Primary suite is enhanced by spa-like bath w walk-in shower, dual sinks & walk-in closet. Ideally located in the vibrant Redpoint Square close to the up and coming Urban Core. Contact sales reps for current incentives.

    Zillow last checked:

    Listing updated:

    Listed by:

    Paul Conforte S.0071850 (702)308-9670,

    Xpand Realty & Property Mgmt

    Bought with:

    Miaojun Zhu, B.1002450

    The Zhu Realty Group, LLC

    Source: LVR,MLS#: 2628841MLS LogoOriginating MLS: Greater Las Vegas Association of Realtors Inc

    Facts & features

    Interior

    Bedrooms & bathrooms
    • Bedrooms: 4
    • Bathrooms: 4
    • Full bathrooms: 3
    • 1/2 bathrooms: 1
    Heating
    • Central, Gas
    Cooling
    • Central Air, Electric
    Appliances
    • Included: Built-In Electric Oven, Dishwasher, Gas Cooktop, Disposal, Microwave, Tankless Water Heater
    • Laundry: Cabinets, Gas Dryer Hookup, Laundry Room, Sink
    Features
    • Bedroom on Main Level, Programmable Thermostat
    • Flooring: Carpet, Other, Tile
    • Windows: Double Pane Windows, Low-Emissivity Windows
    • Has fireplace: No
    Interior area
    • Total structure area: 2,154
    • Total interior livable area: 2,154 sqft

    Property

    Parking
    • Total spaces: 2
    • Parking features: Attached, Electric Vehicle Charging Station(s), Finished Garage, Garage, Garage Door Opener, Guest, Inside Entrance, Private, Storage
    • Attached garage spaces: 2
    Features
    • Stories: 3
    • Patio & porch: Balcony
    • Exterior features: Balcony, Courtyard
    • Pool features: Community
    • Fencing: None
    Lot
    • Size: 1,742 sqft
    • Features: Desert Landscaping, Landscaped, < 1/4 Acre
    Details
    • Parcel number: 13722814070
    • Zoning description: Single Family
    • Horse amenities: None

    Construction

    Type & style
    • Home type: Townhouse
    • Architectural style: Three Story
    • Property subtype: Townhouse
    • Attached to another structure: Yes
    Materials
    • Roof: Flat
    Condition
    • New Construction
    • New construction: Yes
    • Year built: 2025
    Details
    • Builder model: Renata
    • Builder name: Toll

    Utilities & green energy

    • Electric: Photovoltaics None
    • Sewer: Public Sewer
    • Water: Public
    • Utilities for property: Cable Available, Underground Utilities
    Green energy
    • Energy efficient items: Windows

    Community & neighborhood

    Security
    • Security features: Prewired, Fire Sprinkler System
    Community
    • Community features: Pool
    Location
    • Region: Las Vegas
    • Subdivision: Summerlin Village 21 Parcels P Q & R

    HOA & financial

    HOA
    • Has HOA: Yes
    • HOA fee: $175 monthly
    • Amenities included: Pool
    • Services included: Association Management, Maintenance Grounds
    • Association name: Cordillera
    • Association phone: 702-835-6904
    • Second HOA fee: $60 monthly

    Other

    Other facts
    • Listing agreement: Exclusive Right To Sell
    • Listing terms: Cash,Conventional,FHA,VA Loan
    • Ownership: Townhouse

    Price history

    DateEventPrice
    5/28/2025Sold$699,000-5.5%$325/sqft
    Source: LVR #2628841 Report a problem
    4/30/2025Pending sale$739,995$344/sqft
    Source: LVR #2628841 Report a problem
    2/25/2025Price change$739,995-1.2%$344/sqft
    Source: Toll Brothers Inc. Report a problem
    10/29/2024Listed for sale$748,995$348/sqft
    Source: LVR #2628841 Report a problem

    Public tax history

    YearProperty taxesTax assessment
    2026$7,165 +626.4%$264,845 +308.9%
    2025$986 +7.9%$64,776 +117.5%
    2024$914 +8.1%$29,778 +0.1%
    2023$846 -13.6%$29,750
    2022$978 $29,750

    Find assessor info on the county website

    Neighborhood: Summerlin North

    Nearby schools

    GreatSchools rating
    Schools provided by the listing agent
    • Elementary: Givens, Linda Rankin,Givens, Linda Rankin
    • Middle: Becker
    • High: Palo Verde

    Source: LVR. This data may not be complete. We recommend contacting the local school district to confirm school assignments for this home.

    Get a cash offer in 3 minutes
    Find out how much your home could sell for in as little as 3 minutes with a no-obligation cash offer.
    Estimated market value
    $674,700
    Get a cash offer in 3 minutes
    Find out how much your home could sell for in as little as 3 minutes with a no-obligation cash offer.
    Estimated market value
    $674,700