EXQUISITE LUXURY VILLA IN PRESTIGIOUS GATED COMMUNITY: Discover unparalleled elegance in this spectacular villa, nestled within an esteemed gated community. This architectural masterpiece seamlessly blends sophisticated design, high-end finishes, and ultimate comfort, creating a haven for refined living. The expansive open-concept floor plan effortlessly connects indoor and outdoor spaces, offering a lifestyle of luxury and ease.
ELEGANT INTERIORS: Step through the stunning glass entry into a world of grandeur. The great room, with its soaring high-volume ceilings and a breathtaking wall of windows, frames serene views of the lush, wooded landscape. A gas log fireplace, custom built-in bookcases, and a sleek ceiling fan elevate this space into a perfect blend of warmth and sophistication.
At the heart of the home lies a gourmet kitchen, a culinary enthusiast’s dream. Anchored by a spacious center island, this chef’s paradise features top-tier appliances, including a 5-burner Dacor stovetop, KitchenAid Superba double oven, Bosch dishwasher, and a KitchenAid double-door refrigerator. Thoughtful details like Graber shades, custom cabinetry with pull-out shelves, track lighting, transom windows, and a bay window sitting area create an inviting ambiance. A wet bar with wine racks, wood-and-glass cabinetry, and an instant hot water dispenser adds a touch of indulgence, while double doors open to a spacious deck, perfect for al fresco dining or grand celebrations.
The formal dining room exudes elegance with bay windows, transom accents, pleated light-filtering shades, and a dazzling chandelier, setting the stage for unforgettable gatherings. The wood-paneled library, a serene retreat, boasts rich hardwood floors, built-in bookcases with a rolling ladder, a custom desk, wood shutters, and plantation shades—ideal for a home office or quiet contemplation.
LUXURIOUS PRIMARY SUITE: The main-floor primary suite is a sanctuary of tranquility, featuring a cozy sitting area with a fireplace, custom bookcases, and a coffered ceiling. The oversized walk-in closet, crafted with bespoke wood built-ins, offers ample storage. Indulge in the spa-inspired ensuite, complete with a jetted tub, dual sinks, solid-surface countertops, mirrored cabinets, heated floor and a walk-in seated shower designed for ultimate relaxation.
VERSATILE LOWER-LEVEL: A dramatic U-shaped staircase, accented by a striking two-story mirrored wall, leads to the lower level, where two spacious bedrooms with walk-out patio access create an ideal guest or family retreat. The expansive family room, bathed in natural light from large windows, features a second gas log fireplace and a stylish wet bar with stained glass ceiling lights—perfect for entertaining or unwinding. Ample storage with built-in shelving ensures practicality meets luxury.
OUTDOOR OASIS & COMMUNITY AMENITIES: Step outside to the exposed aggregate patio, an entertainer’s delight, perfect for grilling and soaking in the serene surroundings. Zoned heating and cooling provide year-round comfort, while the gated community offers exclusive access to a sparkling swimming pool, meticulously maintained common areas, and enhanced security.
Some photos are virtually staged.
Closed
Listed by: Platinum Realty of St. Louis • Marty Levison • Contact: 314-517-8555
Bought with: Platinum Realty of St. Louis
Price Unknown
655 Spyglass Summit Dr, Chesterfield, MO 63017
3beds
3,874sqft
Single Family Residence
Built in 1989
4,356 Square Feet Lot
$714,300 Zestimate®
$--/sqft
$4,358 Estimated rent
Home value
$714,300
$664,000 - $764,000
$4,358/mo
Zestimate® history
Owner options
List your home for rent
$4,358/mo
Rent Zestimate®
Find your next renter with Zillow Rental Manager. Plus, with online applications, you can quickly screen prospective tenants – for free.
$4,358/mo
Rent Zestimate®
Refinance and save
$600/mo
Est. payment
Refinancing to a lower rate could help reduce your monthly payments and save thousands over the life of the loan.
$600/mo
Est. payment
Explore your selling options
Work with a Zillow partner agent
Leverage their expertise and Zillow's premium Showcase listings to get your home seen by more buyers.
Get startedList with your own agent
Get your home in front of millions of buyers by listing it on Zillow.
Learn how to do itSell it yourself
Take full control of how buyers see your home on Zillow by listing For Sale by Owner (FSBO).
List your homeWhat's special
Gas log fireplaceMeticulously maintained common areasSparkling swimming poolOutdoor oasisSolid-surface countertopsLower levelBuilt-in shelving
Zillow last checked:
Listing updated:
Listed by:
Marty Levison 314-517-8555,
Platinum Realty of St. Louis,
Sherri Welner 314-276-7437,
Platinum Realty of St. Louis
Bought with:
Greg Bogosian, 1999010376
Platinum Realty of St. Louis
Source: MARIS,MLS#: 25054456 Originating MLS: St. Louis Association of REALTORS
Originating MLS: St. Louis Association of REALTORSFacts & features
Interior
Bedrooms & bathrooms
- Bedrooms: 3
- Bathrooms: 4
- Full bathrooms: 3
- 1/2 bathrooms: 1
- Main level bathrooms: 2
- Main level bedrooms: 1
Primary bedroom
- Features: Floor Covering: Carpeting
- Level: Main
- Area: 272
- Dimensions: 17x16
Bedroom
- Features: Floor Covering: Carpeting
- Level: Lower
- Area: 273
- Dimensions: 21x13
Primary bathroom
- Description: Heated floor
- Features: Floor Covering: Ceramic Tile
- Level: Main
- Area: 320
- Dimensions: 20x16
Bathroom
- Description: Half Bath
- Features: Floor Covering: Ceramic Tile
- Level: Main
- Area: 35
- Dimensions: 7x5
Bathroom
- Features: Floor Covering: Carpeting
- Level: Lower
- Area: 80
- Dimensions: 8x10
Bathroom 2
- Description: Full Bath
- Features: Floor Covering: Ceramic Tile
- Level: Lower
- Area: 45
- Dimensions: 9x5
Breakfast room
- Features: Floor Covering: Ceramic Tile
- Level: Main
- Area: 130
- Dimensions: 13x10
Dining room
- Features: Floor Covering: Carpeting
- Level: Main
- Area: 234
- Dimensions: 18x13
Exercise room
- Features: Floor Covering: Carpeting
- Level: Lower
- Area: 140
- Dimensions: 14x10
Family room
- Description: 12ft Ceiling
- Features: Floor Covering: Carpeting
- Level: Main
- Area: 357
- Dimensions: 21x17
Family room
- Features: Floor Covering: Carpeting
- Level: Lower
- Area: 648
- Dimensions: 36x18
Kitchen
- Features: Floor Covering: Ceramic Tile
- Level: Main
- Area: 182
- Dimensions: 14x13
Laundry
- Features: Floor Covering: Ceramic Tile
- Level: Main
- Area: 54
- Dimensions: 9x6
Office
- Description: 12ft Ceiling
- Features: Floor Covering: Wood
- Level: Main
- Area: 238
- Dimensions: 17x14
Recreation room
- Features: Floor Covering: Carpeting
- Level: Lower
- Area: 252
- Dimensions: 18x14
Recreation room
- Description: Play Room
- Features: Floor Covering: Carpeting
- Level: Lower
- Area: 234
- Dimensions: 18x13
Heating
- Forced Air, Zoned
Cooling
- Central Air, Zoned
Appliances
- Included: Dishwasher, Disposal, Down Draft, Microwave, Range, Refrigerator, Trash Compactor, Gas Water Heater
- Laundry: Laundry Room, Main Level
Features
- Flooring: Carpet, Ceramic Tile, Wood
- Doors: Panel Door(s)
- Windows: Insulated Windows, Palladian Window(s)
- Basement: Partially Finished,Sleeping Area,Storage Space,Walk-Up Access
- Number of fireplaces: 3
- Fireplace features: Basement, Bedroom, Family Room, Gas Starter, Masonry, Wood Burning
Interior area
- Total structure area: 3,874
- Total interior livable area: 3,874 sqft
- Finished area above ground: 2,474
- Finished area below ground: 1,400
Property
Parking
- Total spaces: 2
- Parking features: Garage - Attached
- Attached garage spaces: 2
Features
- Levels: One
- Patio & porch: Deck, Patio
- Pool features: Fenced, Gunite, In Ground
Lot
- Size: 4,356 Square Feet
- Features: Back Yard, Front Yard
Details
- Parcel number: 16R310543
- Special conditions: Standard
Construction
Type & style
- Home type: SingleFamily
- Architectural style: Ranch
- Property subtype: Single Family Residence
- Attached to another structure: Yes
Materials
- Brick Veneer
Condition
- Year built: 1989
Utilities & green energy
- Electric: Ameren
- Sewer: Public Sewer
- Water: Public
- Utilities for property: Cable Available, Electricity Connected, Natural Gas Connected, Phone Available, Water Connected
Community & HOA
Community
- Features: Clubhouse, Curbs
- Security: Gated Community, Smoke Detector(s)
- Subdivision: Mansions At Spyglass Summit The
HOA
- Has HOA: Yes
- Amenities included: Association Management, Common Ground, Pool
- Services included: Clubhouse, Insurance, Maintenance Grounds, Maintenance Parking/Roads, Common Area Maintenance, Exterior Maintenance, Pool, Snow Removal
- HOA fee: $600 monthly
- HOA name: The Mansions at Spyglass Summit
Location
- Region: Chesterfield
Financial & listing details
- Tax assessed value: $677,700
- Annual tax amount: $6,267
- Date on market: 10/16/2025
- Cumulative days on market: 55 days
- Listing terms: Cash,Conventional,FHA
- Ownership: Private
- Electric utility on property: Yes
Price history
| Date | Event | Price |
|---|---|---|
| 2/6/2026 | Sold | -- |
Source:  MARIS #25054456 Report a problem MARIS #25054456 Report a problem | ||
| 12/11/2025 | Pending sale | $739,000$191/sqft |
Source: MARIS #25054456 Report a problem | ||
| 12/3/2025 | Price change | $739,000-3.4%$191/sqft |
Source: MARIS #25054456 Report a problem | ||
| 10/16/2025 | Listed for sale | $765,000$197/sqft |
Source: MARIS #25054456 Report a problem | ||
| 6/16/2004 | Sold | -- |
Source: Public Record Report a problem | ||
Public tax history
| Year | Property taxes | Tax assessment |
|---|---|---|
| 2025 | $8,036 +28.2% | $128,760 +35.8% |
| 2024 | $6,267 +4.3% | $94,830 |
| 2023 | $6,011 -15.6% | $94,830 -7.3% |
| 2022 | $7,123 +0.4% | $102,340 |
| 2021 | $7,094 +0.7% | $102,340 +4.9% |
| 2020 | $7,042 +9.1% | $97,580 |
| 2019 | $6,455 | $97,580 +15.1% |
| 2018 | $6,455 | $84,780 |
| 2017 | $6,455 +2.8% | $84,780 +8.2% |
| 2016 | $6,279 +2.9% | $78,320 |
| 2015 | $6,105 | $78,320 +1.8% |
| 2014 | $6,105 +3.8% | $76,920 |
| 2013 | $5,879 | $76,920 -13.6% |
| 2012 | -- | $89,020 |
| 2011 | -- | $89,020 -18.6% |
| 2010 | $7,369 +4.7% | $109,390 |
| 2009 | $7,039 +8.2% | $109,390 +5% |
| 2008 | $6,504 +7.2% | $104,160 |
| 2007 | $6,065 | $104,160 +12.9% |
| 2006 | $6,065 -0.6% | $92,290 |
| 2005 | $6,104 +6.8% | $92,290 +5.7% |
| 2003 | $5,714 +0.8% | $87,340 +3% |
| 2002 | $5,666 +14.9% | $84,770 |
| 2001 | $4,933 | $84,770 |
Find assessor info on the county website
Neighborhood: 63017
Nearby homes
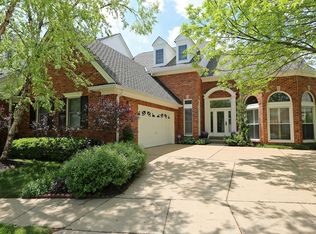
- $851,4003 bd4 ba3.4k sqft659 Spyglass Summit Dr, Chesterfield, MO 63017Off Market
- $128,000-- bd-- ba904 sqft601 Spyglass Summit Dr, Chesterfield, MO 63017Off Market
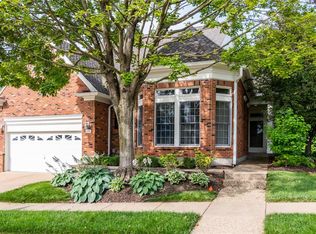
- $818,1003 bd4 ba5k sqft651 Spyglass Summit Dr, Chesterfield, MO 63017Off Market
- $727,4004 bd5 ba2.5k sqft663 Spyglass Summit Dr, Chesterfield, MO 63017Off Market
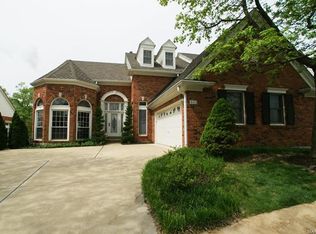
- $824,5003 bd3 ba2.6k sqft647 Spyglass Summit Dr, Chesterfield, MO 63017Off Market
- $620,3003 bd4 ba2k sqft656 Spyglass Summit Dr, Chesterfield, MO 63017Off Market
- $739,9004 bd3 ba2.4k sqft664 Spyglass Summit Dr, Chesterfield, MO 63017Off Market
- $730,8003 bd4 ba3.8k sqft667 Spyglass Summit Dr, Chesterfield, MO 63017Off Market
Nearby schools
GreatSchools rating
- 6/10Green Trails Elementary SchoolGrades: K-5Distance: 0.7 mi
- 6/10Parkway Central Middle SchoolGrades: 6-8Distance: 1.4 mi
- 8/10Parkway Central High SchoolGrades: 9-12Distance: 1.5 mi
Schools provided by the listing agent
- Elementary: Green Trails Elem.
- Middle: Central Middle
- High: Parkway Central High
Source: MARIS. This data may not be complete. We recommend contacting the local school district to confirm school assignments for this home.
Get a cash offer in 3 minutes
Find out how much your home could sell for in as little as 3 minutes with a no-obligation cash offer.
Estimated market value
$714,300
Get a cash offer in 3 minutes
Find out how much your home could sell for in as little as 3 minutes with a no-obligation cash offer.
Estimated market value
$714,300
- Missouri
- Saint Louis County
- Chesterfield
- 63017
- 655 Spyglass Summit Dr
Nearby cities
Nearby zip codes
Other Chesterfield Topics
