Charming Family Home in Tranquil Suburban Setting Welcome to this inviting 3 bed, 2 bathroom, family home nestled in the heart of a serene suburban neighborhood. This meticulously maintained residence offers a perfect blend of comfort, functionality, and style, providing an ideal haven for you and your loved ones. Key Features: Spacious Layout: Step into a bright and airy living space adorned with abundant natural light streaming through large windows. The open floor plan seamlessly connects the living, dining, and kitchen areas, creating a conducive environment for relaxation and entertainment. Modern Kitchen: The well-appointed kitchen is a chef's delight, featuring sleek countertops, ample cabinet storage, stainless steel appliances, and a convenient breakfast bar. It's a hub for culinary creativity and social gatherings. Tranquil Bedrooms: Retreat to the tranquil bedrooms, each offering plush carpeting, generous closet space, and a soothing ambiance for restful nights. The master suite boasts a private ensuite bathroom, providing a luxurious retreat within the comforts of home. Outdoor Oasis: Step outside to discover your own private oasis, complete with a backyard perfect for al fresco dining, gardening, or simply unwinding amidst nature's beauty. The expansive patio offers ample space for outdoor furniture and hosting gatherings. Convenient Location: Situated in a family-friendly neighborhood, this home enjoys easy access to local schools, parks, and shopping centers. Commuters will appreciate the proximity to major roadways ensuring effortless travel to nearby cities and amenities. Additional Amenities: Other highlights include a newer roof (2021), two-car garage, central heating, and cooling (HVAC redone in 2021), providing added convenience and comfort for everyday living. Don't miss the opportunity to make this delightful property your new home. Schedule a showing today and experience suburban living at its finest! PROFESSIONAL PHOTOS COMING SOON!
Sold for $325,000
$325,000
655 STAFFORDSHIRE AVENUE, DELTONA, FL 32738
3beds
1,444sqft
Single Family Residence
Built in 1997
10,000 Square Feet Lot
$317,500 Zestimate®
$225/sqft
$2,129 Estimated rent
Home value
$317,500
$302,000 - $333,000
$2,129/mo
Zestimate® history
Owner options
List your home for rent
$2,129/mo
Rent Zestimate®
Find your next renter with Zillow Rental Manager. Plus, with online applications, you can quickly screen prospective tenants – for free.
$2,129/mo
Rent Zestimate®
Refinance and save
$2,241/mo
Est. payment
Refinancing to a lower rate could help reduce your monthly payments and save thousands over the life of the loan.
$2,241/mo
Est. payment
Explore your selling options
Work with a Zillow partner agent
Leverage their expertise and Zillow's premium Showcase listings to get your home seen by more buyers.
Get startedList with your own agent
Get your home in front of millions of buyers by listing it on Zillow.
Learn how to do itSell it yourself
Take full control of how buyers see your home on Zillow by listing For Sale by Owner (FSBO).
List your homeWhat's special
Private oasisShopping centersSuburban livingMaster suiteOpen floor planCentral heatingModern kitchen
Zillow last checked:
Listing updated:
Listed by:
Sarah Gordon 407-625-6588,
FOUR STAR HOME BROKERS, INC. 352-365-0221
Bought with:
Sarah Gordon, 3558204
FOUR STAR HOME BROKERS, INC.
Source: Stellar MLS,MLS#: V4935338 Originating MLS: Lake and Sumter
Originating MLS: Lake and Sumter
Facts & features
Interior
Bedrooms & bathrooms
- Bedrooms: 3
- Bathrooms: 2
- Full bathrooms: 2
Primary bedroom
- Features: Walk-In Closet(s)
- Level: First
- Dimensions: 17x11
Bedroom 2
- Features: Built-in Closet
- Level: First
- Dimensions: 10x11
Bedroom 3
- Features: Built-in Closet
- Level: First
- Dimensions: 10x11
Bathroom 1
- Features: Garden Bath
- Level: First
- Dimensions: 8x9
Bathroom 2
- Level: First
- Dimensions: 5x5
Family room
- Level: First
- Dimensions: 12x11
Kitchen
- Level: First
- Dimensions: 11x18
Living room
- Level: First
- Dimensions: 11x18
Heating
- Electric
Cooling
- Central Air
Appliances
- Included: Dishwasher, Dryer, Refrigerator, Washer
- Laundry: Inside
Features
- Cathedral Ceiling(s), Ceiling Fan(s), Eating Space In Kitchen, High Ceilings, Open Floorplan, Split Bedroom, Thermostat, Vaulted Ceiling(s)
- Flooring: Carpet, Tile, Vinyl
- Doors: Sliding Doors
- Has fireplace: Yes
- Fireplace features: Electric, Living Room
Interior area
- Total structure area: 1,844
- Total interior livable area: 1,444 sqft
Property
Parking
- Total spaces: 2
- Parking features: Garage - Attached
- Attached garage spaces: 2
Features
- Levels: One
- Stories: 1
- Exterior features: Rain Gutters
- Fencing: Fenced
Lot
- Size: 10,000 Square Feet
Details
- Parcel number: 813042110040
- Zoning: R-1
- Special conditions: None
Construction
Type & style
- Home type: SingleFamily
- Property subtype: Single Family Residence
Materials
- Block, Concrete
- Foundation: Slab
- Roof: Shingle
Condition
- New construction: No
- Year built: 1997
Utilities & green energy
- Sewer: Septic Tank
- Water: Public
- Utilities for property: Public
Community & HOA
Community
- Pet fee: $0 monthly
- Subdivision: DELTONA LAKES UNIT 42
HOA
- Has HOA: No
Location
- Region: Deltona
Financial & listing details
- Price per square foot: $225/sqft
- Tax assessed value: $268,097
- Annual tax amount: $3,367
- Date on market: 3/25/2024
- Cumulative days on market: 2 days
- Ownership: Fee Simple
- Total actual rent: 0
- Road surface type: Asphalt, Paved
Price history
| Date | Event | Price |
|---|---|---|
| 5/2/2024 | Sold | $325,000+1.9%$225/sqft |
Source:  Stellar MLS #V4935338 Report a problem Stellar MLS #V4935338 Report a problem | ||
| 3/27/2024 | Pending sale | $319,000$221/sqft |
Source: Stellar MLS #V4935338 Report a problem | ||
| 3/25/2024 | Listed for sale | $319,000+5.6%$221/sqft |
Source: Stellar MLS #V4935338 Report a problem | ||
| 1/14/2022 | Sold | $302,000+0.7%$209/sqft |
Source: Public Record Report a problem | ||
| 12/17/2021 | Pending sale | $299,900$208/sqft |
Source: Stellar MLS #O5982316 Report a problem | ||
| 11/27/2021 | Listed for sale | $299,900+53.8%$208/sqft |
Source: Stellar MLS #O5982316 Report a problem | ||
| 5/26/2021 | Sold | $195,000+50%$135/sqft |
Source: Public Record Report a problem | ||
| 6/14/2018 | Listing removed | $1,250$1/sqft |
Source: INT'L PROFESSIONAL REALTY INC #O5713451 Report a problem | ||
| 6/12/2018 | Listed for rent | $1,250$1/sqft |
Source: INT'L PROFESSIONAL REALTY INC #O5713451 Report a problem | ||
| 6/15/2016 | Sold | $130,000-3.7%$90/sqft |
Source: Stellar MLS #V4711596 Report a problem | ||
| 5/11/2016 | Pending sale | $135,000$93/sqft |
Source: PRIME REAL ESTATE, INC. #V4711596 Report a problem | ||
| 4/26/2016 | Listed for sale | $135,000$93/sqft |
Source: PRIME REAL ESTATE, INC. #V4711596 Report a problem | ||
| 4/26/2016 | Pending sale | $135,000$93/sqft |
Source: PRIME REAL ESTATE, INC. #V4711596 Report a problem | ||
| 4/8/2016 | Listed for sale | $135,000+24.4%$93/sqft |
Source: PRIME REAL ESTATE, INC. #V4711596 Report a problem | ||
| 1/29/2010 | Sold | $108,500+75.6%$75/sqft |
Source: Public Record Report a problem | ||
| 9/9/2009 | Sold | $61,776-43.8%$43/sqft |
Source: Public Record Report a problem | ||
| 7/19/2009 | Listed for sale | $110,000$76/sqft |
Source: Watson Realty Corp #MV4612252 Report a problem | ||
| 7/18/2008 | Listing removed | $110,000$76/sqft |
Source: Watson Realty Corp #MV4612252 Report a problem | ||
| 6/17/2008 | Price change | $110,000-12%$76/sqft |
Source: Watson Realty Corp #MV4612252 Report a problem | ||
| 5/28/2008 | Listed for sale | $125,000-35.9%$87/sqft |
Source: Watson Realty Corp #MV4612252 Report a problem | ||
| 6/1/2006 | Sold | $195,000+37.3%$135/sqft |
Source: Public Record Report a problem | ||
| 12/20/2004 | Sold | $142,000+107%$98/sqft |
Source: Public Record Report a problem | ||
| 7/30/1997 | Sold | $68,600+757.5%$48/sqft |
Source: Public Record Report a problem | ||
| 4/1/1997 | Sold | $8,000$6/sqft |
Source: Public Record Report a problem | ||
Public tax history
| Year | Property taxes | Tax assessment |
|---|---|---|
| 2025 | $5,475 +57.3% | $268,097 +31.5% |
| 2024 | $3,480 +3.4% | $203,804 +3% |
| 2023 | $3,367 -30.7% | $197,868 -11.9% |
| 2022 | $4,860 | $224,717 +38.8% |
| 2021 | -- | $161,956 +10% |
| 2020 | $3,597 | $147,233 -1.4% |
| 2019 | $3,597 +4% | $149,318 +12.5% |
| 2018 | $3,457 +7.8% | $132,730 +20% |
| 2017 | $3,208 +8.9% | $110,618 +86.5% |
| 2016 | $2,947 +213.6% | $59,314 +0.7% |
| 2015 | $940 +0.6% | $58,902 +0.8% |
| 2014 | $934 | $58,435 +1.5% |
| 2013 | -- | $57,571 +1.7% |
| 2012 | -- | $56,609 -3.8% |
| 2011 | -- | $58,839 -26.3% |
| 2010 | -- | $79,814 -16.8% |
| 2009 | -- | $95,984 -40.5% |
| 2007 | -- | $161,227 +7% |
| 2006 | -- | $150,696 +42.7% |
| 2005 | -- | $105,567 +17.2% |
| 2004 | -- | $90,089 +10.1% |
| 2003 | -- | $81,852 +8.5% |
| 2002 | -- | $75,467 +7.1% |
| 2001 | -- | $70,482 +3% |
| 2000 | -- | $68,430 |
Find assessor info on the county website
Neighborhood: 32738
Nearby homes
- $295,0005 bd3 ba1.3k sqft657 Staffordshire Ave, Deltona, FL 32738Sold
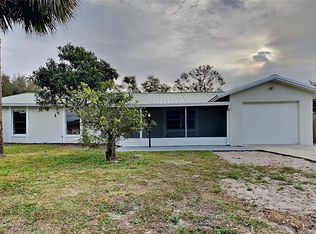
- $305,0003 bd2 ba1k sqft651 Staffordshire Ave, Deltona, FL 32738Sold
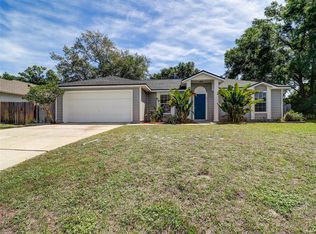
- $264,4003 bd2 ba1k sqft651 Staffordshire Ave #AE, Deltona, FL 32738Off Market
- $341,0003 bd2 ba1.5k sqft670 Mosquero Ave, Deltona, FL 32738Sold
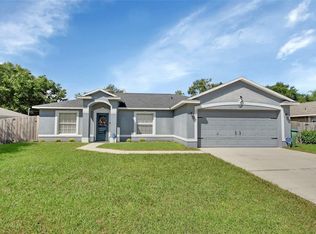
- $278,1003 bd2 ba1.4k sqft678 Mosquero Ave, Deltona, FL 32738Off Market
- $295,6003 bd2 ba1.4k sqft662 Mosquero Ave, Deltona, FL 32738Off Market
- $55,00010,000 Square Feet649 Staffordshire Ave #6, Deltona, FL 32738Sold
- $228,5003 bd1 ba1k sqft663 Staffordshire Ave, Deltona, FL 32738Off Market
Nearby schools
GreatSchools rating
- 4/10Sunrise Elementary SchoolGrades: PK-5Distance: 0.4 mi
- 4/10Heritage Middle SchoolGrades: 6-8Distance: 0.7 mi
- 4/10Pine Ridge High SchoolGrades: 9-12Distance: 0.6 mi
Schools provided by the listing agent
- Elementary: Sunrise Elem
- Middle: Heritage Middle
- High: Pine Ridge High School
Source: Stellar MLS. This data may not be complete. We recommend contacting the local school district to confirm school assignments for this home.
Get a cash offer in 3 minutes
Find out how much your home could sell for in as little as 3 minutes with a no-obligation cash offer.
Estimated market value
$317,500
Get a cash offer in 3 minutes
Find out how much your home could sell for in as little as 3 minutes with a no-obligation cash offer.
Estimated market value
$317,500
- Florida
- Volusia County
- Deltona
- 32738
- 655 STAFFORDSHIRE AVENUE
Nearby cities
Nearby zip codes
Other Deltona Topics
