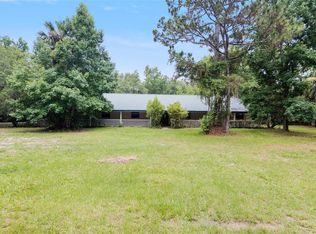
Escape to Your Own Private Paradise!! 655 Tabatha offers the perfect blend of modern comfort and serene natural surroundings.Inside, you'll fall in love with the spacious, open floor plan, ideal for entertaining friends and family. The fully remodeled kitchen boasts stainless steel appliances, a gas range, and a large island with seating for five. New wood look tile flooring, fresh paint, and updated bathrooms throughout make this home truly move-in ready. The primary suite is a true retreat, featuring panoramic views through bay windows, a large walk-in closet with custom shelving, and an ensuite bathroom with a luxurious clawfoot soaking tub, double sinks, and a walk-in shower. Gather fresh eggs from your own chickens each morning, and spend afternoons fishing or kayaking on Thorn Hill Lake (part of the St. Johns River system) Unwind on the screened-in patio overlooking your private pond and soaking in the tranquility of nature. Plenty of space for your recreation vehicles. Covered RV hookup with 50-amp power, two sheds for storage, stables for horses or other livestock, and a secure entrance with a keyed automatic gate. Nestled in a private community with lakes, trails, and parks, you'll relish the peace and quiet of nature while being just a short drive from Downtown Sanford's charming shops and restaurants, Orlando Sanford International Airport, and all the world-class attractions in Central Florida. This rare opportunity to own your own piece of paradise won't last long!
Sold for $765,000
Zillow last checked:
Listing updated:
Bought with:
Pamela Arthur, 3039480
HUGHES HOMES REALTY
Source: Stellar MLS,MLS#: O6232620 Originating MLS: Orlando Regional
Originating MLS: Orlando Regional
Price history
| Date | Event | Price |
|---|---|---|
| 12/6/2024 | Sold | $765,000-1.9%$374/sqft |
Source:  Stellar MLS #O6232620 Report a problem Stellar MLS #O6232620 Report a problem | ||
| 10/28/2024 | Pending sale | $779,999$381/sqft |
Source: Stellar MLS #O6232620 Report a problem | ||
| 9/11/2024 | Price change | $779,999-1.9%$381/sqft |
Source: Stellar MLS #O6232620 Report a problem | ||
| 8/17/2024 | Listed for sale | $795,000+43.2%$389/sqft |
Source: Stellar MLS #O6232620 Report a problem | ||
| 1/19/2022 | Sold | $555,000-2.6%$271/sqft |
Source:  DBAMLS #1090996 Report a problem DBAMLS #1090996 Report a problem | ||
| 12/7/2021 | Pending sale | $570,000$279/sqft |
Source: DBAMLS #1090996 Report a problem | ||
| 11/17/2021 | Listed for sale | $570,000+48.1%$279/sqft |
Source: Stellar MLS #O5986218 Report a problem | ||
| 2/1/2019 | Sold | $385,000-3.7%$188/sqft |
Source: Public Record Report a problem | ||
| 12/12/2018 | Listed for sale | $399,900$196/sqft |
Source: KNIGHTS REALTY #O5738823 Report a problem | ||
| 12/12/2018 | Pending sale | $399,900$196/sqft |
Source: KNIGHTS REALTY #O5738823 Report a problem | ||
| 12/12/2018 | Listed for sale | $399,900$196/sqft |
Source: KNIGHTS REALTY #O5738823 Report a problem | ||
| 11/10/2018 | Listing removed | $399,900$196/sqft |
Source: KNIGHTS REALTY #O5738823 Report a problem | ||
| 10/6/2018 | Listed for sale | $399,900+18.7%$196/sqft |
Source: KNIGHTS REALTY #O5738823 Report a problem | ||
| 5/5/2016 | Sold | $337,000-0.9%$165/sqft |
Source: Public Record Report a problem | ||
| 3/29/2016 | Pending sale | $339,900$166/sqft |
Source: BHHS THE PROPERTY PLACE #V4706235 Report a problem | ||
| 3/15/2016 | Price change | $339,900-4.2%$166/sqft |
Source: BHHS THE PROPERTY PLACE #V4706235 Report a problem | ||
| 2/24/2016 | Price change | $354,900-1.4%$174/sqft |
Source: BHHS THE PROPERTY PLACE #V4706235 Report a problem | ||
| 8/21/2015 | Price change | $359,900-7.7%$176/sqft |
Source: BHHS THE PROPERTY PLACE #V4706235 Report a problem | ||
| 7/14/2015 | Price change | $389,900-2.5%$191/sqft |
Source: BHHS THE PROPERTY PLACE #V4706235 Report a problem | ||
| 6/4/2015 | Listed for sale | $399,900+515.2%$196/sqft |
Source: BHHS THE PROPERTY PLACE #V4706235 Report a problem | ||
| 6/24/2002 | Sold | $65,000$32/sqft |
Source: Public Record Report a problem | ||
Get a cash offer in 3 minutes
Find out how much your home could sell for in as little as 3 minutes with a no-obligation cash offer.
Estimated market value
$810,500
