Skip main navigation
Pending
  • $224,900

    655 W 7th St, Garner, IA 50438

    4beds
    1,548sqft
    : 
    $1,605/mo
    Get pre-qualified
    Single Family Residence
    Built in 1948
    10,018 Square Feet Lot
    $-- Zestimate®
    $145/sqft
    $-- HOA

    What's special

    Gorgeous hard wood floorsBeautifully landscaped backyard
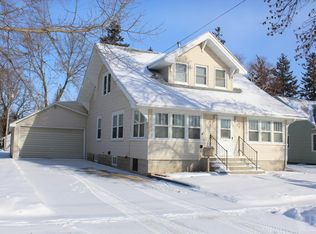
    Prepare yourself to be blown away!! This Amazing 4 BR, 2 Bath Home is nestled in a Quiet Neighborhood not far from the School or Rec. Center and boasts both Charm & Modern Conveniences that are sure to turn heads! The Main Level features 2 BRs, Full Bath, Good Sized Living Room w/ Gorgeous Hard Wood Floors & Updated Dine-in Kitchen w/ Appliances Included. Upper Level has 2 BRs & Extra Storage while the Basement is Finished w/ Family Room & Bar Area, Full Bath & Plenty of Storage. Top to Bottom this home is NEAT AS A PIN and sure to please! The Exterior features 2-Det. Garage, Newly Poured Concrete Patio & Beautifully Landscaped Backyard. The list could go on and on, but it’s better in person. Make the call today and schedule your private viewing before this amazing home is gone!
    45 days
    |
    163
    |
    5
    |

    Likely to sell faster than

    Zillow last checked:

    Listing updated:

    Listed by:

    Matthew P Schoneman 641-425-7673,

    Schoneman, REALTORS,

    Kyle Schoneman 641-425-0766,

    Schoneman, REALTORS

    Source: NoCoast MLS as distributed by MLS GRID,MLS#: 6339911MLS Logo

      Facts & features

      Interior

      Bedrooms & bathrooms
      • Bedrooms: 4
      • Bathrooms: 2
      • Full bathrooms: 2
      Bedroom 2
      • Level: Main
      • Area: 108 Square Feet
      • Dimensions: 9 x 12
      Bedroom 3
      • Level: Upper
      • Area: 143 Square Feet
      • Dimensions: 11 x 13
      Bedroom 4
      • Level: Upper
      • Area: 156 Square Feet
      • Dimensions: 12 x 13
      Other
      • Level: Main
      • Area: 156 Square Feet
      • Dimensions: 12 x 13
      Other
      • Level: Lower
      • Area: 126 Square Feet
      • Dimensions: 9 x 14
      Family room
      • Level: Lower
      • Area: 465 Square Feet
      • Dimensions: 15 x 31
      Kitchen
      • Level: Main
      • Area: 182 Square Feet
      • Dimensions: 13 x 14
      Living room
      • Level: Main
      • Area: 221 Square Feet
      • Dimensions: 13 x 17
      Heating
      • Forced Air
      Cooling
      • Central Air
      Features
      • Basement: Full,Partially Finished,Sump Pump,Block
      Interior area
      • Total interior livable area: 1,548 sqft

      Property

      Parking
      • Total spaces: 2
      • Parking features: Concrete, Garage Door Opener
      • Garage spaces: 2
      Accessibility
      • Accessibility features: None
      Features
      • Levels: One and One Half
      Lot
      • Size: 10,018 Square Feet
      • Dimensions: 90 x 113
      Details
      • Parcel number: 2110000030

      Construction

      Type & style
      • Home type: SingleFamily
      • Property subtype: Single Family Residence
      Materials
      • Metal Siding
      Condition
      • Year built: 1948

      Utilities & green energy

      • Sewer: Public Sewer
      • Water: Public

      Community & HOA

      Community
      • Subdivision: BLACKSTONE ADDITION
      HOA
      • Has HOA: No
      Location
      • Region: Garner

      Financial & listing details

      • Price per square foot: $145/sqft
      • Tax assessed value: $172,080
      • Annual tax amount: $2,544
      • Date on market: 7/1/2026
      • Cumulative days on market: 30 days

        Estimated market value

        Not available

        Estimated sales range

        Not available

        Not available

        Price history

        DateEventPrice
        7/29/2026Pending sale$224,900$145/sqft
        Source: NoCoast MLS as distributed by MLS GRID #6339911 Report a problem
        7/1/2026Listed for sale$224,900+30.4%$145/sqft
        Source: NoCoast MLS as distributed by MLS GRID #6339911 Report a problem
        4/17/2020Sold$172,500-1.4%$111/sqft
        Source: NoCoast MLS as distributed by MLS GRID #5475314 Report a problem
        2/6/2020Listed for sale$174,900$113/sqft
        Source: Schoneman, REALTORS-« #5475314 Report a problem

        Public tax history

        YearProperty taxesTax assessment
        2025$2,544 +8.3%$172,080
        2024$2,348 -10.1%$172,080 +0.4%
        2023$2,612 +12.7%$171,380 +9.7%
        2022$2,318 +25.8%$156,230 +15.6%
        2021$1,842 +11.6%$135,140 +34.1%
        2020$1,650 +15.4%$100,770
        2019$1,430 +8.3%$100,770 +17.2%
        2018$1,320 $85,950 +6.4%
        2017$1,320 +10%$80,760
        2016$1,200 +4%$80,760 +1.8%
        2015$1,154 $79,320
        2014$1,154 -1.4%$79,320
        2013$1,170 +3.7%--
        2012$1,128 +7.4%--
        2011$1,050 -3.7%--
        2010$1,090 +10.3%--
        2009$988 +4.7%--
        2008$944 -8%--
        2007$1,026 +6.2%--
        2005$966 --
        Find assessor info on the county website

        Monthly payment

        Est. payment

        Payment breakdown

        Explore the cost of this home by adjusting the details. Changes won't be saved.
        All calculations are estimates and provided by Zillow, Inc. for informational purposes only. Actual amounts may vary.
        HOA fees may include property taxes on listings classified as Co-Ops. Contact the listing agent and/or owner for fee details.
        See how much you could borrow to make a competitive offer.

        Climate risks

        Neighborhood: 50438

        Getting around

        30 / 100
        Car-Dependent
        34 / 100
        Somewhat Bikeable

        Nearby schools

        GreatSchools rating

        A local agent can set up tours, give advice and negotiate with sellers.

        Browse local experts

        Similar homes