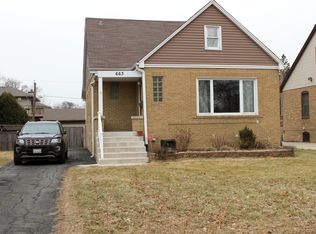
Step into the perfect blend of timeless character and modern updates in this beautifully maintained brick bungalow. From the moment you walk in, you'll appreciate the warmth of the original hardwood floors paired with a stunning new kitchen featuring custom cabinetry, granite countertops, and stainless steel appliances which is perfect for everyday living and entertaining. The spacious layout offers a finished walk-up attic currently used as a third bedroom, plus an additional 1,058 square feet of basement space ready for a recreation room, home gym, office, or extra storage. The luxurious marble full bathroom and newly added half bath provide both style and convenience. Updates throughout the years include newer windows, copper plumbing, and a 200-amp electrical service which offers peace of mind, while the primary bedroom's attached tandem room provides the flexibility for a nursery, home office, dressing room, or private retreat. If you've been searching for a home that combines classic charm with today's modern comforts, this one truly lets you enjoy the best of both worlds.
New
$409,900
655 W Albert St, Elmhurst, IL 60126
3beds
1,358sqft
Single Family Residence
Built in 1927
7,575 Square Feet Lot
$402,700 Zestimate®
$302/sqft
$-- HOA
What's special
Beautifully maintained brick bungalowNewly added half bathOriginal hardwood floorsCustom cabinetryStunning new kitchenSpacious layoutNewer windows
- 6 hours |
- 246 |
- 13 |
Zillow last checked:
Listing updated:
Listed by:
Shanmar Nair, PSA,SFR 847-495-5000,
HomeSmart Connect
Source: MRED as distributed by MLS GRID,MLS#: 12696094

Loading...
Facts & features
Interior
Bedrooms & bathrooms
- Bedrooms: 3
- Bathrooms: 2
- Full bathrooms: 1
- 1/2 bathrooms: 1
Rooms
- Room types: Enclosed Porch, Recreation Room, Tandem Room, Workshop
Primary bedroom
- Features: Flooring (Hardwood)
- Level: Main
- Area: 180 Square Feet
- Dimensions: 15X12
Bedroom 2
- Features: Flooring (Hardwood)
- Level: Main
- Area: 168 Square Feet
- Dimensions: 14X12
Bedroom 3
- Features: Flooring (Carpet), Window Treatments (All)
- Level: Second
- Area: 210 Square Feet
- Dimensions: 21X10
Dining room
- Features: Flooring (Hardwood), Window Treatments (Blinds)
- Level: Main
- Area: 156 Square Feet
- Dimensions: 13X12
Enclosed porch
- Features: Flooring (Vinyl)
- Level: Main
- Area: 48 Square Feet
- Dimensions: 08X06
Kitchen
- Features: Flooring (Ceramic Tile)
- Level: Main
- Area: 110 Square Feet
- Dimensions: 11X10
Laundry
- Features: Flooring (Ceramic Tile)
- Level: Lower
- Area: 162 Square Feet
- Dimensions: 18X9
Living room
- Features: Flooring (Hardwood), Window Treatments (All)
- Level: Main
- Area: 252 Square Feet
- Dimensions: 18X14
Other
- Features: Flooring (Ceramic Tile)
- Level: Lower
- Area: 600 Square Feet
- Dimensions: 30X20
Other
- Features: Flooring (Hardwood)
- Level: Main
- Area: 60 Square Feet
- Dimensions: 10X06
Other
- Features: Flooring (Other)
- Level: Lower
- Area: 126 Square Feet
- Dimensions: 14X9
Heating
- Natural Gas, Forced Air
Cooling
- Central Air
Appliances
- Included: Range, Microwave, Dishwasher, Washer, Dryer, Disposal
Features
- 1st Floor Bedroom, 1st Floor Full Bath
- Flooring: Hardwood
- Basement: Partially Finished,Full
- Attic: Full,Interior Stair
Interior area
- Total interior livable area: 1,358 sqft
Property
Parking
- Total spaces: 1
- Parking features: Asphalt, Yes, Garage Owned, Detached, Garage
- Garage spaces: 1
Accessibility
- Accessibility features: No Disability Access
Features
- Stories: 1.5
- Patio & porch: Screened
Lot
- Size: 7,575 Square Feet
- Dimensions: 50 X 151.5
Details
- Parcel number: 0603411010
- Special conditions: None
- Other equipment: Ceiling Fan(s)
Construction
Type & style
- Home type: SingleFamily
- Architectural style: Bungalow
- Property subtype: Single Family Residence
Materials
- Brick
- Roof: Asphalt
Condition
- New construction: No
- Year built: 1927
Utilities & green energy
- Electric: 200+ Amp Service
- Sewer: Public Sewer
- Water: Lake Michigan
Community & HOA
Community
- Features: Park
- Security: Carbon Monoxide Detector(s)
- Subdivision: Pick
HOA
- Services included: None
Location
- Region: Elmhurst
Financial & listing details
- Price per square foot: $302/sqft
- Tax assessed value: $118,845
- Annual tax amount: $7,897
- Date on market: 7/8/2026
- Ownership: Fee Simple
Estimated market value
$402,700
$383,000 - $423,000
$3,131/mo
Price history
| Date | Event | Price |
|---|---|---|
| 7/8/2026 | Listed for sale | $409,900+54.7%$302/sqft |
Source: MRED as distributed by MLS GRID #12696094 Report a problem | ||
| 8/22/2014 | Sold | $265,000-1.5%$195/sqft |
Source: | ||
| 7/8/2014 | Price change | $269,000-3.8%$198/sqft |
Source: Coldwell Banker Residential Brokerage - Elmhurst #08646505 Report a problem | ||
| 6/25/2014 | Price change | $279,500-3.5%$206/sqft |
Source: Coldwell Banker Residential Brokerage - Elmhurst #08646505 Report a problem | ||
| 6/17/2014 | Listed for sale | $289,500+7.4%$213/sqft |
Source: Coldwell Banker Residential Brokerage - Elmhurst #08646505 Report a problem | ||
| 10/13/2005 | Sold | $269,500$198/sqft |
Source: Public Record Report a problem | ||
Public tax history
| Year | Property taxes | Tax assessment |
|---|---|---|
| 2024 | $7,897 +7.8% | $118,845 +8.1% |
| 2023 | $7,327 +3.5% | $109,900 +4% |
| 2022 | $7,077 +3% | $105,660 +2.6% |
| 2021 | $6,870 +1.7% | $103,030 +2.2% |
| 2020 | $6,756 +6.2% | $100,770 +5.2% |
| 2019 | $6,360 +11.7% | $95,810 +15.3% |
| 2018 | $5,696 +2.1% | $83,070 +4.9% |
| 2017 | $5,580 +1.1% | $79,160 +6.2% |
| 2016 | $5,519 +13.8% | $74,570 +19% |
| 2015 | $4,851 -11.7% | $62,640 -12.7% |
| 2014 | $5,494 +0.9% | $71,740 -1.4% |
| 2013 | $5,445 +2.3% | $72,750 -6.2% |
| 2012 | $5,320 +5.4% | $77,530 -7.9% |
| 2011 | $5,047 +2% | $84,180 -6.8% |
| 2010 | $4,949 +3.1% | $90,330 -6.8% |
| 2009 | $4,802 +6% | $96,920 |
| 2008 | $4,532 +6.1% | $96,920 +8.8% |
| 2007 | $4,272 +9.9% | $89,080 +11.9% |
| 2006 | $3,889 +146.9% | $79,620 +6.9% |
| 2005 | $1,575 -2.2% | $74,480 +6.3% |
| 2004 | $1,611 -12.1% | $70,060 +3.5% |
| 2003 | $1,833 -3.7% | $67,690 +25.5% |
| 2002 | $1,904 -5% | $53,920 +8.7% |
| 2001 | $2,005 -2.2% | $49,590 +5.2% |
| 2000 | $2,050 | $47,140 |
Find assessor info on the county website
Monthly payment
Est. payment$--/mo
Payment breakdown
Explore the cost of this home by adjusting the details. Changes won't be saved.All calculations are estimates and provided by Zillow, Inc. for informational purposes only. Actual amounts may vary.
HOA fees may include property taxes on listings classified as Co-Ops. Contact the listing agent and/or owner for fee details.
Mortgage interest rates are dependent on a number of factors, including credit score, down payment, and repayment length. Interest rate data provided by Zillow Group Marketplace, Inc. as of 1/1/1970 from various mortgage lenders with which we have lead or other similar arrangements; the Estimated Payment is an average of those rates.
See how much you could borrow to make a competitive offer.
Climate risks
Neighborhood: 60126
Nearby schools
GreatSchools rating
- 7/10North Elementary SchoolGrades: K-5Distance: 1 mi
- 4/10Jefferson Middle SchoolGrades: 6-8Distance: 1 mi
- 9/10Willowbrook High SchoolGrades: 9-12Distance: 2.2 mi
Schools provided by the listing agent
- Elementary: North Elementary School
- Middle: Jefferson Middle School
- High: Willowbrook High School
- District: 45
Source: MRED as distributed by MLS GRID. This data may not be complete. We recommend contacting the local school district to confirm school assignments for this home.
A local agent can set up tours, give advice and negotiate with sellers.
A local lender can help you make sure your offer is ready when you are.
- Illinois
- DuPage County
- Elmhurst
- 60126
- 655 W Albert St