Exceptional opportunity to own this light-filled, spacious top floor vintage condo just steps from Lake Michigan. This beautifully maintained 3 bedroom, 2 bath residence blends timeless character with thoughtful modern updates. Features hardwood floors, original woodwork with elegant crown molding, a barrel ceiling, a bright sunroom, and generously sized rooms throughout. The primary suite offers a luxurious bath with double vanity and relaxing soaking tub. The remodeled guest bath showcases designer marble tile and premium fixtures. Additional improvements include powder coated radiators and new radiator covers, some new Pella windows, custom mirrors, stylish light fixtures, and dimmer switches. For added peace of mind the unit was professionally rewired and has a new breaker panel. A rare combination of vintage charm, modern convenience, and an unbeatable location near the lakefront. Rental parking available nearby.
Contingent
$615,000
655 W Buena Ave APT 3, Chicago, IL 60613
3beds
1,750sqft
Condominium, Single Family Residence
Built in 1921
-- sqft lot
$-- Zestimate®
$351/sqft
$450/mo HOA
What's special
- 36 days |
- 155 |
- 0 |
Zillow last checked:
Listing updated:
Listed by:
Craig Rogner 773-732-5245,
Century 21 Circle
Source: MRED as distributed by MLS GRID,MLS#: 12668010
Facts & features
Interior
Bedrooms & bathrooms
- Bedrooms: 3
- Bathrooms: 2
- Full bathrooms: 2
Rooms
- Room types: Office
Primary bedroom
- Features: Flooring (Hardwood), Bathroom (Full)
- Level: Main
- Area: 192 Square Feet
- Dimensions: 16X12
Bedroom 2
- Features: Flooring (Hardwood)
- Level: Main
- Area: 168 Square Feet
- Dimensions: 14X12
Bedroom 3
- Features: Flooring (Hardwood)
- Level: Main
- Area: 126 Square Feet
- Dimensions: 14X9
Dining room
- Features: Flooring (Hardwood)
- Level: Main
- Area: 187 Square Feet
- Dimensions: 17X11
Kitchen
- Features: Flooring (Hardwood)
- Level: Main
- Area: 240 Square Feet
- Dimensions: 16X15
Living room
- Features: Flooring (Hardwood)
- Level: Main
- Area: 300 Square Feet
- Dimensions: 20X15
Office
- Features: Flooring (Hardwood)
- Level: Main
- Area: 60 Square Feet
- Dimensions: 12X5
Heating
- Natural Gas, Radiator(s)
Cooling
- Central Air
Appliances
- Laundry: Washer Hookup, In Unit
Features
- Storage
- Flooring: Hardwood
- Doors: French Doors
- Basement: None
- Number of fireplaces: 1
- Fireplace features: Decorative, Living Room
Interior area
- Total structure area: 0
- Total interior livable area: 1,750 sqft
Video & virtual tour
Property
Accessibility
- Accessibility features: No Disability Access
Details
- Parcel number: 14163030311003
- Special conditions: Corporate Relo
Construction
Type & style
- Home type: Condo
- Property subtype: Condominium, Single Family Residence
Materials
- Brick
Condition
- New construction: No
- Year built: 1921
Utilities & green energy
- Electric: Circuit Breakers
- Sewer: Public Sewer
- Water: Lake Michigan
Community & HOA
HOA
- Has HOA: Yes
- Amenities included: Bike Room/Bike Trails, Patio
- Services included: Heat, Water, Insurance, Exterior Maintenance, Lawn Care, Scavenger, Snow Removal
- HOA fee: $450 monthly
Location
- Region: Chicago
Financial & listing details
- Price per square foot: $351/sqft
- Annual tax amount: $8,463
- Date on market: 6/4/2026
- Ownership: Condo
Estimated market value
Not available
Estimated sales range
Not available
Not available
Price history
| Date | Event | Price |
|---|---|---|
| 6/10/2026 | Listing removed | $615,000$351/sqft |
Source: MRED as distributed by MLS GRID #12668010 Report a problem | ||
| 6/4/2026 | Listed for sale | $615,000$351/sqft |
Source:  MRED as distributed by MLS GRID #12668010 Report a problem MRED as distributed by MLS GRID #12668010 Report a problem | ||
Public tax history
Tax history is unavailable.
Monthly payment
Est. payment$--/mo
Payment breakdown
Explore the cost of this home by adjusting the details. Changes won't be saved.All calculations are estimates and provided by Zillow, Inc. for informational purposes only. Actual amounts may vary.
HOA fees may include property taxes on listings classified as Co-Ops. Contact the listing agent and/or owner for fee details.
Mortgage interest rates are dependent on a number of factors, including credit score, down payment, and repayment length. Interest rate data provided by Zillow Group Marketplace, Inc. as of 1/1/1970 from various mortgage lenders with which we have lead or other similar arrangements; the Estimated Payment is an average of those rates.
See how much you could borrow to make a competitive offer.
Climate risks
Neighborhood: Uptown
Nearby schools
GreatSchools rating
- 5/10Brennemann Elementary SchoolGrades: PK-8Distance: 0.1 mi
- 3/10Senn High SchoolGrades: 9-12Distance: 2.3 mi
Schools provided by the listing agent
- District: 299
Source: MRED as distributed by MLS GRID. This data may not be complete. We recommend contacting the local school district to confirm school assignments for this home.
- $631,9003 bd2 ba1.8k sqft655 W Buena Ave, Chicago, IL 60613Off Market
- $564,0003 bd2 ba1.6k sqft655 W Buena Ave, Chicago, IL 60613Off Market
- $557,800-- bd-- ba16k sqft655 W Buena Ave #C, Chicago, IL 60613Off Market
- $584,3002 bd3 ba1.8k sqft657 W Buena Ave APT 1A, Chicago, IL 60613Off Market
- $545,4003 bd2 ba16k sqft655 W Buena Ave, Chicago, IL 60613Off Market
- $483,500-- bd-- ba16k sqft657 W Buena Ave APT 3C, Chicago, IL 60613Off Market
- $548,5003 bd2 ba1.8k sqft657 W Buena Ave APT 1A, Chicago, IL 60613Off Market
- $2,2402 bd2 ba1.1k sqft700 W Gordon Ter, Chicago, IL 60613Off Market
A local agent can set up tours, give advice and negotiate with sellers.
Similar homes
- $650,0003 bd2 ba2k sqft6225 N Kenmore Ave APT 2N, Chicago, IL 60660New
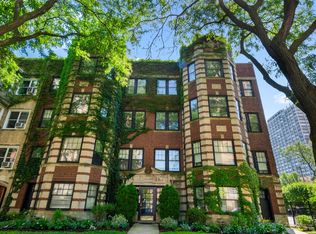 MLS ID #12695553, Caitlyn McCrerey, Compass. MRED as distributed by MLS GRID
 - $695,0004 bd3 ba1.5k sqft2120 N Clark St APT 2, Chicago, IL 60614New
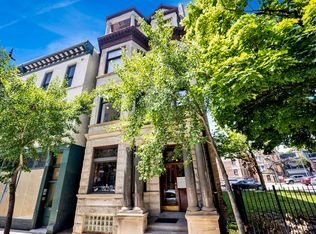 MLS ID #12691305, Stefanie Lavelle, @properties Christie's International Real Estate. MRED as distributed by MLS GRID
 - $600,0004 bd3 ba2.1k sqft1247 N Rockwell St #1, Chicago, IL 60622New
 MLS ID #12698471, Scott Newman, Keller Williams ONEChicago. MRED as distributed by MLS GRID
 - $550,0002 bd2 ba1.1k sqft1732 W Diversey Pkwy #2W, Chicago, IL 60614New
 MLS ID #12694154, James D'Astice, Compass. MRED as distributed by MLS GRID
 - $545,0003 bd2 ba1.5k sqft1933 N Sawyer Ave #2S, Chicago, IL 60647NewMLS ID #12700279, Michael Thomas, CRS,GREEN, @properties Christie's International Real Estate. MRED as distributed by MLS GRID
- $575,0003 bd2 ba1.9k sqft425 Greenwood St APT 1E, Evanston, IL 60201NewMLS ID #12700345, Alex Neri, RE/MAX LOYALTY. MRED as distributed by MLS GRID
- $589,9004 bd3 ba1.9k sqft5321 W Pensacola Ave, Chicago, IL 60641NewMLS ID #12686348, Patty Cerny, Compass. MRED as distributed by MLS GRID
- $650,0003 bd2 ba2.1k sqft240 S Marion St #1N, Oak Park, IL 60302NewMLS ID #12700408, Robert Royals, @properties Christie's International Real Estate. MRED as distributed by MLS GRID
- $699,9002 bd2 ba1.8k sqft2133 N Southport Ave #3, Chicago, IL 60614ActiveMLS ID #12671431, Brooke Daitchman, Baird & Warner. MRED as distributed by MLS GRID
- $639,0002 bd3 ba2k sqft4359 N Campbell Ave, Chicago, IL 60618ActiveMLS ID #12676113, Brian Page, Fulton Grace Realty. MRED as distributed by MLS GRID
- $394,0003 bd3 ba1.3k sqft4910 N Spaulding Ave APT 1E, Chicago, IL 60625NewMLS ID #12697974, Paul Frischer, SFR, Berkshire Hathaway HomeServices Chicago. MRED as distributed by MLS GRID
- $695,0002 bd2 ba1.6k sqft23 E Goethe St #B, Chicago, IL 60610ActiveMLS ID #12660954, Mary Beirne, Baird & Warner. MRED as distributed by MLS GRID
- $609,0004 bd4 ba2k sqft5012 N Tripp Ave, Chicago, IL 60630Price ChangeMLS ID #12655748, Victoria Unger, Century 21 Langos & Christian. MRED as distributed by MLS GRID
- $649,5003 bd2 ba1.5k sqft306 N Maple Ave, Elmhurst, IL 60126NewMLS ID #12677097, Nancy Sliwa, Coldwell Banker Realty. MRED as distributed by MLS GRID
- $630,0004 bd3 ba2.4k sqft5421 S Cornell Ave APT 14, Chicago, IL 60615ActiveMLS ID #12596005, Stephne Pettitt-Gaines, EXIT Strategy Realty. MRED as distributed by MLS GRID
- $325,0002 bd2 ba1.2k sqft4634 N Albany Ave APT 2, Chicago, IL 60625NewMLS ID #12694150, Tom Campone, Keller Williams ONEChicago. MRED as distributed by MLS GRID
- $500,0003 bd2 ba1.7k sqft1441 S Plymouth Ct Unit L, Chicago, IL 60605NewMLS ID #12685455, Chih-Hao Yang, Fulton Grace Realty. MRED as distributed by MLS GRID
- $459,0003 bd2 ba1.8k sqft5337 W Ardmore Ave, Chicago, IL 60646NewMLS ID #12696982, Bailey Wojtowicz, Compass. MRED as distributed by MLS GRID
- $425,0002 bd2 ba1.3k sqft1355 W Fillmore St #B, Chicago, IL 60607NewMLS ID #12693902, Brad Blumenthal, Compass. MRED as distributed by MLS GRID
- $439,5003 bd2 ba1.7k sqft5321 S Woodlawn Ave #3S, Chicago, IL 60615NewMLS ID #12699512, Ali Arciniega, ALLURE Real Estate. MRED as distributed by MLS GRID
- Illinois
- Cook County
- Chicago
- 60613
- Uptown
- 655 W Buena Ave Apartment 3
Nearby cities
Nearby neighborhoods
Nearby zip codes
Other Chicago Topics
