Skip main navigation
Closed
  • $195,000

    655 W Franklin St, Paxton, IL 60957

    5beds
    2,284sqft
    Single Family Residence
    Built in 1971
    3,640 Square Feet Lot
    $208,200 Zestimate®
    $85/sqft
    $2,158 Estimated rent

    Home value

    $208,200

    Estimated sales range

    Not available

    $2,158/mo

    Zestimate® history
    Loading
    Loading...

    Owner options

    List your home for rent

    $2,158/mo

    Rent Zestimate®

    Find your next renter with Zillow Rental Manager. Plus, with online applications, you can quickly screen prospective tenants – for free.

    Learn more

    $2,158/mo

    Rent Zestimate®

    Refinance and save

    $1,439/mo

    Est. payment

    Refinancing to a lower rate could help reduce your monthly payments and save thousands over the life of the loan.

    See today's rates

    $1,439/mo

    Est. payment

    Explore your selling options

    Work with a Zillow partner agent

    Leverage their expertise and Zillow's premium Showcase listings to get your home seen by more buyers.

    Get started

    List with your own agent

    Get your home in front of millions of buyers by listing it on Zillow.

    Learn how to do it

    Sell it yourself

    Take full control of how buyers see your home on Zillow by listing For Sale by Owner (FSBO).

    List your home

    What's special

    Generously sized bedroomMaster suiteLarge kitchenLaundry roomSpacious dining roomPlenty of cabinet storageWhirlpool tub
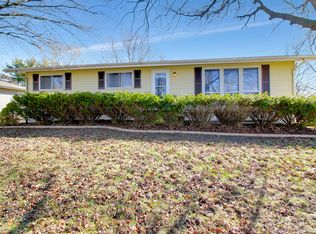
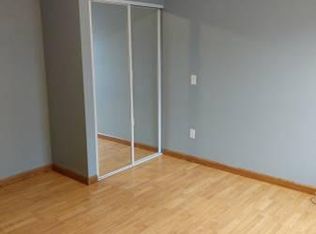
    This stunning two-story home offers 5 bedrooms, 2.5 baths, and an oversized two-car garage, providing ample space for the whole family. The first floor features a bright living area, a generously sized bedroom , and a large kitchen with plenty of cabinet storage and a spacious dining room perfect for entertaining. Upstairs, the master suite is a true retreat, complete with a separate closet located next to the laundry room for added convenience. The master bath includes a relaxing whirlpool tub. The second floor also includes three additional bedrooms and a full bath. The backyard offers a concrete patio, perfect for outdoor dining and gatherings. Recent updates include a high-efficiency furnace and central air, a new water heater in 2021, a new roof in 2022, and fresh paint and gutter guards installed in September 2024. Conveniently located near the I-57 interchange, this home combines modern amenities with easy commuting access. Schedule your viewing today!

    Zillow last checked:

    Listing updated:

    Listing courtesy of:

    Wanli Zhang 217-979-6379,

    Trautman Real Estate Agency & Appraisal LLC

    Bought with:

    PJ Trautman, GRI

    Trautman Real Estate Agency & Appraisal LLC

    Source: MRED as distributed by MLS GRID,MLS#: 12142509MLS Logo

    Facts & features

    Interior

    Bedrooms & bathrooms
    • Bedrooms: 5
    • Bathrooms: 3
    • Full bathrooms: 2
    • 1/2 bathrooms: 1
    Primary bedroom
    • Features: Flooring (Wood Laminate), Bathroom (Full)
    • Level: Second
    • Area: 165 Square Feet
    • Dimensions: 15X11
    Bedroom 2
    • Features: Flooring (Wood Laminate)
    • Level: Second
    • Area: 130 Square Feet
    • Dimensions: 13X10
    Bedroom 3
    • Features: Flooring (Wood Laminate)
    • Level: Second
    • Area: 180 Square Feet
    • Dimensions: 12X15
    Bedroom 4
    • Features: Flooring (Wood Laminate)
    • Level: Second
    • Area: 130 Square Feet
    • Dimensions: 13X10
    Bedroom 5
    • Features: Flooring (Wood Laminate)
    • Level: Main
    • Area: 121 Square Feet
    • Dimensions: 11X11
    Dining room
    • Features: Flooring (Vinyl)
    • Level: Main
    • Area: 132 Square Feet
    • Dimensions: 12X11
    Family room
    • Features: Flooring (Wood Laminate)
    • Level: Main
    • Area: 198 Square Feet
    • Dimensions: 18X11
    Kitchen
    • Features: Flooring (Vinyl)
    • Level: Main
    • Area: 176 Square Feet
    • Dimensions: 16X11
    Laundry
    • Features: Flooring (Vinyl)
    • Level: Second
    • Area: 36 Square Feet
    • Dimensions: 6X6
    Living room
    • Features: Flooring (Wood Laminate)
    • Level: Main
    • Area: 143 Square Feet
    • Dimensions: 13X11
    Heating
    • Natural Gas, Forced Air
    Cooling
    • Central Air
    Appliances
    • Included: Range, Dishwasher, Refrigerator, Washer, Dryer
    Features
    • Basement: Crawl Space
    Interior area
    • Total structure area: 2,284
    • Total interior livable area: 2,284 sqft

    Property

    Parking
    • Total spaces: 2.5
    • Parking features: On Site, Garage Owned, Attached, Garage
    • Attached garage spaces: 2.5
    Accessibility
    • Accessibility features: No Disability Access
    Features
    • Stories: 2
    Lot
    • Size: 3,640 sqft
    • Dimensions: 130X28
    Details
    • Parcel number: 11141812900600
    • Special conditions: None

    Construction

    Type & style
    • Home type: SingleFamily
    • Property subtype: Single Family Residence
    Materials
    • Vinyl Siding
    Condition
    • New construction: No
    • Year built: 1971

    Utilities & green energy

    • Sewer: Public Sewer
    • Water: Public

    Community & neighborhood

    Location
    • Region: Paxton

    HOA & financial

    HOA
    • Services included: None

    Other

    Other facts
    • Listing terms: FHA
    • Ownership: Fee Simple

    Price history

    DateEventPrice
    3/14/2025Sold$195,000$85/sqft
    Source: MRED as distributed by MLS GRID #12142509 Report a problem
    2/27/2025Contingent$195,000$85/sqft
    Source: MRED as distributed by MLS GRID #12142509 Report a problem
    1/17/2025Price change$195,000-9.3%$85/sqft
    Source: MRED as distributed by MLS GRID #12142509 Report a problem
    12/5/2024Price change$215,000-4.4%$94/sqft
    Source: MRED as distributed by MLS GRID #12142509 Report a problem
    11/1/2024Price change$225,000-4.3%$99/sqft
    Source: MRED as distributed by MLS GRID #12142509 Report a problem
    10/11/2024Listed for sale$235,000+161.1%$103/sqft
    Source: MRED as distributed by MLS GRID #12142509 Report a problem
    1/20/2015Sold$90,000-18.2%$39/sqft
    Source: MRED as distributed by MLS GRID #09452745 Report a problem
    10/3/2014Listed for sale$110,000-11.3%$48/sqft
    Source: Prudential Landmark Real Estate #2144523 Report a problem
    12/6/2006Sold$124,000$54/sqft
    Source: Public Record Report a problem

    Public tax history

    YearProperty taxesTax assessment
    2023$3,020 +9.8%$37,930 +13%
    2022$2,750 +4.3%$33,570 +5%
    2021$2,637 +3.5%$31,970 +3%
    2020$2,548 -0.4%$31,040 +1.4%
    2019$2,557 -0.8%$30,600 +23.8%
    2017$2,578 -29.1%$24,710 -17.6%
    2016$3,636 $30,000
    2015$3,636 +5.2%$30,000 -18%
    2014$3,456 -0.6%$36,600 -14.6%
    2013$3,476 +0.4%$42,860
    2012$3,463 +0.2%$42,860
    2011$3,456 $42,860

    Find assessor info on the county website

    Neighborhood: 60957

    Nearby schools

    GreatSchools rating
    Schools provided by the listing agent
    • District: 10

    Source: MRED as distributed by MLS GRID. This data may not be complete. We recommend contacting the local school district to confirm school assignments for this home.

    Get pre-qualified for a loan
    At Zillow Home Loans, we can pre-qualify you in as little as 5 minutes with no impact to your credit score.

    An equal housing lender. NMLS #10287.

    Sell for more on Zillow
    Get a Zillow Showcase℠ listing at no additional cost and you could sell for .
    $208,200
    2% more
    +$4,164
    With Zillow Showcase(estimated)
    $212,364