Unit 2701 at Park Place. Dare to live your dreams in this stunning corner residence at Park Place, where luxury finishes meet truly spectacular views. From the moment you enter the welcoming foyer, you'll feel right at home in this beautifully transformed 2-bedroom, 2-bath residence offering approximately 1,150 square feet of thoughtfully designed living space. Rich dark ebony hardwood flooring flows throughout the home, complemented by custom electric shades on windows. As you step into the main living area, your attention is immediately drawn to the breathtaking wall-to-wall views that showcase the very best of Chicago. Enjoy ever-changing vistas of Lake Michigan, the iconic city skyline, and even Wrigley Field from this exceptional corner unit. The stylish kitchen combines beauty and functionality with stainless steel appliances, elegant stonework, and a beveled high-gloss glass backsplash. A versatile bi-level counter and breakfast bar provide the perfect setting for casual dining, entertaining, or everyday living. Adjacent to the kitchen, the dining area is framed by the same incredible views, creating a memorable backdrop for every meal. The expansive open-concept living room is simply breathtaking, offering a light-filled space designed to highlight the views. Both generously sized bedrooms enjoy a desirable southern exposure, filling the rooms with natural light throughout the day. Retreat to the thoughtfully designed primary suite featuring a spa-inspired ensuite bath complete with an extravagant custom shower and a tranquil atmosphere perfect for unwinding. The beautifully appointed guest bathroom showcases elegant glass finishes and hand-cut limestone, reflecting the home's exceptional attention to detail. Beyond the residence itself, Park Place offers an unmatched lifestyle. Enjoy immediate access to nearby parks, running and biking trails, and a golf course, making it an ideal home for active residents. The vibrant neighborhood is filled with eclectic restaurants, entertainment, and the excitement of Wrigley Field just moments away. Residents enjoy an impressive collection of full-service amenities, including 24-hour door staff, a state-of-the-art fitness center, media room, and party room. The resort-style outdoor amenities feature a sundeck, junior Olympic-sized pool, private cabanas, grilling areas, and a basketball court. Pet owners will appreciate the convenient dog park access through the heated garage during Chicago's colder months. For added convenience, a market, dry cleaners, and soon-to-open spa are located right on the first floor. This remarkable home perfectly blends luxury, comfort, convenience, and awe-inspiring views to create an extraordinary place to call home. Deeded parking space B-32 available separately for $25,000.
New
$385,000
655 W Irving Park Rd APT 2701, Chicago, IL 60613
2beds
1,150sqft
Condominium, Single Family Residence
Built in 1973
-- sqft lot
$377,700 Zestimate®
$335/sqft
$990/mo HOA
What's special
Luxury finishesJunior olympic-sized poolBasketball courtElegant glass finishesStunning corner residenceGenerously sized bedroomsBeautifully appointed guest bathroom
- 1 day |
- 387 |
- 36 |
Zillow last checked:
Listing updated:
Listed by:
Curtis Hunt 773-727-4448,
Coldwell Banker Realty
Source: MRED as distributed by MLS GRID,MLS#: 12731629
Facts & features
Interior
Bedrooms & bathrooms
- Bedrooms: 2
- Bathrooms: 2
- Full bathrooms: 2
Rooms
- Room types: No additional rooms
Primary bedroom
- Features: Flooring (Hardwood), Window Treatments (Blinds, Screens), Bathroom (Full)
- Level: Main
- Area: 204 Square Feet
- Dimensions: 12X17
Bedroom 2
- Features: Flooring (Hardwood), Window Treatments (Blinds, Screens)
- Level: Main
- Area: 154 Square Feet
- Dimensions: 11X14
Dining room
- Features: Flooring (Hardwood), Window Treatments (Blinds, Screens)
- Level: Main
- Area: 80 Square Feet
- Dimensions: 8X10
Kitchen
- Features: Flooring (Ceramic Tile)
- Level: Main
- Area: 64 Square Feet
- Dimensions: 8X8
Living room
- Features: Flooring (Hardwood), Window Treatments (Blinds, Screens)
- Level: Main
- Area: 315 Square Feet
- Dimensions: 15X21
Heating
- Electric, Forced Air
Cooling
- Central Air
Appliances
- Included: Range, Microwave, Dishwasher, Refrigerator
- Laundry: Common Area
Features
- Windows: Screens
- Basement: None
- Common walls with other units/homes: End Unit
Interior area
- Total structure area: 0
- Total interior livable area: 1,150 sqft
Property
Parking
- Total spaces: 1
- Parking features: Heated Garage, Yes, Leased, Attached, Garage
- Attached garage spaces: 1
Accessibility
- Accessibility features: No Disability Access
Features
- Patio & porch: Patio
- Exterior features: Dog Run, Outdoor Grill
- Pool features: In Ground
- Has view: Yes
- View description: Back of Property, Side(s) of Property
- Has water view: Yes
- Water view: Back of Property,Side(s) of Property
- Body of water: LAKE MICHIGAN
Details
- Parcel number: 14211010541409
- Special conditions: List Broker Must Accompany
Construction
Type & style
- Home type: Condo
- Property subtype: Condominium, Single Family Residence
Materials
- Glass, Concrete
Condition
- New construction: No
- Year built: 1973
Utilities & green energy
- Sewer: Public Sewer
- Water: Lake Michigan, Public
Community & HOA
Community
- Subdivision: Park Place Tower
HOA
- Has HOA: Yes
- Amenities included: Bike Room/Bike Trails, Door Person, Coin Laundry, Commissary, Elevator in Residence, Exercise Room, On Site Manager/Engineer, Party Room, Sundeck, Pool, Receiving Room, Security Door Lock(s), Service Elevator(s), Valet/Cleaner, Elevator(s), Patio, Picnic Area
- Services included: Heat, Air Conditioning, Water, Insurance, Doorman, Cable TV, Exercise Facilities, Pool, Exterior Maintenance, Lawn Care, Scavenger, Snow Removal
- HOA fee: $990 monthly
Location
- Region: Chicago
Financial & listing details
- Price per square foot: $335/sqft
- Tax assessed value: $275,520
- Annual tax amount: $5,288
- Date on market: 8/13/2026
- Ownership: Condo
Estimated market value
$377,700
$359,000 - $397,000
$3,267/mo
Price history
| Date | Event | Price |
|---|---|---|
| 8/13/2026 | Listed for sale | $385,000+8.5%$335/sqft |
Source:  MRED as distributed by MLS GRID #12731629 Report a problem MRED as distributed by MLS GRID #12731629 Report a problem | ||
| 1/3/2024 | Sold | $355,000-2.7%$309/sqft |
Source: MRED as distributed by MLS GRID #11871279 Report a problem | ||
| 11/19/2023 | Contingent | $365,000$317/sqft |
Source: MRED as distributed by MLS GRID #11871279 Report a problem | ||
| 11/10/2023 | Listed for sale | $365,000$317/sqft |
Source: MRED as distributed by MLS GRID #11871279 Report a problem | ||
| 11/2/2023 | Contingent | $365,000$317/sqft |
Source: MRED as distributed by MLS GRID #11871279 Report a problem | ||
| 10/16/2023 | Price change | $365,000-1.9%$317/sqft |
Source: MRED as distributed by MLS GRID #11871279 Report a problem | ||
| 9/18/2023 | Listed for sale | $372,000+11%$323/sqft |
Source: MRED as distributed by MLS GRID #11871279 Report a problem | ||
| 10/26/2020 | Sold | $335,000-4%$291/sqft |
Source: Public Record Report a problem | ||
| 8/30/2020 | Listed for sale | $349,000+4.2%$303/sqft |
Source: Compass #10723694 Report a problem | ||
| 8/20/2020 | Sold | $335,000-4%$291/sqft |
Source: MRED as distributed by MLS GRID #10723694 Report a problem | ||
| 7/9/2020 | Pending sale | $349,000$303/sqft |
Source: Compass #10723694 Report a problem | ||
| 5/23/2020 | Listed for sale | $349,000+16.7%$303/sqft |
Source: Compass #10723694 Report a problem | ||
| 3/16/2017 | Listing removed | $299,000$260/sqft |
Source: Berkshire Hathaway HomeServices KoenigRubloff Realty Group #09493900 Report a problem | ||
| 3/16/2017 | Listed for sale | $299,000-6.9%$260/sqft |
Source: Berkshire Hathaway HomeServices KoenigRubloff Realty Group #09493900 Report a problem | ||
| 3/15/2017 | Sold | $321,000+7.4%$279/sqft |
Source: Berkshire Hathaway HomeServices Koenig Rubloff #09493900_60613 Report a problem | ||
| 2/3/2017 | Pending sale | $299,000$260/sqft |
Source: Berkshire Hathaway HomeServices KoenigRubloff #09493900 Report a problem | ||
| 1/7/2017 | Price change | $299,000-3.5%$260/sqft |
Source: Park Place Real Estate Services #09471816 Report a problem | ||
| 11/16/2016 | Price change | $310,000-4.6%$270/sqft |
Source: Park Place Real Estate Services #09471816 Report a problem | ||
| 11/1/2016 | Price change | $325,000-3%$283/sqft |
Source: Park Place Real Estate Services #09471816 Report a problem | ||
| 10/6/2016 | Listed for sale | $335,000+1.5%$291/sqft |
Source: Park Place Real Estate Services #09471816 Report a problem | ||
| 12/25/2013 | Sold | $330,000+12.4%$287/sqft |
Source: Agent Provided Report a problem | ||
| 11/21/2001 | Sold | $293,500$255/sqft |
Source: Public Record Report a problem | ||
Public tax history
| Year | Property taxes | Tax assessment |
|---|---|---|
| 2024 | $5,466 -1.5% | $27,552 +4.8% |
| 2023 | $5,549 +2.6% | $26,299 |
| 2022 | $5,409 +2.3% | $26,299 |
| 2021 | $5,288 +25.4% | $26,299 +19.4% |
| 2020 | $4,217 +0.6% | $22,034 -9.3% |
| 2019 | $4,190 +1.7% | $24,285 |
| 2018 | $4,118 -8.1% | $24,285 +16.7% |
| 2017 | $4,481 +7.5% | $20,814 |
| 2016 | $4,169 -1.9% | $20,814 -10.3% |
| 2015 | $4,252 +33.1% | $23,201 +34.8% |
| 2014 | $3,193 +2% | $17,211 |
| 2013 | $3,130 +1.4% | $17,211 |
| 2012 | $3,088 -4.5% | $17,211 -13.8% |
| 2011 | $3,234 -16.5% | $19,959 -16.1% |
| 2010 | $3,871 -7.1% | $23,790 -11% |
| 2009 | $4,168 +9.6% | $26,730 +0.9% |
| 2008 | $3,802 +8.2% | $26,501 |
| 2007 | $3,514 -0.7% | $26,501 |
| 2006 | $3,539 | $26,501 |
Find assessor info on the county website
Monthly payment
Est. payment
Payment breakdown
Explore the cost of this home by adjusting the details. Changes won't be saved.Climate risks
Neighborhood: Lake View
Nearby schools
GreatSchools rating
- 5/10Brennemann Elementary SchoolGrades: PK-8Distance: 0.5 mi
- 3/10Senn High SchoolGrades: 9-12Distance: 2.6 mi
Schools provided by the listing agent
- Elementary: Brenneman Elementary School
- Middle: Brenneman Elementary School
- High: Senn High School
- District: 299
Source: MRED as distributed by MLS GRID. This data may not be complete. We recommend contacting the local school district to confirm school assignments for this home.
- $228,600-- bd-- ba-- sqft655 W Irving Park Rd APT 1316, Chicago, IL 60613Off Market
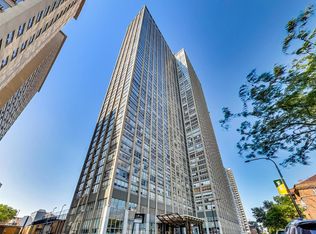
- $212,7001 bd1 ba840 sqft655 W Irving Park Rd APT 317, Chicago, IL 60613Off Market
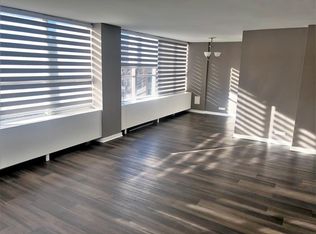
- $248,0002 bd1 ba840 sqft655 W Irving Park Rd APT 812, Chicago, IL 60613Sold
- $19,500-- bd-- ba-- sqft655 W Irving Park Rd #B146, Chicago, IL 60613Sold
- $154,000-- bd-- ba-- sqft655 W Irving Park Rd #C37, Chicago, IL 60613Off Market
- $101,800-- bd-- ba-- sqft655 W Irving Park Rd #V9, Chicago, IL 60613Off Market
- $110,400-- bd-- ba-- sqft655 W Irving Park Rd #V116, Chicago, IL 60613Off Market
- $250,400-- bd-- ba-- sqft655 W Irving Park Rd #B165, Chicago, IL 60613Off Market
- $229,0001 bd1 ba786 sqft655 W Irving Park Rd APT 2008, Chicago, IL 60613For Sale
A local agent can set up tours, give advice and negotiate with sellers.
Similar homes
- $364,9002 bd2 ba1.1k sqft655 W Irving Park Rd APT 402, Chicago, IL 60613New
 MLS ID #12706354, Mary Lusk, @properties Christie's International Real Estate. MRED as distributed by MLS GRID
 - $375,0002 bd1 ba1k sqft4250 N Marine Dr APT 807, Chicago, IL 60613New
 MLS ID #12726056, Colleen Berg, Berg Properties. MRED as distributed by MLS GRID
 - $335,0002 bd2 ba1k sqft725 W Sheridan Rd APT 502, Chicago, IL 60613New
 MLS ID #12732738, Jeff Bushaw, Fulton Grace Realty. MRED as distributed by MLS GRID
 - $322,9002 bd2 ba1.2k sqft3900 N Lake Shore Dr APT 9K, Chicago, IL 60613New
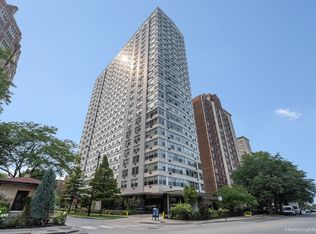 MLS ID #12730020, Marek Prus, RE/MAX City. MRED as distributed by MLS GRID
 - $384,9002 bd2 ba1.6k sqft3750 N Lake Shore Dr APT 1D, Chicago, IL 60613ActiveMLS ID #12722111, Joe Tyler Gerber, Baird & Warner. MRED as distributed by MLS GRID
- $389,5002 bd2 ba1.4k sqft841 W Belle Plaine Ave #3, Chicago, IL 60613ActiveMLS ID #12717805, Angel Navarro, RE/MAX 10 Lincoln Park. MRED as distributed by MLS GRID
- $369,0002 bd2 ba1.1k sqft655 W Irving Park Rd APT 4202, Chicago, IL 60613ActiveMLS ID #12684677, Debra Dobbs, CCIM, Compass. MRED as distributed by MLS GRID
- $389,9002 bd2 ba1.2k sqft4753 N Beacon St #2, Chicago, IL 60640NewMLS ID #12731409, Deborah Hess, Compass. MRED as distributed by MLS GRID
- $430,0002 bd2 ba1.2k sqft3200 N Lake Shore Dr APT 511, Chicago, IL 60657NewMLS ID #12732860, Mike Kravitz, RE/MAX Premier. MRED as distributed by MLS GRID
- $400,0002 bd2 ba1k sqft345 W Fullerton Pkwy APT 1008, Chicago, IL 60614NewMLS ID #12728913, Karrin Algas, @properties Christie's International Real Estate. MRED as distributed by MLS GRID
- $310,0002 bd2 ba1k sqft3930 N Pine Grove Ave APT 707, Chicago, IL 60613Price ChangeMLS ID #12705110, Sharon Rice-Minoso, The Sokol Group. MRED as distributed by MLS GRID
- $260,0001 bd1 ba750 sqft3930 N Pine Grove Ave APT 2304, Chicago, IL 60613NewMLS ID #12725157, Heather Hillebrand, Baird & Warner. MRED as distributed by MLS GRID
- $375,0001 bd1 ba1.1k sqft1801 W Larchmont Ave APT 103, Chicago, IL 60613ActiveMLS ID #12724303, Jessica Smart, @properties Christie's International Real Estate. MRED as distributed by MLS GRID
- $347,0002 bd1 ba850 sqft754 W California Ter #2, Chicago, IL 60657NewMLS ID #12732662, Daniel Cruz, Westward360 RM. MRED as distributed by MLS GRID
- $549,9992 bd2 ba1.2k sqft1100 W Montrose Ave APT 502, Chicago, IL 60613NewMLS ID #12714824, Matt Laricy, Americorp, Ltd. MRED as distributed by MLS GRID
- $395,0003 bd2 ba1.2k sqft3550 N Lake Shore Dr APT 1102, Chicago, IL 60657ActiveMLS ID #12707710, Kevin Tatum, @properties Christie's International Real Estate. MRED as distributed by MLS GRID
- $449,9002 bd2 ba1.4k sqft4170 N Marine Dr APT 12J, Chicago, IL 60613ActiveMLS ID #12657566, Ryan Casper, eXp Realty. MRED as distributed by MLS GRID
- $390,0002 bd2 ba1.2k sqft336 W Wellington Ave APT 2501, Chicago, IL 60657Price ChangeMLS ID #12724684, Aaron Spiro, Pearson Realty Group. MRED as distributed by MLS GRID
- $325,0002 bd2 ba1k sqft4343 N Clarendon Ave APT 2717, Chicago, IL 60613ActiveMLS ID #12647692, David Piche, GREEN, Piche Partners. MRED as distributed by MLS GRID
- $199,9001 bd1 ba762 sqft655 W Irving Park Rd APT 1313, Chicago, IL 60613NewMLS ID #12733415, Matthew Engle, Fulton Grace Realty. MRED as distributed by MLS GRID
