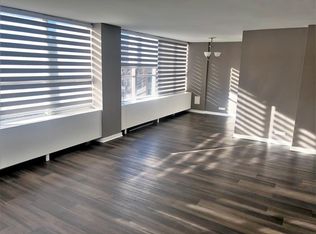
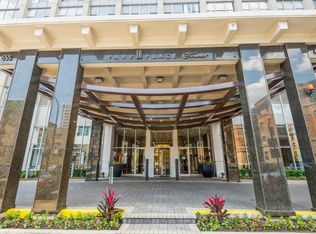
Welcome home to this 1-bedroom, 1-bath residence with a versatile den nook, perfectly suited for a home office, reading corner, or additional storage. Brand-new flooring flows throughout the home, creating a fresh, modern feel, while the open living and dining area offers a comfortable layout for both everyday living and entertaining. Enjoy expansive north-facing views overlooking the park and Lake Michigan, filling the home with natural light and providing a peaceful backdrop year-round. Thoughtfully designed with ample closet space and storage throughout, this home offers exceptional functionality without sacrificing style. Located in a full-service, amenity-rich building, residents enjoy the convenience of a 24-hour door staff, a fitness center, outdoor pool, basketball court, dog run, cafe, and an expansive sundeck complete with grilling stations, perfect for relaxing or entertaining. Additional conveniences include a common laundry facility with wash-and-fold service, making everyday living effortless. Whether you're looking for your first home, an in-town residence, or a low-maintenance lifestyle with outstanding amenities, this home offers the perfect combination of comfort, convenience, and iconic Chicago views.
Active
$230,000
655 W Irving Park Rd APT 2708, Chicago, IL 60613
1beds
786sqft
:
Get pre-qualified$2,558/mo
Condominium, Single Family Residence
Built in 1973
-- sqft lot
$231,300 Zestimate®
$293/sqft
$764/mo HOA
What's special
Iconic chicago viewsVersatile den nookNatural lightBrand-new flooring
- 14 hours |
- 62 |
- 5 |
Zillow last checked:
Listing updated:
Listed by:
Lyn Harvie 773-472-0200,
@properties Christie's International Real Estate
Source: MRED as distributed by MLS GRID,MLS#: 12659018
Facts & features
Interior
Bedrooms & bathrooms
- Bedrooms: 1
- Bathrooms: 1
- Full bathrooms: 1
Rooms
- Room types: No additional rooms
Primary bedroom
- Features: Flooring (Hardwood)
- Level: Main
- Area: 187 Square Feet
- Dimensions: 17X11
Dining room
- Features: Flooring (Hardwood)
- Level: Main
- Area: 72 Square Feet
- Dimensions: 9X8
Kitchen
- Features: Kitchen (Island), Flooring (Hardwood)
- Level: Main
- Area: 90 Square Feet
- Dimensions: 10X9
Living room
- Features: Flooring (Hardwood)
- Level: Main
- Area: 240 Square Feet
- Dimensions: 20X12
Heating
- Natural Gas, Forced Air, Zoned
Cooling
- Central Air, Zoned
Appliances
- Included: Range, Microwave, Dishwasher, Refrigerator
- Laundry: Common Area
Features
- Flooring: Laminate
- Doors: Door Monitored By TV
- Windows: Screens
- Basement: None
Interior area
- Total structure area: 0
- Total interior livable area: 786 sqft
Property
Parking
- Total spaces: 2
- Parking features: Garage Door Opener, Heated Garage, Yes, Leased, Attached, Garage
- Attached garage spaces: 2
- Has uncovered spaces: Yes
Accessibility
- Accessibility features: No Disability Access
Features
- Exterior features: Outdoor Grill, Door Monitored By TV
- Has view: Yes
- View description: Front of Property
- Has water view: Yes
- Water view: Front of Property
Lot
- Features: Landscaped
Details
- Parcel number: 14211010541416
- Special conditions: None
- Other equipment: TV-Cable
Construction
Type & style
- Home type: Condo
- Property subtype: Condominium, Single Family Residence
Materials
- Concrete
- Foundation: Concrete Perimeter
Condition
- New construction: No
- Year built: 1973
Utilities & green energy
- Sewer: Public Sewer
- Water: Lake Michigan, Public
Community & HOA
HOA
- Has HOA: Yes
- Amenities included: Bike Room/Bike Trails, Door Person, Coin Laundry, Elevator in Residence, Exercise Room, Storage, Health Club, On Site Manager/Engineer, Party Room, Sundeck, Pool, Receiving Room, Security Door Lock(s), Service Elevator(s), Valet/Cleaner
- Services included: Heat, Air Conditioning, Water, Insurance, Doorman, Cable TV, Snow Removal, Internet
- HOA fee: $764 monthly
Location
- Region: Chicago
Financial & listing details
- Price per square foot: $293/sqft
- Tax assessed value: $178,830
- Annual tax amount: $3,439
- Date on market: 8/3/2026
- Ownership: Condo
Estimated market value
$231,300
$220,000 - $243,000
$2,561/mo
Price history
| Date | Event | Price |
|---|---|---|
| 8/3/2026 | Listed for sale | $230,000+32.9%$293/sqft |
Source:  MRED as distributed by MLS GRID #12659018 Report a problem MRED as distributed by MLS GRID #12659018 Report a problem | ||
| 2/23/2024 | Listing removed | -- |
Source: Zillow Rentals Report a problem | ||
| 2/19/2024 | Listed for rent | $2,100+13.5%$3/sqft |
Source: Zillow Rentals Report a problem | ||
| 4/21/2022 | Listing removed | -- |
Source: Zillow Rental Network Premium Report a problem | ||
| 4/19/2022 | Price change | $1,850+19.4%$2/sqft |
Source: Zillow Rental Network Premium Report a problem | ||
| 7/9/2015 | Sold | $173,000-1.1%$220/sqft |
Source: MRED as distributed by MLS GRID #08856787 Report a problem | ||
| 4/8/2015 | Pending sale | $174,995$223/sqft |
Source: Berkshire Hathaway HomeServices KoenigRubloff #08856787 Report a problem | ||
| 3/11/2015 | Listed for sale | $174,995-1.7%$223/sqft |
Source: The Real Estate Book #08856787 Report a problem | ||
| 9/29/2014 | Listing removed | $177,995$226/sqft |
Source: Berkshire Hathaway HomeServices KoenigRubloff Realty Group #08717732 Report a problem | ||
| 9/5/2014 | Price change | $177,995-8.7%$226/sqft |
Source: Berkshire Hathaway HomeServices KoenigRubloff Realty Group #08717732 Report a problem | ||
| 7/24/2014 | Listed for sale | $194,9950%$248/sqft |
Source: Berkshire Hathaway HomeServices KoenigRubloff #08681650 Report a problem | ||
| 9/13/2013 | Price change | $1,550-4.6%$2/sqft |
Source: Prudential Rubloff #08442434 Report a problem | ||
| 3/29/2013 | Listed for rent | $1,625$2/sqft |
Source: vFlyer Rentals Report a problem | ||
| 5/15/2007 | Sold | $195,000+10.8%$248/sqft |
Source: MRED as distributed by MLS GRID #06409384 Report a problem | ||
| 2/26/2003 | Sold | $176,000$224/sqft |
Source: Public Record Report a problem | ||
Public tax history
| Year | Property taxes | Tax assessment |
|---|---|---|
| 2024 | $3,547 +3.2% | $17,883 +9.7% |
| 2023 | $3,439 +2.6% | $16,299 |
| 2022 | $3,352 +2.3% | $16,299 |
| 2021 | $3,278 +2.9% | $16,299 +14% |
| 2020 | $3,186 +0.6% | $14,301 -9.3% |
| 2019 | $3,167 +1.7% | $15,762 |
| 2018 | $3,114 +7.1% | $15,762 +16.7% |
| 2017 | $2,908 +7.5% | $13,509 |
| 2016 | $2,706 -1.9% | $13,509 -10.3% |
| 2015 | $2,759 +33.1% | $15,058 +34.8% |
| 2014 | $2,072 +2% | $11,170 |
| 2013 | $2,032 +1.4% | $11,170 |
| 2012 | $2,004 -4.5% | $11,170 -13.8% |
| 2011 | $2,099 -16.5% | $12,954 -16.1% |
| 2010 | $2,512 -7.1% | $15,440 -11% |
| 2009 | $2,705 +9.6% | $17,348 +0.9% |
| 2008 | $2,467 +1% | $17,201 |
| 2007 | $2,443 +10.8% | $17,201 |
| 2006 | $2,204 | $17,201 |
Find assessor info on the county website
Monthly payment
Est. payment
Payment breakdown
Explore the cost of this home by adjusting the details. Changes won't be saved.Climate risks
Neighborhood: Lake View
Nearby schools
GreatSchools rating
- 5/10Brennemann Elementary SchoolGrades: PK-8Distance: 0.5 mi
- 3/10Senn High SchoolGrades: 9-12Distance: 2.6 mi
Schools provided by the listing agent
- Elementary: Brenneman Elementary School
- High: Senn High School
- District: 299
Source: MRED as distributed by MLS GRID. This data may not be complete. We recommend contacting the local school district to confirm school assignments for this home.
- $257,100-- bd-- ba-- sqft655 W Irving Park Rd APT 1316, Chicago, IL 60613Off Market
- $211,0001 bd1 ba840 sqft655 W Irving Park Rd APT 317, Chicago, IL 60613Off Market
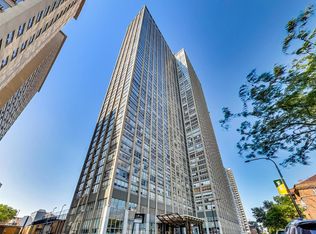
- $248,0002 bd1 ba840 sqft655 W Irving Park Rd APT 812, Chicago, IL 60613Sold
- $19,500-- bd-- ba-- sqft655 W Irving Park Rd #B146, Chicago, IL 60613Sold
- $174,500-- bd-- ba-- sqft655 W Irving Park Rd #C37, Chicago, IL 60613Off Market
- $136,800-- bd-- ba-- sqft655 W Irving Park Rd #V9, Chicago, IL 60613Off Market
- $136,700-- bd-- ba-- sqft655 W Irving Park Rd #V116, Chicago, IL 60613Off Market
- $282,800-- bd-- ba-- sqft655 W Irving Park Rd #B165, Chicago, IL 60613Off Market
- $229,0001 bd1 ba786 sqft655 W Irving Park Rd APT 2008, Chicago, IL 60613For Sale
A local agent can set up tours, give advice and negotiate with sellers.
Similar homes
- $225,0001 bd1 ba720 sqft655 W Irving Park Rd APT 4011, Chicago, IL 60613Active
 MLS ID #12704256, Tanya Hamilton, Jameson Sotheby's Intl Realty. MRED as distributed by MLS GRID
 - $235,0001 bd1 ba750 sqft655 W Irving Park Rd APT 5411, Chicago, IL 60613Active
 MLS ID #12707954, Urai Chiya, ABR,RENE,SRS, @properties Christie's International Real Estate. MRED as distributed by MLS GRID
 - $249,9001 bd1 ba840 sqft655 W Irving Park Rd APT 1704, Chicago, IL 60613Active
 MLS ID #12708518, Anthony Angelos, eXp Realty. MRED as distributed by MLS GRID
 - $229,9001 bd1 ba900 sqft4250 N Marine Dr APT 531, Chicago, IL 60613Active
 MLS ID #12697351, Trevor Hughes, PSA,SRS, Paper Plane Realty. MRED as distributed by MLS GRID
 - $215,0001 bd1 ba790 sqft655 W Irving Park Rd APT 703, Chicago, IL 60613ActiveMLS ID #12667163, Curtis Hunt, Coldwell Banker Realty. MRED as distributed by MLS GRID
- $--1 bd1 ba550 sqft655 W Irving Park Rd, Chicago, IL 60613AuctionAuction.com 2
- $240,0001 bd1 ba906 sqft4250 N Marine Dr APT 1731, Chicago, IL 60613ActiveMLS ID #12619329, David Burdeen, RE/MAX 10 Lincoln Park. MRED as distributed by MLS GRID
- $259,9001 bd1 ba650 sqft3950 N Lake Shore Dr APT 1908, Chicago, IL 60613ActiveMLS ID #12673402, Norma Perez, Chicagoland Brokers, Inc.. MRED as distributed by MLS GRID
- $189,9001 bd1 ba900 sqft6301 N Sheridan Rd APT 16J, Chicago, IL 60660For Sale By Owner
- $249,0001 bd1 ba950 sqft4250 N Marine Dr APT 911, Chicago, IL 60613ActiveMLS ID #12692072, Edmond Dawid, Century 21 Circle. MRED as distributed by MLS GRID
- $155,0002 bd1 ba891 sqft3950 N Lake Shore Dr APT 227E, Chicago, IL 60613ActiveMLS ID #12717504, Ahmed Arif, Compass. MRED as distributed by MLS GRID
- $207,0001 bd1 ba650 sqft3950 N Lake Shore Dr APT 2312, Chicago, IL 60613ActiveMLS ID #12585091, Mita Shewakramani, Mita Shewakramani. MRED as distributed by MLS GRID
- $215,0001 bd1 ba985 sqft5455 N Sheridan Rd APT 1212, Chicago, IL 60640NewMLS ID #12716345, Marzena Sassak, Coldwell Banker Realty. MRED as distributed by MLS GRID
- $210,0001 bd1 ba750 sqft4343 N Clarendon Ave APT 2304, Chicago, IL 60613ActiveMLS ID #12676641, Jessica Kennedy, Compass. MRED as distributed by MLS GRID
- $265,0002 bd1 ba906 sqft4250 N Marine Dr APT 2130, Chicago, IL 60613ActiveMLS ID #12704336, Wanda Austin-Wingood, Redfin Corporation. MRED as distributed by MLS GRID
- $270,0001 bd1 ba712 sqft3660 N Lake Shore Dr APT 909, Chicago, IL 60613ActiveMLS ID #12696710, Kathleen Aumiller, Compass. MRED as distributed by MLS GRID
- $250,0001 bd1 ba750 sqft426 W Barry Ave APT 407, Chicago, IL 60657NewMLS ID #12717102, Tricia Marchert, Keller Williams Infinity. MRED as distributed by MLS GRID
- $249,000-- bd1 ba600 sqft3660 N Lake Shore Dr APT 2812, Chicago, IL 60613ActiveMLS ID #12684797, James Kinney, Baird & Warner. MRED as distributed by MLS GRID
- $250,0001 bd1 ba900 sqft3608 N Pine Grove Ave APT B7, Chicago, IL 60613ActiveMLS ID #12681663, Leticia Andrade, Fulton Grace Realty. MRED as distributed by MLS GRID
- $223,0001 bd1 ba840 sqft5455 N Sheridan Rd APT 1910, Chicago, IL 60640For Sale By Owner
