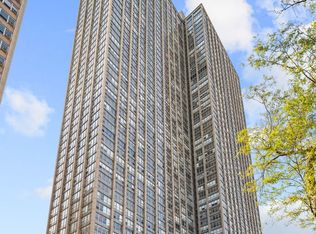
Spectacular 1-bedroom residence on the sought-after 54th floor of Park Place Tower, offering breathtaking panoramic views of Lake Michigan, the Chicago skyline, Wrigley Field, and the city. This well-maintained home features a thoughtfully designed kitchen with maple cabinetry, granite countertops, stainless steel appliances, and hardwood flooring throughout. Residents enjoy exceptional full-service amenities, including 24-hour door staff, an outdoor pool and sundeck, a fully equipped fitness center, a theater room, party, a business center, a dog run, a receiving room with package service, laundry facilities, on-site management and maintenance, and a convenience store. Ideally located just steps from the lakefront, parks, restaurants, shopping, public transportation, and Wrigley Field, this move-in-ready home offers the perfect combination of comfort, convenience, and vibrant city living. Unit is well-maintained and being sold as-is.
Active
$235,000
655 W Irving Park Rd APT 5411, Chicago, IL 60613
1beds
750sqft
:
Get pre-qualified$2,682/mo
Condominium, Single Family Residence
Built in ----
-- sqft lot
$-- Zestimate®
$313/sqft
$850/mo HOA
What's special
Outdoor pool and sundeckDog runGranite countertopsHardwood flooring throughoutStainless steel appliances
- 18 days |
- 627 |
- 25 |
Likely to sell faster than
Zillow last checked:
Listing updated:
Listed by:
Urai Chiya, ABR,RENE,SRS 224-478-8934,
@properties Christie's International Real Estate
Source: MRED as distributed by MLS GRID,MLS#: 12707954
Facts & features
Interior
Bedrooms & bathrooms
- Bedrooms: 1
- Bathrooms: 1
- Full bathrooms: 1
Rooms
- Room types: No additional rooms
Primary bedroom
- Features: Flooring (Laminate), Bathroom (Full)
- Level: Main
- Area: 156 Square Feet
- Dimensions: 12X13
Dining room
- Features: Flooring (Laminate)
- Level: Main
- Dimensions: COMBO
Kitchen
- Features: Flooring (Ceramic Tile)
- Level: Main
- Area: 80 Square Feet
- Dimensions: 8X10
Living room
- Features: Flooring (Laminate)
- Level: Main
- Area: 195 Square Feet
- Dimensions: 15X13
Heating
- Natural Gas
Cooling
- Wall Unit(s)
Appliances
- Laundry: Common Area
Features
- Basement: None
Interior area
- Total structure area: 0
- Total interior livable area: 750 sqft
Property
Parking
- Parking features: Yes, Attached, Garage
- Has attached garage: Yes
Accessibility
- Accessibility features: No Disability Access
Details
- Parcel number: 14211010542649
- Special conditions: List Broker Must Accompany
Construction
Type & style
- Home type: Condo
- Property subtype: Condominium, Single Family Residence
Materials
- Brick
Condition
- New construction: No
Utilities & green energy
- Sewer: Public Sewer
- Water: Lake Michigan
Community & HOA
HOA
- Has HOA: Yes
- Amenities included: Bike Room/Bike Trails, Elevator in Residence, Exercise Room, On Site Manager/Engineer, Party Room, Sundeck, Receiving Room, Service Elevator(s)
- Services included: Heat, Air Conditioning, Water, Insurance, Security, Doorman, Exercise Facilities, Pool, Exterior Maintenance, Lawn Care, Scavenger, Snow Removal, Internet
- HOA fee: $850 monthly
Location
- Region: Chicago
Financial & listing details
- Price per square foot: $313/sqft
- Tax assessed value: $240,430
- Annual tax amount: $4,769
- Date on market: 7/17/2026
- Ownership: Condo
Estimated market value
Not available
Estimated sales range
Not available
Not available
Price history
| Date | Event | Price |
|---|---|---|
| 2/28/2014 | Sold | $140,000-3.9%$187/sqft |
Source:  MRED as distributed by MLS GRID #08463083 Report a problem MRED as distributed by MLS GRID #08463083 Report a problem | ||
| 12/7/2013 | Pending sale | $145,700$194/sqft |
Source: RE/MAX Signature #08463083 Report a problem | ||
| 11/27/2013 | Price change | $145,700-9.2%$194/sqft |
Source: RE/MAX Signature #08463083 Report a problem | ||
| 11/6/2013 | Price change | $160,500-7.5%$214/sqft |
Source: RE/MAX Signature #08463083 Report a problem | ||
| 10/30/2013 | Price change | $173,500-1%$231/sqft |
Source: RE/MAX Signature #08463083 Report a problem | ||
| 10/16/2013 | Price change | $175,300-7.7%$234/sqft |
Source: RE/MAX Signature #08463083 Report a problem | ||
| 10/9/2013 | Listed for sale | $190,000-25.8%$253/sqft |
Source: RE/MAX Signature #08463083 Report a problem | ||
| 4/12/2012 | Listing removed | $1,550$2/sqft |
Source: RE/MAX Signature #08026104 Report a problem | ||
| 3/25/2012 | Listed for rent | $1,550$2/sqft |
Source: RE/MAX Signature #08026104 Report a problem | ||
| 3/27/2006 | Sold | $255,960$341/sqft |
Source: Agent Provided Report a problem | ||
Public tax history
| Year | Property taxes | Tax assessment |
|---|---|---|
| 2024 | $4,770 +0.5% | $24,043 +6.9% |
| 2023 | $4,747 +2.6% | $22,499 |
| 2022 | $4,628 +2.3% | $22,499 |
| 2021 | $4,524 +5.6% | $22,499 +17% |
| 2020 | $4,283 +0.6% | $19,227 -9.3% |
| 2019 | $4,257 +1.7% | $21,190 |
| 2018 | $4,186 +7.1% | $21,190 +16.7% |
| 2017 | $3,910 +7.5% | $18,163 |
| 2016 | $3,638 -1.9% | $18,163 -10.3% |
| 2015 | $3,710 +33.1% | $20,246 +34.8% |
| 2014 | $2,787 +2% | $15,019 |
| 2013 | $2,732 +1.4% | $15,019 |
| 2012 | $2,695 -4.9% | $15,019 -14.1% |
| 2011 | $2,835 -16.5% | $17,494 -16.1% |
| 2010 | $3,394 -7.1% | $20,859 -11% |
| 2009 | $3,655 -3% | $23,438 -10.7% |
| 2008 | $3,766 +1% | $26,256 |
| 2007 | $3,729 +43.8% | $26,256 +45.3% |
| 2006 | $2,593 | $18,065 |
Find assessor info on the county website
Monthly payment
Est. payment
Payment breakdown
Explore the cost of this home by adjusting the details. Changes won't be saved.Climate risks
Neighborhood: Lake View
Nearby schools
GreatSchools rating
- 5/10Brennemann Elementary SchoolGrades: PK-8Distance: 0.5 mi
- 3/10Senn High SchoolGrades: 9-12Distance: 2.6 mi
Schools provided by the listing agent
- District: 299
Source: MRED as distributed by MLS GRID. This data may not be complete. We recommend contacting the local school district to confirm school assignments for this home.
- $257,100-- bd-- ba-- sqft655 W Irving Park Rd APT 1316, Chicago, IL 60613Off Market
- $211,0001 bd1 ba840 sqft655 W Irving Park Rd APT 317, Chicago, IL 60613Off Market
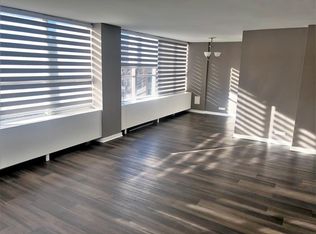
- $248,0002 bd1 ba840 sqft655 W Irving Park Rd APT 812, Chicago, IL 60613Sold
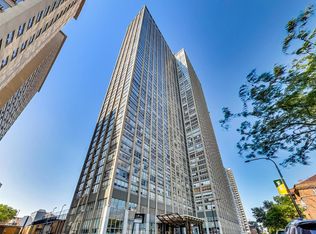
- $19,500-- bd-- ba-- sqft655 W Irving Park Rd #B146, Chicago, IL 60613Sold
- $174,500-- bd-- ba-- sqft655 W Irving Park Rd #C37, Chicago, IL 60613Off Market
- $136,800-- bd-- ba-- sqft655 W Irving Park Rd #V9, Chicago, IL 60613Off Market
- $136,700-- bd-- ba-- sqft655 W Irving Park Rd #V116, Chicago, IL 60613Off Market
- $282,800-- bd-- ba-- sqft655 W Irving Park Rd #B165, Chicago, IL 60613Off Market
- $229,0001 bd1 ba786 sqft655 W Irving Park Rd APT 2008, Chicago, IL 60613For Sale
A local agent can set up tours, give advice and negotiate with sellers.
Similar homes
- $230,0001 bd1 ba786 sqft655 W Irving Park Rd APT 2708, Chicago, IL 60613Active
 MLS ID #12659018, Lyn Harvie, @properties Christie's International Real Estate. MRED as distributed by MLS GRID
 - $225,0001 bd1 ba720 sqft655 W Irving Park Rd APT 4011, Chicago, IL 60613Active
 MLS ID #12704256, Tanya Hamilton, Jameson Sotheby's Intl Realty. MRED as distributed by MLS GRID
 - $249,9001 bd1 ba840 sqft655 W Irving Park Rd APT 1704, Chicago, IL 60613Active
 MLS ID #12708518, Anthony Angelos, eXp Realty. MRED as distributed by MLS GRID
 - $229,9001 bd1 ba900 sqft4250 N Marine Dr APT 531, Chicago, IL 60613Active
 MLS ID #12697351, Trevor Hughes, PSA,SRS, Paper Plane Realty. MRED as distributed by MLS GRID
 - $--1 bd1 ba550 sqft655 W Irving Park Rd, Chicago, IL 60613AuctionAuction.com 2
- $259,9001 bd1 ba650 sqft3950 N Lake Shore Dr APT 1908, Chicago, IL 60613ActiveMLS ID #12673402, Norma Perez, Chicagoland Brokers, Inc.. MRED as distributed by MLS GRID
- $215,0001 bd1 ba790 sqft655 W Irving Park Rd APT 703, Chicago, IL 60613ActiveMLS ID #12667163, Curtis Hunt, Coldwell Banker Realty. MRED as distributed by MLS GRID
- $250,0001 bd1 ba900 sqft3608 N Pine Grove Ave APT B7, Chicago, IL 60613ActiveMLS ID #12681663, Leticia Andrade, Fulton Grace Realty. MRED as distributed by MLS GRID
- $240,0001 bd1 ba906 sqft4250 N Marine Dr APT 1731, Chicago, IL 60613ActiveMLS ID #12619329, David Burdeen, RE/MAX 10 Lincoln Park. MRED as distributed by MLS GRID
- $249,0001 bd1 ba950 sqft4250 N Marine Dr APT 911, Chicago, IL 60613ActiveMLS ID #12692072, Edmond Dawid, Century 21 Circle. MRED as distributed by MLS GRID
- $265,0002 bd1 ba906 sqft4250 N Marine Dr APT 2130, Chicago, IL 60613ActiveMLS ID #12704336, Wanda Austin-Wingood, Redfin Corporation. MRED as distributed by MLS GRID
- $249,000-- bd1 ba600 sqft3660 N Lake Shore Dr APT 2812, Chicago, IL 60613ActiveMLS ID #12684797, James Kinney, Baird & Warner. MRED as distributed by MLS GRID
- $270,0001 bd1 ba712 sqft3660 N Lake Shore Dr APT 909, Chicago, IL 60613ActiveMLS ID #12696710, Kathleen Aumiller, Compass. MRED as distributed by MLS GRID
- $207,0001 bd1 ba650 sqft3950 N Lake Shore Dr APT 2312, Chicago, IL 60613ActiveMLS ID #12585091, Mita Shewakramani, Mita Shewakramani. MRED as distributed by MLS GRID
- $155,0002 bd1 ba891 sqft3950 N Lake Shore Dr APT 227E, Chicago, IL 60613ActiveMLS ID #12717504, Ahmed Arif, Compass. MRED as distributed by MLS GRID
- $210,0001 bd1 ba750 sqft4343 N Clarendon Ave APT 2304, Chicago, IL 60613ActiveMLS ID #12676641, Jessica Kennedy, Compass. MRED as distributed by MLS GRID
- $249,9001 bd1 ba850 sqft3520 N Lake Shore Dr APT 3P, Chicago, IL 60657ActiveMLS ID #12715600, Ryan Hardy, Jameson Sotheby's Intl Realty. MRED as distributed by MLS GRID
- $250,0001 bd1 ba750 sqft426 W Barry Ave APT 407, Chicago, IL 60657NewMLS ID #12717102, Tricia Marchert, Keller Williams Infinity. MRED as distributed by MLS GRID
- $260,0001 bd1 ba950 sqft3600 N Lake Shore Dr APT 1624, Chicago, IL 60613ActiveMLS ID #12601873, Kelsey Floro, Coldwell Banker Realty. MRED as distributed by MLS GRID
- $249,9001 bd1 ba900 sqft4727 N Paulina St APT G, Chicago, IL 60640NewMLS ID #12720254, Stephanie Miller, Redfin Corporation. MRED as distributed by MLS GRID
