Nestled on a quiet cul de sac in Glenloch, this townhome backs up to a park like open space! Meticulously maintained by the current owners, the home offers many amenities. Walk through the front door to a foyer and center hallway. On the first floor you will find a formal dining room, eat in kitchen, powder room and living room. There is a wood burning fireplace in the living room for those cozy winter nights!! Also take note of the deck off of the living room which backs up to a large open space with gorgeous views. The upstairs features a large master bedroom with a private deck and master bath. In addition there are two more bedrooms and a full hall bath. The basement is partially finished with plenty of storage. For those who enjoy a playground near by you will find one directly across the parking lot!! Hike the Chester Creek Trail located about 100 yards from the back yard. Conveniently located for commuting to the airport, Delaware and West Chester. The home is within 10 minutes of the Elwyn stop on the Media SEPTA line. Close to shopping, restaurants and entertainment!! ~~~~~~~ VIDEO TOUR AVAILABLE: https://youtu.be/pgpIiJd_Cb0 (COPY AND PASTE LINK) 2020-09-17
Sold for $396,300
$396,300
655 W Saint Andrews Dr, Media, PA 19063
3beds
3baths
2,400sqft
SingleFamily
Built in 1975
1,742 Square Feet Lot
$419,700 Zestimate®
$165/sqft
$3,503 Estimated rent
Home value
$419,700
$399,000 - $441,000
$3,503/mo
Zestimate® history
Owner options
List your home for rent
$3,503/mo
Rent Zestimate®
Find your next renter with Zillow Rental Manager. Plus, with online applications, you can quickly screen prospective tenants – for free.
$3,503/mo
Rent Zestimate®
Refinance and save
$2,984/mo
Est. payment
Refinancing to a lower rate could help reduce your monthly payments and save thousands over the life of the loan.
$2,984/mo
Est. payment
Explore your selling options
Work with a Zillow partner agent
Leverage their expertise and Zillow's premium Showcase listings to get your home seen by more buyers.
Get startedList with your own agent
Get your home in front of millions of buyers by listing it on Zillow.
Learn how to do itSell it yourself
Take full control of how buyers see your home on Zillow by listing For Sale by Owner (FSBO).
List your homeWhat's special
Facts & features
Interior
Bedrooms & bathrooms
- Bedrooms: 3
- Bathrooms: 3
Heating
- Forced air, Gas
Cooling
- Central
Appliances
- Included: Dishwasher, Garbage disposal
Features
- Eat-in Kitchen, Wood Floors, Attic, Formal/Separate Dining Room, Master Bath(s), Family Room Off Kitchen, Stall Shower, Tub Shower
- Flooring: Hardwood
- Basement: Y
- Has fireplace: Yes
Interior area
- Total interior livable area: 2,400 sqft
- Finished area below ground: 800
Property
Parking
- Total spaces: 1
- Parking features: Carport
Features
- Exterior features: Brick
Lot
- Size: 1,742 Square Feet
Details
- Parcel number: 27000285329
- Special conditions: Standard
Construction
Type & style
- Home type: SingleFamily
- Architectural style: Colonial
Materials
- Roof: Shake / Shingle
Condition
- Year built: 1975
Community & HOA
HOA
- Has HOA: Yes
- HOA fee: $101 monthly
Location
- Region: Media
- Municipality: MIDDLETOWN TWP
Financial & listing details
- Price per square foot: $165/sqft
- Tax assessed value: $245,370
- Annual tax amount: $5,290
Price history
| Date | Event | Price |
|---|---|---|
| 9/24/2024 | Sold | $396,300+34.3%$165/sqft |
Source: Public Record Report a problem | ||
| 10/7/2020 | Sold | $295,000-0.7%$123/sqft |
Source: Public Record Report a problem | ||
| 8/11/2020 | Pending sale | $297,000$124/sqft |
Source: BHHS Fox & Roach-Haverford #PADE523598 Report a problem | ||
| 7/31/2020 | Listed for sale | $297,000+25.6%$124/sqft |
Source: BHHS Fox & Roach-Haverford #PADE523598 Report a problem | ||
| 2/13/2017 | Sold | $236,500-1.4%$99/sqft |
Source: Public Record Report a problem | ||
| 10/21/2016 | Listed for sale | $239,900+102.4%$100/sqft |
Source: Weichert Realtors #6879313 Report a problem | ||
| 2/20/1998 | Sold | $118,500$49/sqft |
Source: Public Record Report a problem | ||
Public tax history
| Year | Property taxes | Tax assessment |
|---|---|---|
| 2026 | $5,290 +4.8% | $245,370 |
| 2025 | $5,049 +6.4% | $245,370 |
| 2024 | $4,744 +3.6% | $245,370 |
| 2023 | $4,577 +2.6% | $245,370 |
| 2022 | $4,459 | $245,370 |
| 2021 | $4,459 +600% | $245,370 +110.3% |
| 2020 | $637 -83.3% | $116,650 |
| 2019 | $3,809 +1.4% | $116,650 |
| 2018 | $3,756 +486.7% | $116,650 |
| 2017 | $640 | $116,650 |
| 2016 | $640 -2% | $116,650 |
| 2015 | $653 | $116,650 |
| 2014 | $653 +4.9% | $116,650 |
| 2013 | $623 +0.8% | $116,650 |
| 2012 | $618 +2.3% | $116,650 |
| 2011 | $604 | $116,650 |
| 2010 | $604 +9.7% | $116,650 |
| 2009 | $551 | $116,650 |
| 2008 | $551 +8.3% | $116,650 |
| 2007 | $509 -2% | $116,650 |
| 2006 | $519 | $116,650 |
| 2005 | $519 | $116,650 |
| 2004 | $519 +8.5% | $116,650 |
| 2003 | $478 +7.9% | $116,650 |
| 2002 | $443 | $116,650 |
| 2000 | $443 | $116,650 |
Find assessor info on the county website
Neighborhood: 19063
Nearby homes
- $415,0003 bd3 ba1.6k sqft653 W Saint Andrews Dr, Media, PA 19063Sold
- $371,6003 bd2 ba1.6k sqft657 W Saint Andrews Dr, Media, PA 19063Off Market
- $393,9003 bd3 ba2.4k sqft651 W Saint Andrews Dr, Media, PA 19063Off Market
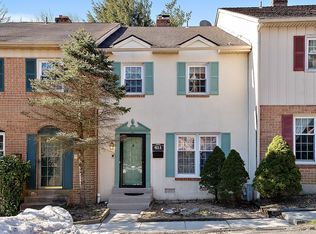
- $368,1003 bd2 ba1.7k sqft659 W Saint Andrews Dr, Media, PA 19063Off Market
- $546,1003 bd2 ba1.6k sqft649 W Saint Andrews Dr, Media, PA 19063Off Market
- $367,3003 bd3 ba1.6k sqft643 W Saint Andrews Dr, Media, PA 19063Off Market
- $350,4003 bd2 ba1.6k sqft645 W Saint Andrews Dr, Media, PA 19063Off Market
- $368,6003 bd2 ba1.7k sqft641 W Saint Andrews Dr, Media, PA 19063Off Market
Nearby schools
GreatSchools rating
- 9/10Indian Lane El SchoolGrades: K-5Distance: 1.7 mi
- 10/10Springton Lake Middle SchoolGrades: 6-8Distance: 4.3 mi
- 9/10Penncrest High SchoolGrades: 9-12Distance: 2.6 mi
Schools provided by the listing agent
- High: PENNCREST
- District: ROSE TREE MEDIA
Source: The MLS. This data may not be complete. We recommend contacting the local school district to confirm school assignments for this home.
Get a cash offer in 3 minutes
Find out how much your home could sell for in as little as 3 minutes with a no-obligation cash offer.
Estimated market value
$419,700
Get a cash offer in 3 minutes
Find out how much your home could sell for in as little as 3 minutes with a no-obligation cash offer.
Estimated market value
$419,700
- Pennsylvania
- Delaware County
- Media
- 19063
- 655 W Saint Andrews Dr
