Skip main navigation
Sold for $320,000
  • $320,000

    655 W Saunders Avenue, Aberdeen, NC 28315

    4beds
    1,906sqft
    Single Family Residence
    Built in 2023
    0.47 Acres Lot
    $-- Zestimate®
    $168/sqft
    $2,203 Estimated rent

    Home value

    Not available

    Estimated sales range

    Not available

    $2,203/mo

    Zestimate® history
    Loading
    Loading...

    Owner options

    List your home for rent

    $2,203/mo

    Rent Zestimate®

    Find your next renter with Zillow Rental Manager. Plus, with online applications, you can quickly screen prospective tenants – for free.

    Learn more

    $2,203/mo

    Rent Zestimate®

    Refinance and save

    $1,865/mo

    Est. payment

    Refinancing to a lower rate could help reduce your monthly payments and save thousands over the life of the loan.

    See today's rates

    $1,865/mo

    Est. payment

    Explore your selling options

    Work with a Zillow partner agent

    Leverage their expertise and Zillow's premium Showcase listings to get your home seen by more buyers.

    Get started

    List with your own agent

    Get your home in front of millions of buyers by listing it on Zillow.

    Learn how to do it

    Sell it yourself

    Take full control of how buyers see your home on Zillow by listing For Sale by Owner (FSBO).

    List your home

    What's special

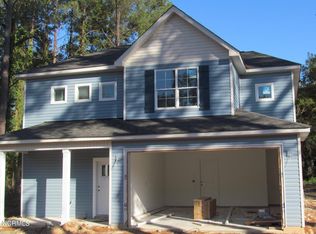
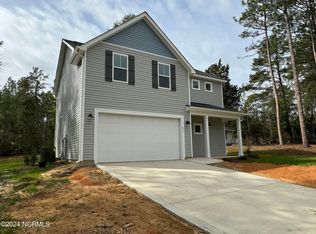
    Home is completed and ready for your buyer! Check out this wonderful home before it is gone! Another fantastic new construction home by Ascot! Come and see the Lyon plan offering 1906 square feet and a two car garage. The Lyon is a delightful craftsman-style open floorplan home. The lower level features a large family room accompanied by a dining area and a modern kitchen including a generous island that doubles as additional casual dining space, and a rear covered porch which is accessible from the dining area. Other lower-level features include a partial bathroom, two closets, a wired shelved kitchen pantry, and a drop zone. On the upper-level you will find three additional bedrooms, including a spacious owners suite with a bathroom featuring dual sinks, a tiled walk-in-shower, and a large walk-in-closet. The upper-level also features a laundry room, and a linen closet.

    Zillow last checked:

    Listing updated:

    Listed by:

    Cathy Larose 910-690-0362,

    Coldwell Banker Advantage-Southern Pines

    Bought with:

    Angela B. McKew, 209745

    Sandhill Realty/Aberdeen

    Source: Hive MLS,MLS#: 100402761MLS LogoOriginating MLS: Mid Carolina Regional MLS

    Facts & features

    Interior

    Bedrooms & bathrooms
    • Bedrooms: 4
    • Bathrooms: 3
    • Full bathrooms: 2
    • 1/2 bathrooms: 1
    Primary bedroom
    • Level: Non Primary Living Area
    Dining room
    • Features: Combination
    Heating
    • Heat Pump, Electric
    Cooling
    • Heat Pump
    Features
    • Walk-in Closet(s), Walk-In Closet(s)
    Interior area
    • Total structure area: 1,906
    • Total interior livable area: 1,906 sqft

    Property

    Parking
    • Total spaces: 2
    • Parking features: Attached
    • Has attached garage: Yes
    Features
    • Levels: Two
    • Stories: 2
    • Patio & porch: Patio
    • Fencing: None
    Lot
    • Size: 0.47 Acres
    • Dimensions: 91 x 181 x 130 x 89 x 35 x 85
    Details
    • Parcel number: 2023011668
    • Zoning: Res
    • Special conditions: Standard

    Construction

    Type & style
    • Home type: SingleFamily
    • Property subtype: Single Family Residence
    Materials
    • Vinyl Siding
    • Foundation: Slab
    • Roof: Architectural Shingle
    Condition
    • New construction: Yes
    • Year built: 2023

    Utilities & green energy

    • Sewer: Public Sewer
    • Water: Public
    • Utilities for property: Sewer Available, Water Available

    Community & HOA

    Community
    • Subdivision: Aberdeen
    HOA
    • Has HOA: No
    • Amenities included: None
    Location
    • Region: Aberdeen

    Financial & listing details

    • Price per square foot: $168/sqft
    • Tax assessed value: $329,738
    • Date on market: 3/25/2024
    • Cumulative days on market: 227 days
    • Listing agreement: Exclusive Right To Sell
    • Listing terms: Cash,Conventional,VA Loan

    Price history

    DateEventPrice
    7/1/2024Sold$320,000-3%$168/sqft
    Source: Hive MLS #100402761 Report a problem
    4/26/2024Pending sale$329,738$173/sqft
    Source: LPRMLS #716970 Report a problem
    4/17/2024Contingent$329,738$173/sqft
    Source: Hive MLS #100402761 Report a problem
    4/17/2024Pending sale$329,738$173/sqft
    Source: Hive MLS #100402761 Report a problem
    8/31/2023Listed for sale$329,738$173/sqft
    Source: Hive MLS #100402761 Report a problem

    Public tax history

    Tax history is unavailable.

    Neighborhood: 28315

    Nearby schools

    GreatSchools rating
    Schools provided by the listing agent
    • Elementary: Aberdeeen Elementary
    • Middle: Southern Middle School
    • High: Pinecrest High

    Source: Hive MLS. This data may not be complete. We recommend contacting the local school district to confirm school assignments for this home.

    Get pre-qualified for a loan
    At Zillow Home Loans, we can pre-qualify you in as little as 5 minutes with no impact to your credit score.

    An equal housing lender. NMLS #10287.