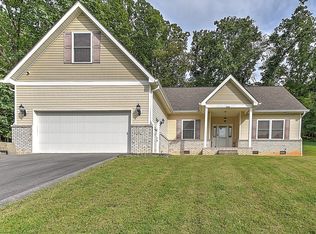
2 Houses on 4.98 Acres for one money. All info in the listing is combined information such as but not limited to square footage, number of bedrooms and baths and etc... the floor plan on both houses are identical. The lower house is a 3 Bedroom, 1.5 Bath house. The upper house is a 2 Bedroom 1 Bath house. One does have a basement and the other is one level. This would make excellent rental property with the potential to add more houses. Both houses do have very open floor plans, and both have cathedral ceilings. This would also be the ideal situation for 2 families wanting to live beside each other. This property will potentially (not guaranteed) qualify for an FHA Loan as long as both properties are Occupied by Family members and not used for rentals. The houses are in great condition and move in ready.
For sale
Price cut: $9.9K (8/11)
$455,995
655 Wadlow Gap Rd, Kingsport, TN 37660
5beds
2,136sqft
Single Family Residence, Residential
Built in 2000
4.98 Acres Lot
$445,100 Zestimate®
$213/sqft
$-- HOA
What's special
Very open floor plansCathedral ceilings
- 89 days
- 507
- 18
Zillow last checked:
Listing updated:
Listed by:
Dwayne Powell 423-863-4514,
Platinum Properties, Powell, Realtors 423-863-4514
Source: TVRMLS,MLS#: 9997084
Facts & features
Interior
Bedrooms & bathrooms
- Bedrooms: 5
- Bathrooms: 3
- Full bathrooms: 2
- 1/2 bathrooms: 1
Heating
- Electric, Heat Pump
Cooling
- Heat Pump
Appliances
- Included: Range
- Laundry: Electric Dryer Hookup, Washer Hookup
Features
- Laminate Counters
- Flooring: Laminate, Vinyl
- Windows: Double Pane Windows
- Basement: Crawl Space,Full,Walk-Out Access
Interior area
- Total structure area: 3,096
- Total interior livable area: 2,136 sqft
Video & virtual tour
Property
Parking
- Total spaces: 1
- Parking features: Asphalt, Gravel
- Garage spaces: 1
Features
- Levels: One
- Stories: 1
- Patio & porch: Back, Covered, Deck, Porch
- Fencing: Full
Lot
- Size: 4.98 Acres
- Dimensions: 4.98 Acres
- Topography: Level, Part Wooded
Details
- Parcel number: 014 026.00
- Zoning: B 1 / R 1
Construction
Type & style
- Home type: SingleFamily
- Architectural style: Ranch
- Property subtype: Single Family Residence, Residential
Materials
- Vinyl Siding
- Foundation: Block
- Roof: Metal
Condition
- Above Average
- New construction: No
- Year built: 2000
Utilities & green energy
- Sewer: Septic Tank
- Water: Public
- Utilities for property: Cable Available, Electricity Connected, Water Connected
Community & HOA
Community
- Subdivision: Not In Subdivision
HOA
- Has HOA: No
Location
- Region: Kingsport
Financial & listing details
- Price per square foot: $213/sqft
- Date on market: 6/22/2026
- Listing terms: Cash,Conventional,FHA
- Electric utility on property: Yes
Estimated market value
$445,100
$423,000 - $467,000
$2,173/mo
Price history
| Date | Event | Price |
|---|---|---|
| 8/11/2026 | Price change | $455,995-2.1%$213/sqft |
Source: TVRMLS #9997084 Report a problem | ||
| 7/28/2026 | Price change | $465,9000%$218/sqft |
Source: TVRMLS #9997084 Report a problem | ||
| 6/22/2026 | Listed for sale | $465,999+210.7%$218/sqft |
Source: TVRMLS #9997084 Report a problem | ||
| 7/2/2021 | Sold | $150,000-36.1%$70/sqft |
Source: TVRMLS #9917362 Report a problem | ||
| 1/16/2021 | Listed for sale | $234,900$110/sqft |
Source: TVRMLS #9917362 Report a problem | ||
Public tax history
Tax history is unavailable.
Monthly payment
Est. payment
Payment breakdown
Explore the cost of this home by adjusting the details. Changes won't be saved.Climate risks
Neighborhood: Bloomingdale
Nearby schools
Schools provided by the listing agent
- Elementary: Ketron
- Middle: Sullivan Heights Middle
- High: West Ridge
Source: TVRMLS. This data may not be complete. We recommend contacting the local school district to confirm school assignments for this home.
- $283,400-- bd1 ba1.1k sqft655 Wadlow Gap Rd #649, Kingsport, TN 37660Off Market
- $97,122-- bd-- ba2.2k sqft656 Wadlow Gap Rd, Kingsport, TN 37660Off Market
- $428,900-- bd3 ba2.2k sqft652 Wadlow Gap Rd, Kingsport, TN 37660Off Market
- $293,800-- bd2 ba2.2k sqft656 Wadlow Gap Rd, Kingsport, TN 37660Off Market
Similar homes
- $449,9004 bd4 ba2.6k sqft901 Colfax Ave, Kingsport, TN 37660For Sale
 MLS ID #9999433, Dawn Head. TVRMLS
 - $400,0003 bd2 ba2.3k sqft1241 Nassau Dr, Kingsport, TN 37660For Sale
 MLS ID #10000794, Katie Owens. TVRMLS
 - $382,5004 bd2 ba2.8k sqft3815 Hemlock Park Ln, Kingsport, TN 37663For Sale
 MLS ID #9998403, Jessica Summers. TVRMLS
 - $430,0004 bd3 ba1.7k sqft3628 Hazelnut Dr, Kingsport, TN 37664For Sale
 MLS ID #10000054, Ella Helton. TVRMLS
