Skip main navigation
Off market
  • Price Unknown

    655 Watt Blvd SW #83, Edmonton, AB T6X 0Y2

    3beds
    1,633sqft
    Apartment
    Built in ----
    -- sqft lot
    $-- Zestimate®
    C$--/sqft
    C$1,953 Estimated rent

    Home value

    Not available

    Estimated sales range

    Not available

    Not available

    Loading
    Loading...

    Owner options

    List your home for rent

    C$1,953/mo

    Rent Zestimate®

    Find your next renter with Zillow Rental Manager. Plus, with online applications, you can quickly screen prospective tenants – for free.

    Learn more

    C$1,953/mo

    Rent Zestimate®

    Refinance and save

    Refinancing to a lower rate could help reduce your monthly payments and save thousands over the life of the loan.

    See today's rates

    Explore your selling options

    Work with a Zillow partner agent

    Leverage their expertise and Zillow's premium Showcase listings to get your home seen by more buyers.

    Get started

    List with your own agent

    Get your home in front of millions of buyers by listing it on Zillow.

    Learn how to do it

    Sell it yourself

    Take full control of how buyers see your home on Zillow by listing For Sale by Owner (FSBO).

    List your home

    What's special

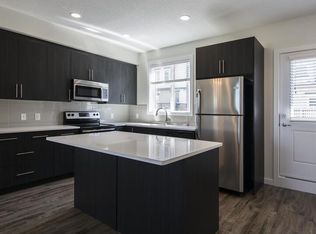
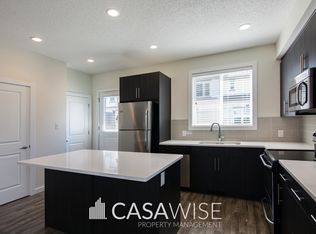
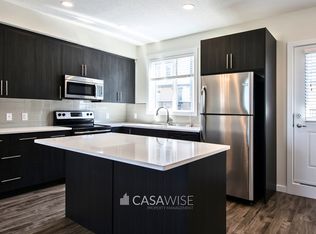
    Corner unitThoughtfully designed floor planModern architectural finishesQuality craftsmanship throughoutContemporary kitchenQuartz countertops throughoutStainless steel appliances

    CORNER UNIT! Spacious 3-Bed/2.5-Bath Townhome With a Lakeview in Walker Lakes! Located in the sought-after Walker Lake community in South Edmonton, this stylish townhouse offers a thoughtfully designed floor plan, modern architectural finishes, and quality craftsmanship throughout. Residents also enjoy access to a free-standing homeowner's club lounge and fully equipped fitness center, adding exceptional lifestyle convenience. Main Floor Features: Bright and spacious open-concept floor plan with impressive 9-foot ceilings. Spacious living room centered around a stylish 50" electric fireplace, creating a warm and inviting atmosphere. Contemporary kitchen featuring quartz countertops throughout and stainless steel appliances. Large full-length island providing additional prep space, seating, and functionality. Functional dining and entertaining space with seamless flow throughout the main level. Large windows allowing for excellent natural light and showcasing spectacular views. Two private balconies: one overlooking the lake and another located at the rear of the property for additional outdoor enjoyment. Versatile den space ideal for a home office, study area, reading nook, or flex room. Upper Level Features: Spacious primary bedroom featuring a large walk-in closet and private ensuite bathroom. Two additional well-sized bedrooms with comfortable layouts and closet space. Full upper-level bathroom conveniently located for secondary bedrooms. Upper-floor laundry providing added convenience and easy access. Additional Features: High-end laminate flooring throughout the main living areas for a modern and elegant finish. Soft carpet flooring throughout the upper level for added warmth and comfort. Double attached garage offering secure parking and additional storage space. Beautiful lake views and thoughtfully designed indoor and outdoor living spaces. This beautiful unit is near Harvest Pointe Common, with shops, groceries, and amenities. Enjoy quick access to 50th Street, Anthony Henday, and South Edmonton Common. Schools, trails, and bus stops are also nearby! Utilities are tenants responsibility. No Pets. No Smoking. Professionally managed by Casawise Property Management If interested, please provide us with your name, phone number, available times for viewings and a little background about you (when do you need the unit for, how many people would be living in the unit, etc.). Thank you!

    This property is off market, which means it's not currently listed for sale or rent on Zillow. This may be different from what's available on other websites or public sources.
    Zillow last checked:

    Listing updated:

    Source: Zillow Rentals

    Facts & features

    Interior

    Bedrooms & bathrooms
    • Bedrooms: 3
    • Bathrooms: 3
    • Full bathrooms: 2
    • 1/2 bathrooms: 1
    Features
    • Walk In Closet
    Interior area
    • Total interior livable area: 1,633 sqft

    Property

    Parking
    • Details: Contact manager
    Features
    • Exterior features: Walk In Closet

    Construction

    Type & style
    • Home type: Apartment
    • Property subtype: Apartment

    Community & neighborhood

    Location
    • Region: Edmonton

    HOA & financial

    Other fees
    • Deposit fee: C$1,925

    Other

    Other facts
    • Available date: 07/01/2026

    Price history

    DateEventPrice
    6/17/2026Listing removedC$1,925C$1/sqft
    Source: Zillow Rentals Report a problem
    5/12/2026Listed for rentC$1,925+10.3%C$1/sqft
    Source: Zillow Rentals Report a problem
    6/12/2023Listing removed--
    Source: Zillow Rentals Report a problem
    5/9/2023Listed for rentC$1,745+4.2%C$1/sqft
    Source: Zillow Rentals Report a problem
    6/14/2021Listing removed--
    Source: Zillow Rental Network_1 Report a problem
    5/26/2021Listed for rentC$1,675C$1/sqft
    Source: Zillow Rental Network_1 Report a problem

    Public tax history

    Tax history is unavailable.

    Neighborhood: Southeast Edmonton

    Nearby schools

    GreatSchools rating

    No schools nearby

    We couldn't find any schools near this home.