Skip main navigation
Off market
Street View
  • $1,220,900

    655 White Ash Dr, Langhorne, PA 19047

    5beds
    3,230sqft
    SingleFamily
    Built in 1995
    0.76 Acres Lot
    $1,220,900 Zestimate®
    $378/sqft
    $4,994 Estimated rent

    Home value

    $1,220,900

    $1.14M - $1.31M

    $4,994/mo

    Zestimate® history
    Loading
    Loading...

    Owner options

    List your home for rent

    $4,994/mo

    Rent Zestimate®

    Find your next renter with Zillow Rental Manager. Plus, with online applications, you can quickly screen prospective tenants – for free.

    Learn more

    $4,994/mo

    Rent Zestimate®

    Refinance and save

    $6,332/mo

    Est. payment

    Refinancing to a lower rate could help reduce your monthly payments and save thousands over the life of the loan.

    See today's rates

    $6,332/mo

    Est. payment

    Explore your selling options

    Work with a Zillow partner agent

    Leverage their expertise and Zillow's premium Showcase listings to get your home seen by more buyers.

    Get started

    List with your own agent

    Get your home in front of millions of buyers by listing it on Zillow.

    Learn how to do it

    Sell it yourself

    Take full control of how buyers see your home on Zillow by listing For Sale by Owner (FSBO).

    List your home

    What's special

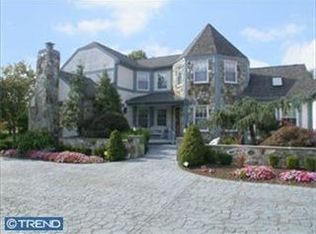
    This beautiful home sits prominently on a breathtaking, 3/4 acre lush manicured lot. Hardscape walkways, pristine gardens and the stately arched stone entryway welcome you upon entering the home. The heart of this special home boasts a distinguished open floor plan adjoining the spacious kitchen, breakfast room and family room. French doors open to a magnificent tiered hardscaped patio providing captivating vistas of your backyard oasis. Enjoy gracious outdoor living which includes a covered paver patio, a heated in-ground pool, a therapeutic hot tub (2014) and exterior lighting. The stunning kitchen showcases Yorktown maple cabinets, granite counter tops, a center island with seating, hardwood flooring and stainless steel appliances. The focal point of the family room is the handsome stacked stone fireplace with wood burning stove insert (2014) flanked by custom bookshelves. There is beautiful, hardwood flooring and a bay widow which, along with the french doors, allow lots of natural light to stream in. Both the dining room and living room have elongated windows, hardwood flooring, and there is a private home office tucked away just off the living room. Completing this level is an updated powder room as well as a large laundry/mudroom with a door to a side porch, both of which have hardwood flooring. The spacious master suite offers a coffered ceiling, a sitting room with a vaulted ceiling and twin walk-in closets. The en suite bath has a whirlpool tub and overlooks the beautiful back yard. The Princess suite has a sitting area, a vaulted ceiling, an arched window, two closets and a private, updated bath. The hall bath has been nicely updated as well. There are three additional bedrooms, one of which has french doors and can be used as an office. This room highlights sliding doors giving access to a private roof deck with amazing views of the pool and rear yard. The versatile third floor loft offers many possibilities and has a closet and a skylight. The beautifully finished basement has newer engineered hardwood flooring (2016). There is a separate gym area which has newer laminate flooring (2016). Fully fenced yard, new two-zone Carrier HVAC with oil back up heat (2016), two sheds; one is newer (12 x 16 - 2014), solid teak hardwood floors (2014,2015), 11 outdoor outlets. This meticulous home is in move-in condition and is about 7 years newer than most of the other homes in the neighborhood.

    This property is off market, which means it's not currently listed for sale or rent on Zillow. This may be different from what's available on other websites or public sources.
    Facts & features

    Interior

    Bedrooms & bathrooms
    • Bedrooms: 5
    • Bathrooms: 4
    • Full bathrooms: 3
    • 1/2 bathrooms: 1
    Heating
    • Forced air, Electric
    Cooling
    • Central
    Appliances
    • Included: Dishwasher, Garbage disposal, Range / Oven
    Features
    • Flooring: Tile, Other, Carpet, Hardwood
    • Has fireplace: Yes
    • Fireplace features: wood stove
    Interior area
    • Total interior livable area: 3,230 sqft

    Property

    Parking
    • Parking features: Garage - Attached
    Features
    • Exterior features: Stone, Vinyl
    Lot
    • Size: 0.76 Acres
    Details
    • Parcel number: 22077043

    Construction

    Type & style
    • Home type: SingleFamily
    Materials
    • Frame
    • Roof: Other
    Condition
    • Year built: 1995

    Community & HOA

    Location
    • Region: Langhorne

    Financial & listing details

    • Price per square foot: $378/sqft
    • Tax assessed value: $891,685
    • Annual tax amount: $16,885

    Price history

    DateEventPrice
    8/2/2017Sold$640,000-8.6%$198/sqft
    Source: Public Record Report a problem
    6/14/2017Pending sale$699,900$217/sqft
    Source: Coldwell Banker Hearthside, Realtors #6967659 Report a problem
    4/22/2017Listed for sale$699,900+5.2%$217/sqft
    Source: Coldwell Banker Hearthside, Realtors #6967659 Report a problem
    12/10/2013Sold$665,000-1.5%$206/sqft
    Source: Public Record Report a problem
    10/22/2013Listed for sale$675,000-3.6%$209/sqft
    Source: Bucks County Regional Realty LLC, Keller Williams Real Estate #6264914 Report a problem
    9/18/2013Listing removed$699,900$217/sqft
    Source: Bucks County Regional Realty LLC, Keller Williams Real Estate #6264914 Report a problem
    8/10/2013Listed for sale$699,900+89.6%$217/sqft
    Source: Bucks County Regional Realty LLC, Keller Williams Real Estate #6264914 Report a problem
    2/12/1997Sold$369,234+251.7%$114/sqft
    Source: Public Record Report a problem
    5/8/1995Sold$105,000$33/sqft
    Source: Public Record Report a problem

    Public tax history

    YearProperty taxesTax assessment
    2025$16,885 $74,010
    2024$16,885 +10.3%$74,010 +3.5%
    2023$15,315 +2.7%$71,480
    2022$14,912 $71,480
    2021$14,912 +1.2%$71,480
    2020$14,733 +4.2%$71,480
    2018$14,140 +2.6%$71,480
    2017$13,779 -2.4%$71,480
    2016$14,119 -0.4%$71,480
    2015$14,175 $71,480
    2014$14,175 $71,480
    2013-- $71,480
    2012-- $71,480
    2011-- $71,480
    2010-- $71,480
    2009-- $71,480
    2008-- $71,480
    2007-- $71,480
    2006-- $71,480
    2005-- $71,480 +300%
    2004-- $17,870
    2003-- $17,870
    2002-- $17,870
    2000-- $17,870
    Find assessor info on the county website

    Neighborhood: 19047

    Nearby schools

    GreatSchools rating
    Schools provided by the listing agent
    • Elementary: PEARL BUCK
    • Middle: MAPLE POINT
    • High: NESHAMINY
    • District: Neshaminy

    Source: The MLS. This data may not be complete. We recommend contacting the local school district to confirm school assignments for this home.

    Get a cash offer in 3 minutes
    Find out how much your home could sell for in as little as 3 minutes with a no-obligation cash offer.
    Estimated market value
    $1,220,900
    Get a cash offer in 3 minutes
    Find out how much your home could sell for in as little as 3 minutes with a no-obligation cash offer.
    Estimated market value
    $1,220,900