Skip main navigation
Off market
  • $453,000

    655 Wilcoxson Avenue, Stratford, CT 06614

    2beds
    1,144sqft
    Single Family Residence
    Built in 1925
    5,227 Square Feet Lot
    $453,000 Zestimate®
    $396/sqft
    $2,089 Estimated rent

    Home value

    $453,000

    $430,000 - $476,000

    $2,089/mo

    Zestimate® history
    Loading
    Loading...

    Owner options

    List your home for rent

    $2,089/mo

    Rent Zestimate®

    Find your next renter with Zillow Rental Manager. Plus, with online applications, you can quickly screen prospective tenants – for free.

    Learn more

    $2,089/mo

    Rent Zestimate®

    Refinance and save

    $3,084/mo

    Est. payment

    Refinancing to a lower rate could help reduce your monthly payments and save thousands over the life of the loan.

    See today's rates

    $3,084/mo

    Est. payment

    Explore your selling options

    Work with a Zillow partner agent

    Leverage their expertise and Zillow's premium Showcase listings to get your home seen by more buyers.

    Get started

    List with your own agent

    Get your home in front of millions of buyers by listing it on Zillow.

    Learn how to do it

    Sell it yourself

    Take full control of how buyers see your home on Zillow by listing For Sale by Owner (FSBO).

    List your home

    What's special

    Lovely backyardElegant quartz countertopsOpen floor planNatural lightSpacious islandSpacious lotDesirable paradise green neighborhood

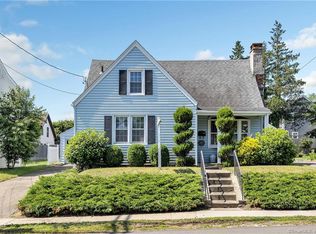
    Welcome to 655 Wilcoxson Ave, a charming and beautifully updated 2-bed, 1-bath Colonial in the desirable Paradise Green neighborhood. As you step inside, you'll immediately notice the stunning hardwood floors that have been refinished to their original glory, creating a warm and inviting atmosphere throughout the home. The main level features an open concept, renovated kitchen which is truly a chef's dream. Featuring elegant quartz countertops, a spacious island, large copper sink, and sleek stainless steel appliances, meal preparation will surely be a breeze. As you make your way across the open floor plan to the living room, you'll notice the wood-burning fireplace which adds perfectly to the cozy feel of this home. The 3-season sunroom offers a tranquil space to relax and soak in the natural light and fresh air. Upstairs you will find two spacious bedrooms, an updated full bathroom, and a third room perfect for an office, nursery, or for guests staying the night. This home also boasts all-new interior paint, giving it a fresh and modern feel, and updated windows that provide ample natural light throughout the day. Outside, the home sits on a spacious lot with a lovely backyard, perfect for entertaining guests or enjoying a peaceful afternoon. This home is conveniently located near numerous parks, shops, and restaurants, offering the perfect mix of tranquility and accessibility. Don't miss the opportunity to make this beautifully updated Colonial yours!

    This property is off market, which means it's not currently listed for sale or rent on Zillow. This may be different from what's available on other websites or public sources.
    Zillow last checked:

    Listing updated:

    Listed by:

    Thomas Cody 203-913-4120,

    YellowBrick Real Estate LLC 203-445-6949,

    Candice Kross 203-687-8240,

    YellowBrick Real Estate LLC

    Bought with:

    Matt Rose, REB.0584501

    Keller Williams Realty

    Co-Buyer Agent: Rachel Halas

    Keller Williams Realty

    Source: Smart MLS,MLS#: 170567118MLS Logo

    Facts & features

    Interior

    Bedrooms & bathrooms
    • Bedrooms: 2
    • Bathrooms: 1
    • Full bathrooms: 1
    Bedroom
    • Features: Hardwood Floor
    • Level: Upper
    Bedroom
    • Features: Hardwood Floor
    • Level: Upper
    Bathroom
    • Level: Upper
    Dining room
    • Features: Hardwood Floor
    • Level: Main
    Kitchen
    • Features: Breakfast Bar, Hardwood Floor, Kitchen Island, Quartz Counters, Remodeled
    • Level: Main
    Living room
    • Features: Fireplace, Hardwood Floor
    • Level: Main
    Office
    • Features: Hardwood Floor
    • Level: Upper
    Heating
    • Radiator, Natural Gas
    Cooling
    • Window Unit(s)
    Appliances
    • Included: Oven/Range, Microwave, Refrigerator, Dishwasher, Washer, Dryer, Gas Water Heater
    • Laundry: Main Level
    Features
    • Basement: Unfinished
    • Attic: Crawl Space
    • Number of fireplaces: 1
    Interior area
    • Total structure area: 1,144
    • Total interior livable area: 1,144 sqft
    • Finished area above ground: 1,144

    Property

    Parking
    • Total spaces: 1
    • Parking features: Detached, Paved, Driveway, Private
    • Garage spaces: 1
    • Has uncovered spaces: Yes
    Features
    • Fencing: Partial
    Lot
    • Size: 5,227 Square Feet
    Details
    • Parcel number: 381562
    • Zoning: RS-4

    Construction

    Type & style
    • Home type: SingleFamily
    • Architectural style: Colonial
    • Property subtype: Single Family Residence
    Materials
    • Vinyl Siding
    • Foundation: Stone
    • Roof: Asphalt
    Condition
    • New construction: No
    • Year built: 1925

    Utilities & green energy

    • Sewer: Public Sewer
    • Water: Public

    Community & HOA

    Community
    • Features: Park, Playground, Shopping/Mall
    • Subdivision: Paradise Green
    HOA
    • Has HOA: No
    Location
    • Region: Stratford

    Financial & listing details

    • Price per square foot: $396/sqft
    • Tax assessed value: $153,440
    • Annual tax amount: $6,168
    • Date on market: 7/20/2023

    Price history

    DateEventPrice
    7/17/2023Sold$375,000+15.4%$328/sqft
    Source: Smart MLS #170567118 Report a problem
    7/10/2023Pending sale$325,000$284/sqft
    Source: Smart MLS #170567118 Report a problem
    5/8/2023Contingent$325,000$284/sqft
    Source: Smart MLS #170567118 Report a problem
    5/3/2023Listed for sale$325,000+32.7%$284/sqft
    Source: Smart MLS #170567118 Report a problem
    5/5/2021Sold$245,000-4.3%$214/sqft
    Source: Smart MLS #170357968 Report a problem
    1/4/2021Listing removed$255,900$224/sqft
    Source: Ruspini Realty LLC #170357968 Report a problem
    12/7/2020Listed for sale$255,900+31.9%$224/sqft
    Source: Ruspini Realty LLC #170357968 Report a problem
    4/8/2016Sold$194,000$170/sqft
    Source: Smart MLS #99135486 Report a problem

    Public tax history

    YearProperty taxesTax assessment
    2025$6,168 $153,440
    2024$6,168 $153,440
    2023$6,168 +1.9%$153,440
    2022$6,055 +2.6%$153,440 +2.6%
    2021$5,904 -0.4%$149,590
    2020$5,930 -1.6%$149,590 -1%
    2019$6,026 -0.1%$151,130
    2018$6,030 -0.2%$151,130
    2017$6,041 +8.1%$151,130
    2015$5,589 +8.6%$151,130 +4.7%
    2014$5,145 +2.9%$144,410
    2013$5,002 +0.5%$144,410
    2012$4,979 +1%$144,410
    2011$4,932 +2.5%$144,410
    2010$4,812 -9.6%$144,410 -17.6%
    2009$5,324 +2.2%$175,350 +2.7%
    2008$5,211 +1.3%$170,800
    2007$5,144 +4.4%$170,800
    2006$4,929 +7%$170,800
    2005$4,608 +26.5%$170,800 +73.4%
    2004$3,644 +4.4%$98,520 +2.8%
    2003$3,491 +2.2%$95,800 -2.7%
    2001$3,416 +18.2%$98,500 +20.2%
    2000$2,891 +3.3%$81,970
    1999$2,800 $81,970
    Find assessor info on the county website

    Neighborhood: 06614

    Nearby schools

    GreatSchools rating
    Get pre-qualified for a loan
    At Zillow Home Loans, we can pre-qualify you in as little as 5 minutes with no impact to your credit score.

    An equal housing lender. NMLS #10287.

    Sell for more on Zillow
    Get a Zillow Showcase℠ listing at no additional cost and you could sell for .
    $453,000
    2% more
    +$9,060
    With Zillow Showcase(estimated)
    $462,060
