Skip main navigation
Off market
  • $604,600

    655 Wildwood Ln, West Chicago, IL 60185

    4beds
    3,055sqft
    SingleFamily
    Built in 1991
    0.31 Acres Lot
    $604,600 Zestimate®
    $198/sqft
    $4,132 Estimated rent

    Home value

    $604,600

    $574,000 - $641,000

    $4,132/mo

    Zestimate® history
    Loading
    Loading...

    Owner options

    List your home for rent

    $4,132/mo

    Rent Zestimate®

    Find your next renter with Zillow Rental Manager. Plus, with online applications, you can quickly screen prospective tenants – for free.

    Learn more

    $4,132/mo

    Rent Zestimate®

    Refinance and save

    $4,276/mo

    Est. payment

    Refinancing to a lower rate could help reduce your monthly payments and save thousands over the life of the loan.

    See today's rates

    $4,276/mo

    Est. payment

    Explore your selling options

    Work with a Zillow partner agent

    Leverage their expertise and Zillow's premium Showcase listings to get your home seen by more buyers.

    Get started

    List with your own agent

    Get your home in front of millions of buyers by listing it on Zillow.

    Learn how to do it

    Sell it yourself

    Take full control of how buyers see your home on Zillow by listing For Sale by Owner (FSBO).

    List your home

    What's special

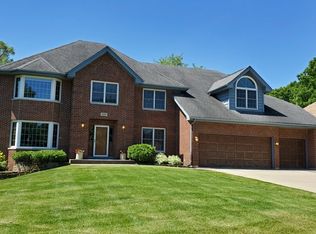
    What a beauty! 4 Bedroom + Bonus Room, 3 1/2 Bathroom home in the heart of gorgeous Forest Trails subdivision with so much to offer! Impressive curb appeal w/ 2 story Bay windows, covered front porch, brick & cedar exterior, trio of dormer windows, newer front door (2015), concrete driveway (installed in 2017)~1st floor Office, Master Suite w/Luxury Master Bath (updates in 2015), walk in closet & huge Bonus Room w/ adjacent closet (can function as a 2nd floor Office, Exercise/Reading Room), full finished basement w/ full bathroom, large & wonderful yard w/ expansive deck! Awesome Kitchen w/ newer appliances including a double oven & French door refrigerator (2015), 29 ft of stunning mocha granite counters & stone back splash (2007), extensive cabinetry, Oak hardwood floors, 7 ft long island, updated lighting~Terrific Family Room w/ vaulted ceiling, masonry fireplace & hardwood flooring (installed 2013). Ideal floor plan for indoor/outdoor entertaining & day to day living highlighted by a welcoming 2 story Foyer, Kitchen & Eating Area open to Family Rm, & wrap around 64 foot Deck that opens to Eating Area via sliding door (2015) & 1st floor Office via patio door~Living Room is a flexible space, can also function as a Music Room/Play Room/additional1st floor office/Media Room~1st floor Laundry/Mud Room off attached garage~All Bedrooms are spacious w/ treetop views, large closets. All Bathrooms have updated counters, sinks, lighting & mirrors~Huge Basement Rec Room w/ newer full Bathroom (installed 2015).Extensive storage on all 3 levels~3,055 square feet = levels 1 + 2; 1/3 acre lot- there's plenty of room for everyone to enjoy plus a tranquil back yard setting~Views of mature trees, perennial garden from every room. New furnace (2019), air purification system (2016), many windows replaced in 2010; 3 basement windows replaced in Oct. 2020, house exterior pro staining (2015). Close to Illinois Prairie Path~Award winning District 25 grade & middle schools & District 99 High School~Walk to Wheaton Academy High School (local private school). Short drive to I-88, I-355, I-290, North Ave and Route 59!

    This property is off market, which means it's not currently listed for sale or rent on Zillow. This may be different from what's available on other websites or public sources.

    Facts & features

    Interior

    Bedrooms & bathrooms
    • Bedrooms: 4
    • Bathrooms: 4
    • Full bathrooms: 3
    • 1/2 bathrooms: 1
    Heating
    • Forced air, Gas
    Cooling
    • Central
    Appliances
    • Included: Dishwasher, Garbage disposal, Microwave, Refrigerator
    Features
    • Flooring: Tile, Carpet, Hardwood
    • Basement: Finished
    Interior area
    • Total interior livable area: 3,055 sqft

    Property

    Parking
    • Total spaces: 2
    • Parking features: Garage - Attached
    Features
    • Exterior features: Brick
    Lot
    • Size: 0.31 Acres
    Details
    • Parcel number: 0134405014

    Construction

    Type & style
    • Home type: SingleFamily
    Condition
    • Year built: 1991

    Utilities & green energy

    • Sewer: Sewer-Public

    Community & HOA

    HOA
    • Has HOA: Yes
    • HOA fee: $3 monthly
    Location
    • Region: West Chicago

    Financial & listing details

    • Price per square foot: $198/sqft
    • Tax assessed value: $167,028
    • Annual tax amount: $13,974

    Price history

    DateEventPrice
    3/12/2021Sold$395,000-1.2%$129/sqft
    Source: MRED as distributed by MLS GRID #10892998 Report a problem
    2/15/2021Pending sale$399,900$131/sqft
    Source: RE/MAX International #10892998 Report a problem
    1/5/2021Contingent$399,900$131/sqft
    Source: MRED as distributed by MLS GRID #10892998 Report a problem
    12/18/2020Pending sale$399,900$131/sqft
    Source: RE/MAX Action #10892998 Report a problem
    12/18/2020Contingent$399,900$131/sqft
    Source: MRED as distributed by MLS GRID #10892998 Report a problem
    10/31/2020Listed for sale$399,900+45.4%$131/sqft
    Source: RE/MAX Action #10892998 Report a problem
    12/31/1996Sold$275,000$90/sqft
    Source: Public Record Report a problem

    Public tax history

    YearProperty taxesTax assessment
    2024$13,974 +12%$167,028 +17.9%
    2023$12,482 +5.7%$141,650 +7.6%
    2022$11,812 -2.6%$131,650 -1.5%
    2021$12,131 +2.1%$133,690 +3.1%
    2020$11,886 +2.1%$129,680 +3.7%
    2019$11,637 -1.7%$125,050 +0.3%
    2018$11,838 +1.5%$124,640 +4.2%
    2017$11,667 -8.8%$119,670 -5.8%
    2016$12,790 +0.6%$127,010 +5.6%
    2015$12,720 +1.3%$120,230 +2.6%
    2014$12,555 +1.1%$117,190 -2.3%
    2013$12,424 +7.1%$120,000 -1.5%
    2012$11,602 +5.5%$121,840 -7.6%
    2011$10,998 +3.9%$131,820 -3%
    2010$10,582 +1.8%$135,900 -6.4%
    2009$10,395 +1%$145,210
    2008$10,288 -3.5%$145,210 -2.9%
    2007$10,660 +1.1%$149,570 +1.2%
    2006$10,544 +3.3%$147,750 +5.2%
    2005$10,205 +5%$140,450 +5.7%
    2004$9,718 +5.3%$132,880 +8.1%
    2003$9,228 -1.7%$122,920 +2%
    2002$9,386 +6.8%$120,530 +7.9%
    2001$8,788 +4%$111,690 +5.5%
    2000$8,452 $105,870
    Find assessor info on the county website

    Neighborhood: 60185

    Nearby schools

    GreatSchools rating
    Schools provided by the listing agent
    • Elementary: Evergreen Elementary School
    • Middle: Benjamin Middle School
    • High: Community High School

    Source: The MLS. This data may not be complete. We recommend contacting the local school district to confirm school assignments for this home.

    Get a cash offer in 3 minutes
    Find out how much your home could sell for in as little as 3 minutes with a no-obligation cash offer.
    Estimated market value
    $604,600
    Get a cash offer in 3 minutes
    Find out how much your home could sell for in as little as 3 minutes with a no-obligation cash offer.
    Estimated market value
    $604,600