Skip main navigation
Sold for $335,000
  • $335,000

    655 Winthrop Avenue, New Haven, CT 06511

    3beds
    1,788sqft
    Single Family Residence
    Built in 1928
    4,356 Square Feet Lot
    $378,700 Zestimate®
    $187/sqft
    $3,053 Estimated rent

    Home value

    $378,700

    $337,000 - $424,000

    $3,053/mo

    Zestimate® history
    Loading
    Loading...

    Owner options

    List your home for rent

    $3,053/mo

    Rent Zestimate®

    Find your next renter with Zillow Rental Manager. Plus, with online applications, you can quickly screen prospective tenants – for free.

    Learn more

    $3,053/mo

    Rent Zestimate®

    Refinance and save

    $2,406/mo

    Est. payment

    Refinancing to a lower rate could help reduce your monthly payments and save thousands over the life of the loan.

    See today's rates

    $2,406/mo

    Est. payment

    Explore your selling options

    Work with a Zillow partner agent

    Leverage their expertise and Zillow's premium Showcase listings to get your home seen by more buyers.

    Get started

    List with your own agent

    Get your home in front of millions of buyers by listing it on Zillow.

    Learn how to do it

    Sell it yourself

    Take full control of how buyers see your home on Zillow by listing For Sale by Owner (FSBO).

    List your home

    What's special

    Laundry facilitiesFull basementMaster suitePlenty of storage spaceFully fenced yardBeautiful hardwood floorsRecently remodeled bathroom
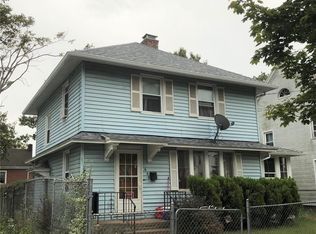
    Welcome to 655 Winthrop Ave, located in the desirable Beaver Hills historic section of New Haven! This spacious 3-bedroom, 1.5-bath colonial home boasts 1,788 sq. ft. of living space, perfect for a growing family. The recently remodeled bathroom (2024) adds a modern touch, enhancing both comfort and style. The master suite and beautiful hardwood floors give this home classic charm, while the abundance of natural light pours in to create a warm and inviting atmosphere. The full basement provides plenty of storage space and laundry facilities. Outside, the fully fenced yard is perfect for family gatherings and relaxation. You'll love the family-friendly, walkable neighborhood, steps away from parks, a basketball court, and playgrounds. Located close to Southern Connecticut State University (SCSU) and within walking distance to world-class dining, nature preserves, and Yale New Haven Hospital, this home provides the perfect blend of convenience and comfort. This is a fantastic opportunity to create lasting memories-don't miss it!

    Zillow last checked:

    Listing updated:

    Listed by:

    Jessica Boswell 860-357-0704,

    eXp Realty,

    Co-Listing Agent: Fiona Stevens 908-962-1877,

    eXp Realty

    Bought with:

    Bluma Katz, RES.0803203

    Harriman Real Estate LLC

    Dov Vogel

    Harriman Real Estate LLC

    Source: Smart MLS,MLS#: 24053299MLS Logo

    Facts & features

    Interior

    Bedrooms & bathrooms
    • Bedrooms: 3
    • Bathrooms: 2
    • Full bathrooms: 1
    • 1/2 bathrooms: 1
    Primary bedroom
    • Features: Built-in Features, Wall/Wall Carpet
    • Level: Third,Upper
    • Area: 146.67 Square Feet
    • Dimensions: 9.11 x 16.1
    Bedroom
    • Features: Built-in Features, Hardwood Floor
    • Level: Upper
    • Area: 163.35 Square Feet
    • Dimensions: 13.5 x 12.1
    Bedroom
    • Features: Built-in Features, Hardwood Floor
    • Level: Upper
    • Area: 129.47 Square Feet
    • Dimensions: 10.7 x 12.1
    Bathroom
    • Features: Tub w/Shower
    • Level: Upper
    • Area: 42.33 Square Feet
    • Dimensions: 5.1 x 8.3
    Bathroom
    • Features: Tile Floor
    • Level: Third,Upper
    • Area: 37.23 Square Feet
    • Dimensions: 5.1 x 7.3
    Dining room
    • Features: Hardwood Floor
    • Level: Main
    • Area: 151.28 Square Feet
    • Dimensions: 12.2 x 12.4
    Kitchen
    • Features: Balcony/Deck, Sliders, Tile Floor
    • Level: Main
    • Area: 230.88 Square Feet
    • Dimensions: 20.8 x 11.1
    Living room
    • Features: Fireplace, Hardwood Floor
    • Level: Main
    • Area: 210 Square Feet
    • Dimensions: 12.5 x 16.8
    Office
    • Features: Hardwood Floor
    • Level: Upper
    • Area: 84.34 Square Feet
    • Dimensions: 8.11 x 10.4
    Other
    • Features: Wall/Wall Carpet
    • Level: Third,Upper
    • Area: 175.35 Square Feet
    • Dimensions: 10.5 x 16.7
    Heating
    • Baseboard, Natural Gas
    Cooling
    • Wall Unit(s)
    Appliances
    • Included: Oven/Range, Range Hood, Refrigerator, Washer, Dryer, Water Heater
    • Laundry: Lower Level
    Features
    • Entrance Foyer
    • Windows: Thermopane Windows
    • Basement: Full,Unfinished,Concrete
    • Attic: None
    • Number of fireplaces: 1
    Interior area
    • Total structure area: 1,788
    • Total interior livable area: 1,788 sqft
    • Finished area above ground: 1,788

    Property

    Parking
    • Total spaces: 1
    • Parking features: Driveway, Paved
    • Has uncovered spaces: Yes
    Features
    • Patio & porch: Deck
    • Exterior features: Awning(s)
    • Fencing: Full
    Lot
    • Size: 4,356 sqft
    Details
    • Parcel number: 1256525
    • Zoning: RS2

    Construction

    Type & style
    • Home type: SingleFamily
    • Architectural style: Colonial
    • Property subtype: Single Family Residence
    Materials
    • Vinyl Siding
    • Foundation: Concrete Perimeter
    • Roof: Asphalt
    Condition
    • New construction: No
    • Year built: 1928

    Utilities & green energy

    • Sewer: Public Sewer
    • Water: Public
    Green energy
    • Energy efficient items: Windows

    Community & neighborhood

    Security
    • Security features: Security System
    Community
    • Community features: Basketball Court, Park, Private School(s), Near Public Transport
    Location
    • Region: New Haven

    Price history

    DateEventPrice
    12/18/2024Sold$335,000+3.1%$187/sqft
    Source: Smart MLS #24053299 Report a problem
    10/24/2024Listed for sale$325,000+133%$182/sqft
    Source: Smart MLS #24053299 Report a problem
    12/13/2013Sold$139,500$78/sqft
    Source: Smart MLS #N322099 Report a problem
    7/3/2012Sold$139,500+3.4%$78/sqft
    Source: Public Record Report a problem
    2/21/2012Listing removed$134,900$75/sqft
    Source: Weichert Realtors #N322099 Report a problem
    1/25/2012Listed for sale$134,900+117.6%$75/sqft
    Source: Weichert Regional Properties #N322099 Report a problem
    8/18/2011Sold$62,000$35/sqft
    Source: Public Record Report a problem

    Public tax history

    YearProperty taxesTax assessment
    2025$6,203 +2.3%$157,430
    2024$6,061 +3.5%$157,430
    2023$5,856 -6.4%$157,430
    2022$6,258 +32.7%$157,430 +46.5%
    2021$4,715 $107,450
    2020$4,715 +2.1%$107,450
    2019$4,618 $107,450
    2018$4,618 +11.1%$107,450
    2017$4,156 -4.5%$107,450 +2.5%
    2016$4,354 $104,790
    2015$4,354 $104,790
    2014$4,354 +1.8%$104,790
    2013$4,275 +24.9%$104,790 +19%
    2012$3,424 -35.3%$88,060 -27%
    2011$5,295 $120,610
    2010$5,295 +4%$120,610
    2009$5,091 +41.1%$120,610 +41.2%
    2007$3,607 +4.9%$85,442 +11.5%
    2006$3,438 +13.5%$76,650
    2004$3,030 +2.6%$76,650
    2003$2,953 +21.4%$76,650 +10.1%
    2000$2,433 $69,600

    Find assessor info on the county website

    Neighborhood: Beaver Hills

    Nearby schools

    GreatSchools rating
    Schools provided by the listing agent
    • Elementary: Wexler/Grant
    • High: James Hillhouse

    Source: Smart MLS. This data may not be complete. We recommend contacting the local school district to confirm school assignments for this home.

    Get pre-qualified for a loan
    At Zillow Home Loans, we can pre-qualify you in as little as 5 minutes with no impact to your credit score.

    An equal housing lender. NMLS #10287.

    Sell for more on Zillow
    Get a Zillow Showcase℠ listing at no additional cost and you could sell for .
    $378,700
    2% more
    +$7,574
    With Zillow Showcase(estimated)
    $386,274