Brand New 2025 Construction – Move-In Ready! Step into timeless modern living with this beautifully crafted 2-story single-family home featuring 3 bedrooms, 2.5 bathrooms, and a 1-car garage. Built for style, durability, and comfort, this home features luxury vinyl plank flooring throughout, hurricane impact windows, and a spacious open-concept layout perfect for today’s lifestyle. The chef’s kitchen is a dream come true with high-end Bosch appliances, a dramatic waterfall-edge quartz island, sleek full-height custom cabinetry, soft-close drawers, gold-tone hardware, under-mount sink, designer backsplash, and a stunning integrated wood slatted ceiling detail that anchors the space with warmth and elegance. All bedrooms are upstairs, including the serene primary suite with a large walk-in closet and spa-like en-suite bath featuring dual sinks, an oversized walk-in shower, and a private water closet. The guest bathroom showcases high-end design with modern hexagon tile flooring, soft blue vanity cabinetry, quartz countertops, and brushed gold fixtures. A frameless glass tub/shower combo with tiled walls and a built-in niche adds both luxury and function. Enjoy outdoor living with both front and back covered porches, a fully fenced backyard with room for a pool, and clean, modern curb appeal. Located in the heart of Safety Harbor, this home offers the perfect blend of small-town charm and vibrant community living. Enjoy walkable access to the picturesque downtown area, known for its quaint shops, local restaurants, weekly farmers markets, art festivals, and the iconic Safety Harbor Resort & Spa. Nestled along the shores of Old Tampa Bay, residents enjoy beautiful waterfront parks, scenic trails, and year-round outdoor activities. With top-rated schools, easy access to Clearwater, Tampa, and major airports, Safety Harbor is one of Pinellas County’s most desirable places to call home. This home blends thoughtful craftsmanship, elevated finishes, and move-in-ready convenience—schedule your private tour today!
Sold for $739,900
$739,900
655 Wooddell Dr, Safety Harbor, FL 34695
3beds
1,849sqft
Single Family Residence
Built in 2025
5,014 Square Feet Lot
$739,800 Zestimate®
$400/sqft
$3,761 Estimated rent
Home value
$739,800
$681,000 - $799,000
$3,761/mo
Zestimate® history
Owner options
List your home for rent
$3,761/mo
Rent Zestimate®
Find your next renter with Zillow Rental Manager. Plus, with online applications, you can quickly screen prospective tenants – for free.
$3,761/mo
Rent Zestimate®
Refinance and save
$5,046/mo
Est. payment
Refinancing to a lower rate could help reduce your monthly payments and save thousands over the life of the loan.
$5,046/mo
Est. payment
Explore your selling options
Work with a Zillow partner agent
Leverage their expertise and Zillow's premium Showcase listings to get your home seen by more buyers.
Get startedList with your own agent
Get your home in front of millions of buyers by listing it on Zillow.
Learn how to do itSell it yourself
Take full control of how buyers see your home on Zillow by listing For Sale by Owner (FSBO).
List your homeWhat's special
Clean modern curb appealSleek full-height custom cabinetryQuartz countertopsDramatic waterfall-edge quartz islandOpen-concept layoutHigh-end bosch appliancesBrushed gold fixtures
Zillow last checked:
Listing updated:
Listed by:
Iryna Karavan 727-248-7881,
BHHS FLORIDA PROPERTIES GROUP 727-799-2227,
Luda Zajac 727-451-4490,
BHHS FLORIDA PROPERTIES GROUP
Bought with:
Iryna Karavan, 3273116
BHHS FLORIDA PROPERTIES GROUP
Source: Stellar MLS,MLS#: TB8413118 Originating MLS: Suncoast Tampa
Originating MLS: Suncoast Tampa
Facts & features
Interior
Bedrooms & bathrooms
- Bedrooms: 3
- Bathrooms: 3
- Full bathrooms: 2
- 1/2 bathrooms: 1
Rooms
- Room types: Utility Room
Primary bedroom
- Features: Ceiling Fan(s), En Suite Bathroom, Walk-In Closet(s)
- Level: Second
- Area: 195 Square Feet
- Dimensions: 13x15
Bedroom 2
- Features: Ceiling Fan(s), Built-in Closet
- Level: Second
- Area: 117 Square Feet
- Dimensions: 9x13
Bedroom 3
- Features: Ceiling Fan(s), Walk-In Closet(s)
- Level: Second
- Area: 90 Square Feet
- Dimensions: 9x10
Dining room
- Features: No Closet
- Level: First
- Area: 221 Square Feet
- Dimensions: 13x17
Kitchen
- Features: No Closet
- Level: First
- Area: 144 Square Feet
- Dimensions: 9x16
Living room
- Features: No Closet
- Level: First
- Area: 380 Square Feet
- Dimensions: 19x20
Heating
- Central, Electric
Cooling
- Central Air
Appliances
- Included: Dishwasher, Disposal, Electric Water Heater, Range, Range Hood, Refrigerator
- Laundry: Corridor Access, Electric Dryer Hookup, Inside, Upper Level, Washer Hookup
Features
- Ceiling Fan(s), Eating Space In Kitchen, Living Room/Dining Room Combo, Open Floorplan, Solid Surface Counters, Solid Wood Cabinets, Thermostat, Walk-In Closet(s)
- Flooring: Luxury Vinyl
- Doors: Sliding Doors
- Has fireplace: No
Interior area
- Total structure area: 2,377
- Total interior livable area: 1,849 sqft
Property
Parking
- Total spaces: 1
- Parking features: Garage Door Opener
- Attached garage spaces: 1
Features
- Levels: Two
- Stories: 2
- Patio & porch: Covered, Front Porch, Rear Porch
- Exterior features: Lighting
- Fencing: Fenced,Vinyl
Lot
- Size: 5,014 Square Feet
- Dimensions: 50 x 100
- Features: City Lot, Near Public Transit, Sidewalk
- Residential vegetation: Mature Landscaping, Trees/Landscaped
Details
- Parcel number: 042916777420010390
- Zoning: R-3
- Special conditions: None
Construction
Type & style
- Home type: SingleFamily
- Property subtype: Single Family Residence
Materials
- Block
- Foundation: Slab
- Roof: Shingle
Condition
- Completed
- New construction: Yes
- Year built: 2025
Details
- Builder name: Jennifer Kuehn QN Construction CO, LLC
Utilities & green energy
- Sewer: Public Sewer
- Water: Public
- Utilities for property: Electricity Available, Electricity Connected, Public, Street Lights, Water Available, Water Connected
Green energy
- Energy efficient items: Appliances, Windows
Community & HOA
Community
- Security: Smoke Detector(s)
- Pet fee: $0 monthly
- Subdivision: SAFETY HARBOR HEIGHTS
HOA
- Has HOA: No
Location
- Region: Safety Harbor
Financial & listing details
- Price per square foot: $400/sqft
- Tax assessed value: $223,051
- Annual tax amount: $2,445
- Date on market: 8/1/2025
- Cumulative days on market: 273 days
- Listing terms: Cash,Conventional
- Ownership: Fee Simple
- Total actual rent: 0
- Electric utility on property: Yes
- Road surface type: Asphalt
Price history
| Date | Event | Price |
|---|---|---|
| 5/29/2026 | Sold | $739,900-7.4%$400/sqft |
Source:  Stellar MLS #TB8413118 Report a problem Stellar MLS #TB8413118 Report a problem | ||
| 5/1/2026 | Pending sale | $799,000$432/sqft |
Source: Stellar MLS #TB8413118 Report a problem | ||
| 3/19/2026 | Price change | $799,000-4.8%$432/sqft |
Source: Stellar MLS #TB8413118 Report a problem | ||
| 1/23/2026 | Price change | $839,000-5.6%$454/sqft |
Source: Stellar MLS #TB8413118 Report a problem | ||
| 10/30/2025 | Price change | $889,000-5.3%$481/sqft |
Source: Stellar MLS #TB8413118 Report a problem | ||
| 9/3/2025 | Price change | $939,000-5.1%$508/sqft |
Source: Stellar MLS #TB8413118 Report a problem | ||
| 8/1/2025 | Listed for sale | $989,000+312.1%$535/sqft |
Source: Stellar MLS #TB8413118 Report a problem | ||
| 2/17/2023 | Sold | $240,000$130/sqft |
Source: Public Record Report a problem | ||
Public tax history
| Year | Property taxes | Tax assessment |
|---|---|---|
| 2024 | $3,882 +19.4% | $223,051 +41.7% |
| 2023 | $3,250 +15.2% | $157,376 +10% |
| 2022 | $2,822 +2.2% | $143,069 +10% |
| 2021 | $2,761 +4.6% | $130,063 +10% |
| 2020 | $2,638 +12.2% | $118,239 +10% |
| 2019 | $2,350 | $107,490 -10.7% |
| 2018 | $2,350 +6.3% | $120,303 +8.2% |
| 2017 | $2,212 +17.2% | $111,234 +14% |
| 2016 | $1,887 +14.8% | $97,564 +32.9% |
| 2015 | $1,643 +5.9% | $73,417 +6.5% |
| 2014 | $1,551 +2.5% | $68,911 +3.7% |
| 2013 | $1,514 +15.7% | $66,425 +9.8% |
| 2012 | $1,308 | $60,489 +1.9% |
| 2011 | -- | $59,349 -7.7% |
| 2010 | -- | $64,274 -11.2% |
| 2009 | -- | $72,417 -35.6% |
| 2008 | $2,269 | $112,500 -5% |
| 2007 | -- | $118,400 +34.5% |
| 2005 | -- | $88,000 +31.3% |
| 2004 | $1,524 +5.9% | $67,000 +8.4% |
| 2003 | $1,439 +24.2% | $61,800 +12.6% |
| 2002 | $1,158 | $54,900 +9.6% |
| 2001 | $1,158 +18.7% | $50,100 +12.6% |
| 2000 | $976 | $44,500 |
Find assessor info on the county website
Neighborhood: 34695
Nearby homes
- $293,0002 bd1 ba744 sqft645 Wooddell Dr, Safety Harbor, FL 34695Off Market
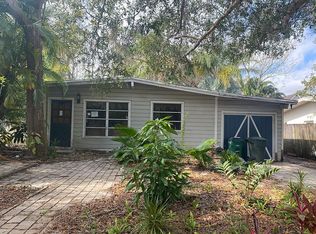
- $328,9003 bd1 ba960 sqft1824 Wooddell Dr, Safety Harbor, FL 34695Off Market
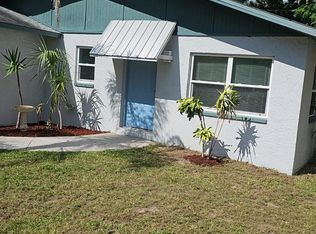
- $537,9003 bd2 ba1.5k sqft641 Wooddell Dr, Safety Harbor, FL 34695Off Market

- $357,800-- bd1 ba840 sqft678 14th Ave S, Safety Harbor, FL 34695Off Market
- $445,5003 bd2 ba1.2k sqft675 Wooddell Dr, Safety Harbor, FL 34695Off Market
- $275,0004 bd2 ba1.6k sqft650 14th Ave S, Safety Harbor, FL 34695Sold
- $275,0005,000 Square Feet650 14th Ave S LOT 8, Safety Harbor, FL 34695Sold
- $354,5002 bd1 ba1k sqft670 Wooddell Dr, Safety Harbor, FL 34695Sold
Nearby schools
GreatSchools rating
- 10/10Safety Harbor Elementary SchoolGrades: PK-5Distance: 0.7 mi
- 6/10Safety Harbor Middle SchoolGrades: 6-8Distance: 1.2 mi
- 5/10Countryside High SchoolGrades: PK,9-12Distance: 2.6 mi
Schools provided by the listing agent
- Elementary: Safety Harbor Elementary-PN
- Middle: Safety Harbor Middle-PN
- High: Countryside High-PN
Source: Stellar MLS. This data may not be complete. We recommend contacting the local school district to confirm school assignments for this home.
Get a cash offer in 3 minutes
Find out how much your home could sell for in as little as 3 minutes with a no-obligation cash offer.
Estimated market value
$739,800
Get a cash offer in 3 minutes
Find out how much your home could sell for in as little as 3 minutes with a no-obligation cash offer.
Estimated market value
$739,800
- Florida
- Pinellas County
- Safety Harbor
- 34695
- 655 Wooddell Dr
Nearby cities
Nearby zip codes
Other Safety Harbor Topics
