This beautiful, upscale, immaculately maintained, brick home in Wyndham Woods is situated on a wooded lot with a fully fenced backyard with a paver patio, fire pit area, water feature, and a natural stone path through the backyard! Enjoy abundant natural light throughout this home with plenty of windows, many of which are nearly floor to ceiling on the main level! The upscale kitchen features white cabinetry, granite countertops and stainless steel appliances including a gas range! The main level features a family room with built-in bookcases and a gas fireplace, sitting area looking out to the backyard, a screened porch, dining room, living room, the fourth bedroom (or home office), and a half bathroom. The upper level offers a large primary suite with a walk in closet and remodeled bathroom with custom cabinetry, two additional bedrooms and the second full bathroom. The most recent updates includes a new front door, new roof, gutters and gutter guards in 2019 but you'll also note many other updates over the past ten years including a patio retaining wall, new paint, new kitchen countertops, new gas fireplace, new light fixtures, new carpet, updated landscaping to minimize maintenance and increase privacy, and so much more!
Closed
$450,000
655 Wyndham Woods Cir, Harrisonburg, VA 22801
4beds
2,330sqft
Single Family Residence
Built in 1994
10,018 Square Feet Lot
$526,300 Zestimate®
$193/sqft
$2,399 Estimated rent
Home value
$526,300
$500,000 - $553,000
$2,399/mo
Zestimate® history
Owner options
List your home for rent
$2,399/mo
Rent Zestimate®
Find your next renter with Zillow Rental Manager. Plus, with online applications, you can quickly screen prospective tenants – for free.
$2,399/mo
Rent Zestimate®
Refinance and save
$2,743/mo
Est. payment
Refinancing to a lower rate could help reduce your monthly payments and save thousands over the life of the loan.
$2,743/mo
Est. payment
Explore your selling options
Work with a Zillow partner agent
Leverage their expertise and Zillow's premium Showcase listings to get your home seen by more buyers.
Get startedList with your own agent
Get your home in front of millions of buyers by listing it on Zillow.
Learn how to do itSell it yourself
Take full control of how buyers see your home on Zillow by listing For Sale by Owner (FSBO).
List your homeWhat's special
Gas fireplaceNew gas fireplaceBrick homeFully fenced backyardNew paintNew light fixturesRemodeled bathroom
Zillow last checked:
Listing updated:
Listed by:
Scott Rogers 540-578-0102,
Funkhouser Real Estate Group
Bought with:
Isaac Hull, 0225219794
Valley Realty Associates
Source: CAAR,MLS#: 647177 Originating MLS: Harrisonburg-Rockingham Area Association of REALTORS
Originating MLS: Harrisonburg-Rockingham Area Association of REALTORSFacts & features
Interior
Bedrooms & bathrooms
- Bedrooms: 4
- Bathrooms: 3
- Full bathrooms: 2
- 1/2 bathrooms: 1
Rooms
- Room types: Bathroom, Bedroom, Dining Room, Family Room, Full Bath, Foyer, Half Bath, Kitchen, Laundry, Living Room, Primary Bathroom, Primary Bedroom, Office
Primary bedroom
- Level: Second
Bedroom
- Level: Second
Bedroom
- Level: Second
Other
- Level: First
Dining room
- Level: First
Family room
- Level: First
Foyer
- Level: First
Kitchen
- Level: First
Laundry
- Level: First
Living room
- Level: First
Heating
- Electric, Heat Pump
Cooling
- Central Air
Appliances
- Included: Dishwasher, Gas Cooktop, Disposal, Gas Range, Refrigerator
- Laundry: Washer Hookup, Dryer Hookup
Features
- Double Vanity, Jetted Tub, Permanent Attic Stairs, Skylights, Walk-In Closet(s), Breakfast Bar, Entrance Foyer, Home Office, Recessed Lighting, Vaulted Ceiling(s)
- Flooring: Carpet, Ceramic Tile, Hardwood
- Windows: Double Pane Windows, Screens, Skylight(s)
- Basement: Crawl Space
- Attic: Permanent Stairs
- Number of fireplaces: 1
- Fireplace features: One, Gas Log
Interior area
- Total structure area: 2,810
- Total interior livable area: 2,330 sqft
- Finished area above ground: 2,330
- Finished area below ground: 0
Property
Parking
- Total spaces: 2
- Parking features: Attached, Electricity, Garage Faces Front, Garage, Garage Door Opener
- Attached garage spaces: 2
Features
- Levels: One and One Half
- Stories: 1.5
- Patio & porch: Front Porch, Patio, Porch, Screened
- Exterior features: Fully Fenced, Porch
- Has spa: Yes
- Fencing: Fenced,Full
- Has view: Yes
- View description: Residential, Trees/Woods
Lot
- Size: 10,018 Square Feet
- Features: Landscaped, Level
Details
- Parcel number: 124 C 6
- Zoning description: R-1 Single Family Residential
Construction
Type & style
- Home type: SingleFamily
- Architectural style: Contemporary
- Property subtype: Single Family Residence
Materials
- Brick, Stick Built
- Foundation: Block
- Roof: Composition,Shingle
Condition
- New construction: No
- Year built: 1994
Utilities & green energy
- Sewer: Public Sewer
- Water: Public
- Utilities for property: Cable Available, Fiber Optic Available
Community & HOA
Community
- Security: Smoke Detector(s)
- Subdivision: WYNDHAM WOODS
HOA
- Has HOA: No
Location
- Region: Harrisonburg
Financial & listing details
- Price per square foot: $193/sqft
- Tax assessed value: $464,900
- Annual tax amount: $3,942
- Date on market: 11/1/2023
- Cumulative days on market: 24 days
- Exclusions: Does Not Convey: fender in front of fireplace
Price history
| Date | Event | Price |
|---|---|---|
| 12/29/2023 | Sold | $450,000-4.3%$193/sqft |
Source:  CAAR #647177 Report a problem CAAR #647177 Report a problem | ||
| 11/26/2023 | Pending sale | $470,000$202/sqft |
Source: CAAR #647177 Report a problem | ||
| 11/5/2023 | Price change | $470,000-3.1%$202/sqft |
Source: CAAR #647177 Report a problem | ||
| 11/1/2023 | Listed for sale | $485,000+47%$208/sqft |
Source: CAAR #647177 Report a problem | ||
| 3/28/2014 | Sold | $330,000-2.8%$142/sqft |
Source: Agent Provided Report a problem | ||
| 11/22/2013 | Listed for sale | $339,500$146/sqft |
Source: Funkhouser Real Estate Group #84197 Report a problem | ||
Public tax history
| Year | Property taxes | Tax assessment |
|---|---|---|
| 2025 | -- | $464,900 +1.2% |
| 2024 | $4,641 +17.7% | $459,500 +11.9% |
| 2023 | $3,942 +15.5% | $410,600 +11.9% |
| 2022 | $3,412 +10.3% | $366,900 +6.8% |
| 2021 | $3,092 | $343,600 +2% |
| 2020 | -- | $336,800 +0.6% |
| 2019 | $2,880 | $334,900 +7.9% |
| 2018 | -- | $310,500 +0.4% |
| 2017 | $2,227 | $309,300 |
| 2016 | $2,227 | $309,300 |
| 2015 | $2,227 | $309,300 |
| 2014 | -- | $309,300 -0.8% |
| 2012 | -- | $311,800 -3.2% |
| 2011 | -- | $322,200 +0.2% |
| 2010 | -- | $321,700 +4.3% |
| 2009 | -- | $308,400 +3% |
| 2008 | -- | $299,300 +4.9% |
| 2007 | -- | $285,300 |
Find assessor info on the county website
Neighborhood: Sunrise Heights
Nearby homes
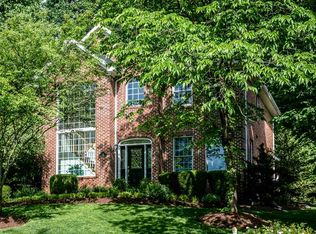
- $547,6003 bd3 ba2.6k sqft651 Wyndham Woods Cir, Harrisonburg, VA 22801Off Market
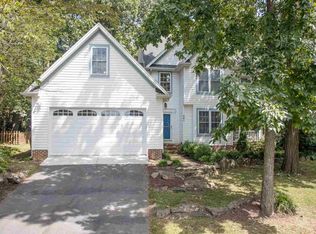
- $499,6004 bd3 ba2.1k sqft661 Wyndham Woods Cir, Harrisonburg, VA 22801Off Market
- $594,2004 bd3 ba4.7k sqft615 Wyndham Woods Cir, Harrisonburg, VA 22801Off Market

- $573,8004 bd2 ba2.1k sqft656 Wyndham Woods Cir, Harrisonburg, VA 22801Off Market
- $634,3004 bd4 ba2.8k sqft611 Wyndham Woods Cir, Harrisonburg, VA 22801Off Market
- $595,4003 bd3 ba3.1k sqft635 Wyndham Woods Cir, Harrisonburg, VA 22801Off Market
- $588,3003 bd2 ba1.7k sqft660 Wyndham Woods Cir, Harrisonburg, VA 22801Off Market
- $612,8004 bd2 ba2.2k sqft652 Wyndham Woods Cir, Harrisonburg, VA 22801Off Market
Nearby schools
GreatSchools rating
- 5/10Keister Elementary SchoolGrades: PK-5Distance: 1 mi
- 3/10Thomas Harrison Middle SchoolGrades: 6-8Distance: 0.2 mi
- 2/10Harrisonburg High SchoolGrades: 9-12Distance: 1 mi
Schools provided by the listing agent
- Elementary: Keister
- Middle: Thomas Harrison
- High: Harrisonburg
Source: CAAR. This data may not be complete. We recommend contacting the local school district to confirm school assignments for this home.


Get pre-qualified for a loan
At Zillow Home Loans, we can pre-qualify you in as little as 5 minutes with no impact to your credit score.An equal housing lender. NMLS #10287.
Sell for more on Zillow
Get a Zillow Showcase℠ listing at no additional cost and you could sell for .
$526,300
2% more
+$10,526
With Zillow Showcase(estimated)
$536,826
- Virginia
- Harrisonburg City
- Harrisonburg
- 22801
- Sunrise Heights
- 655 Wyndham Woods Cir
Nearby cities
Nearby neighborhoods
Nearby zip codes
Other Harrisonburg Topics
