Skip main navigation
Closed
  • $675,000

    6550 Albemarle Ct, Cumming, GA 30040

    4beds
    3,030sqft
    Single Family Residence, Residential
    Built in 2014
    0.33 Acres Lot
    $720,900 Zestimate®
    $223/sqft
    $3,794 Estimated rent

    Home value

    $720,900

    $685,000 - $757,000

    $3,794/mo

    Zestimate® history
    Loading
    Loading...

    Owner options

    List your home for rent

    $3,794/mo

    Rent Zestimate®

    Find your next renter with Zillow Rental Manager. Plus, with online applications, you can quickly screen prospective tenants – for free.

    Learn more

    $3,794/mo

    Rent Zestimate®

    Refinance and save

    $4,640/mo

    Est. payment

    Refinancing to a lower rate could help reduce your monthly payments and save thousands over the life of the loan.

    See today's rates

    $4,640/mo

    Est. payment

    Explore your selling options

    Work with a Zillow partner agent

    Leverage their expertise and Zillow's premium Showcase listings to get your home seen by more buyers.

    Get started

    List with your own agent

    Get your home in front of millions of buyers by listing it on Zillow.

    Learn how to do it

    Sell it yourself

    Take full control of how buyers see your home on Zillow by listing For Sale by Owner (FSBO).

    List your home

    What's special

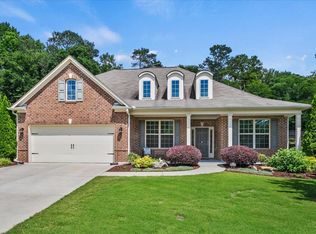
    Dream home in the sought-after Victory School District of Forsyth County? Look no further! This stunning Brick ranch home with front porch & bonus room upstairs is the epitome of perfection. From the moment you step inside, you'll be greeted by a meticulously cared for property that is sure to impress. One of the standout features of this home is the gorgeous Saltwater Heated Pool that serves as your backyard's focal point. Imagine spending warm summer days lounging by the pool, enjoying the tranquility and privacy that the Fenced-in yard provides ,Patio & Screened Porch. It's the perfect oasis for relaxation and entertaining guests. Inside, the home boasts a Primary suite on the Main floor & Large Primary Bathroom that connects to the Laundry Area, complete with two additional bedrooms and 2 1/2 bathrooms. The home Exterior & Interior were painted 1 year ago. The open floor plan seamlessly connects the great room, with custom bookshelves, and fireplace to the kitchen and dinette area. There is a private Office Space with French Doors & Half Bathroom with Entry Foyer. First floor has Hardwoods, New Carpet, Tiled Floors .It's an ideal setup for hosting gatherings and creating lasting memories with loved ones. Looking to accommodate guests or need additional living space? Upstairs, you'll find a versatile area that can be used as a bedroom or flex space, along with a bathroom. The house also offers an abundance of storage, ensuring all your belongings have a designated place. Situated on a fantastic cul-de-sac lot, this home is conveniently located near Vickery, the Big Creek Greenway , and Georgia 400. You'll have easy access to a variety of amenities and recreational activities.

    Zillow last checked:

    Listing updated:

    Listing Provided by:

    Marion Hayes,

    Keller Williams Rlty, First Atlanta

    Bought with:

    Debbie Herrmann

    Keller Williams North Atlanta

    Source: FMLS GA,MLS#: 7293270MLS Logo

    Facts & features

    Interior

    Bedrooms & bathrooms
    • Bedrooms: 4
    • Bathrooms: 4
    • Full bathrooms: 3
    • 1/2 bathrooms: 1
    • Main level bathrooms: 2
    • Main level bedrooms: 3
    Primary bedroom
    • Features: Master on Main, Sitting Room
    • Level: Master on Main, Sitting Room
    Bedroom
    • Features: Master on Main, Sitting Room
    Primary bathroom
    • Features: Double Shower, Double Vanity, Soaking Tub
    Dining room
    • Features: Seats 12+, Separate Dining Room
    Kitchen
    • Features: Breakfast Bar, Breakfast Room, Cabinets Other, Kitchen Island, Pantry, Solid Surface Counters, View to Family Room
    Heating
    • Central, Electric, Forced Air
    Cooling
    • Ceiling Fan(s), Central Air
    Appliances
    • Included: Dishwasher, Gas Cooktop, Gas Range, Microwave, Trash Compactor
    • Laundry: In Hall, Main Level
    Features
    • Bookcases, Crown Molding, Double Vanity, Entrance Foyer, High Ceilings, Tray Ceiling(s)
    • Flooring: Carpet, Ceramic Tile, Hardwood
    • Windows: Double Pane Windows
    • Basement: None
    • Number of fireplaces: 1
    • Fireplace features: Family Room
    • Common walls with other units/homes: No Common Walls
    Interior area
    • Total structure area: 3,030
    • Total interior livable area: 3,030 sqft
    • Finished area below ground: 3,030

    Property

    Parking
    • Total spaces: 4
    • Parking features: Assigned, Driveway, Garage, Garage Door Opener
    • Garage spaces: 2
    • Has uncovered spaces: Yes
    Accessibility
    • Accessibility features: None
    Features
    • Levels: One and One Half
    • Stories: 1
    • Patio & porch: Covered, Screened
    • Exterior features: Private Yard
    • Has private pool: Yes
    • Pool features: Fenced, Gunite, In Ground, Salt Water, Vinyl, Private
    • Spa features: None
    • Fencing: Back Yard
    • Has view: Yes
    • View description: Pool, Trees/Woods
    • Waterfront features: None
    • Body of water: None
    Lot
    • Size: 0.33 Acres
    • Features: Back Yard
    Details
    • Additional structures: None
    • Parcel number: 013   259
    • Other equipment: None
    • Horse amenities: None

    Construction

    Type & style
    • Home type: SingleFamily
    • Architectural style: Craftsman,Ranch
    • Property subtype: Single Family Residence, Residential
    Materials
    • Brick Front, Frame
    • Foundation: Concrete Perimeter
    • Roof: Composition
    Condition
    • Resale
    • New construction: No
    • Year built: 2014

    Utilities & green energy

    • Electric: 110 Volts, 220 Volts
    • Sewer: Public Sewer
    • Water: Public
    • Utilities for property: Cable Available, Electricity Available, Natural Gas Available, Sewer Available, Underground Utilities
    Green energy
    • Energy efficient items: None
    • Energy generation: None

    Community & neighborhood

    Security
    • Security features: Carbon Monoxide Detector(s)
    Community
    • Community features: Homeowners Assoc, Near Schools, Near Shopping, Near Trails/Greenway, Park, Restaurant
    Location
    • Region: Cumming
    • Subdivision: Bentley Ridge

    HOA & financial

    HOA
    • Has HOA: Yes
    • HOA fee: $600 annually

    Other

    Other facts
    • Road surface type: Asphalt

    Price history

    DateEventPrice
    11/21/2023Sold$675,000+0.7%$223/sqft
    Source: FMLS GA #7293270 Report a problem
    10/29/2023Pending sale$670,000$221/sqft
    Source: FMLS GA #7293270 Report a problem
    10/29/2023Contingent$670,000$221/sqft
    Source: GAMLS #10216907 Report a problem
    10/26/2023Listed for sale$670,000+103.7%$221/sqft
    Source: GAMLS #10216907 Report a problem
    5/14/2014Sold$328,915$109/sqft
    Source: Public Record Report a problem

    Public tax history

    YearProperty taxesTax assessment
    2025$1,967 0%$288,900 +7.4%
    2024$1,968 +89.1%$268,956 +5.2%
    2023$1,041 -5.4%$255,576 +38.1%
    2022$1,100 +11%$185,008 +15.2%
    2021$991 +0.7%$160,600 +4.6%
    2020$985 +0.2%$153,536 +5.7%
    2019$983 -0.7%$145,232 +8.5%
    2017$990 +0.7%$133,916 +3.9%
    2016$982 $128,836
    2015$982 +87.9%$128,836 +552.5%
    2014$523 $19,746

    Find assessor info on the county website

    Neighborhood: 30040

    Nearby schools

    GreatSchools rating
    Schools provided by the listing agent
    • Elementary: Vickery Creek
    • Middle: Vickery Creek
    • High: West Forsyth

    Source: FMLS GA. This data may not be complete. We recommend contacting the local school district to confirm school assignments for this home.

    Get a cash offer in 3 minutes
    Find out how much your home could sell for in as little as 3 minutes with a no-obligation cash offer.
    Estimated market value
    $720,900
    Get a cash offer in 3 minutes
    Find out how much your home could sell for in as little as 3 minutes with a no-obligation cash offer.
    Estimated market value
    $720,900