Skip main navigation
Sold for $825,000
  • $825,000

    6550 Arabesque Loop, Colorado Springs, CO 80924

    5beds
    4,111sqft
    Single Family Residence
    Built in 2026
    9,726 Square Feet Lot
    $822,300 Zestimate®
    $201/sqft
    $3,793 Estimated rent

    Home value

    $822,300

    $781,000 - $863,000

    $3,793/mo

    Zestimate® history
    Loading
    Loading...

    Owner options

    List your home for rent

    $3,793/mo

    Rent Zestimate®

    Find your next renter with Zillow Rental Manager. Plus, with online applications, you can quickly screen prospective tenants – for free.

    Learn more

    $3,793/mo

    Rent Zestimate®

    Refinance and save

    $4,952/mo

    Est. payment

    Refinancing to a lower rate could help reduce your monthly payments and save thousands over the life of the loan.

    See today's rates

    $4,952/mo

    Est. payment

    Explore your selling options

    Work with a Zillow partner agent

    Leverage their expertise and Zillow's premium Showcase listings to get your home seen by more buyers.

    Get started

    List with your own agent

    Get your home in front of millions of buyers by listing it on Zillow.

    Learn how to do it

    Sell it yourself

    Take full control of how buyers see your home on Zillow by listing For Sale by Owner (FSBO).

    List your home

    What's special

    Extended covered patioSpacious living
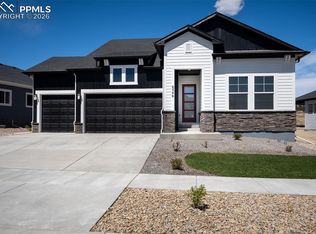
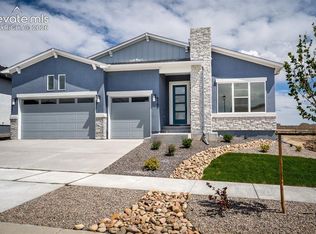
    This inviting ranch plan in Wolf Ranch in Colorado Springs offers spacious living with three of its five bedrooms located on the main floor, making it ideal for comfortable and convenient main level living. The Owner’s Retreat features a private door that leads directly to the extended covered patio, creating a peaceful outdoor escape for morning coffee or relaxing evenings. Inside, the Owner’s Bath includes an oversized spa style shower that delivers a refreshing and luxurious experience. At the center of the home, a study with French doors overlooks the kitchen and provides a flexible space that can be used as a playroom, home office, or cozy sitting area. The open layout encourages connection while still offering defined spaces for everyday living. Downstairs, guests will enjoy a welcoming en-suite and a stylish wet bar that provides comfort, privacy, and space to unwind during extended stays. Thoughtfully designed for flexibility and ease, this ranch plan brings together the best of functional and family focused living.

    Zillow last checked:

    Listing updated:

    Listed by:

    Jerry Sanden 719-472-4349,

    House Hunters, LLC

    Bought with:

    Non Member

    Non Member

    Source: elevateMLS,MLS#: 8230737MLS Logo

    Facts & features

    Interior

    Bedrooms & bathrooms
    • Bedrooms: 5
    • Bathrooms: 4
    • Full bathrooms: 1
    • 3/4 bathrooms: 3
    Other
    • Level: Main
    • Area: 224 Square Feet
    • Dimensions: 14 x 16
    Heating
    • Forced Air, Natural Gas
    Cooling
    • Ceiling Fan(s), Central Air
    Appliances
    • Included: Cooktop, Dishwasher, Disposal, Gas in Kitchen, Microwave, Oven
    Features
    • French Doors, Wet Bar
    • Basement: Full,Partially Finished
    • Has fireplace: Yes
    • Fireplace features: Gas
    Interior area
    • Total structure area: 4,111
    • Total interior livable area: 4,111 sqft
    • Finished area above ground: 2,047
    • Finished area below ground: 2,064

    Property

    Parking
    • Total spaces: 3
    • Parking features: Attached, Garage Door Opener
    • Attached garage spaces: 3
    Features
    • Exterior features: Auto Sprinkler System
    Lot
    • Size: 9,726 Square Feet
    • Features: See Remarks, Landscaped
    Details
    • Parcel number: 5230104009
    • Other equipment: Sump Pump

    Construction

    Type & style
    • Home type: SingleFamily
    • Architectural style: Ranch
    • Property subtype: Single Family Residence
    Materials
    • Fiber Cement, Stone, Framed on Lot
    • Roof: Composite Shingle
    Condition
    • New Construction
    • New construction: Yes
    • Year built: 2026
    Details
    • Builder model: Lanewood
    • Builder name: David Weekley Homes
    • Warranty included: Yes

    Utilities & green energy

    • Water: Municipal
    • Utilities for property: Electricity Connected, Natural Gas Connected
    Green energy
    • Indoor air quality: Radon System

    Community & HOA

    Community
    • Features: Dog Park, Lake, Parks or Open Space, Playground, Pool
    HOA
    • Has HOA: Yes
    • Services included: Trash Removal
    • HOA fee: $62 monthly
    Location
    • Region: Colorado Springs

    Financial & listing details

    • Price per square foot: $201/sqft
    • Tax assessed value: $28,962
    • Date on market: 4/23/2026
    • Listing terms: Cash,Conventional,FHA,VA Loan
    • Electric utility on property: Yes

    Price history

    DateEventPrice
    7/31/2026Sold$825,000$201/sqft
    Source: elevateMLS #8230737 Report a problem
    7/1/2026Pending sale$825,000$201/sqft
    Source: REcolorado as distributed by MLS GRID #2410120 Report a problem
    7/1/2026Contingent$825,000$201/sqft
    Source: elevateMLS #8230737 Report a problem
    5/30/2026Price change$825,000-2.9%$201/sqft
    Source: David Weekley Homes Report a problem
    2/24/2026Listed for sale$849,259$207/sqft
    Source: David Weekley Homes Report a problem

    Public tax history

    YearProperty taxesTax assessment
    2025-- $7,820
    Find assessor info on the county website

    Neighborhood: Briargate

    Nearby schools

    GreatSchools rating
    Schools provided by the listing agent
    • Elementary: Ranch Creek
    • Middle: Chinook Trail
    • High: Pine Creek
    • District: Academy-20

    Source: elevateMLS. This data may not be complete. We recommend contacting the local school district to confirm school assignments for this home.

    Get a cash offer in 3 minutes
    Find out how much your home could sell for in as little as 3 minutes with a no-obligation cash offer.
    Estimated market value
    $822,300
    Get a cash offer in 3 minutes
    Find out how much your home could sell for in as little as 3 minutes with a no-obligation cash offer.
    Estimated market value
    $822,300