PERCHED AT THE QUIET END OF A STREET, OVERLOOKING A SERENE COMMON AREA, THIS END UNIT TOWNHOME NESTLES WITHIN THE HIGHLY DESIRABLE 55+ COMMUNITY OF HERITAGE HUNT. STEP INSIDE TO DISCOVER GLEAMING HARDWOOD FLOORS THAT WELCOME YOU INTO THE SUNLIT LIVING ROOM, EMBELLISHED WITH ELEGANT CROWN MOLDING. HOST GATHERINGS OR INDULGE IN FORMAL DINING IN THE CHARMING DINING ROOM, ACCENTED WITH ITS OWN CHAIR RAILING AND CROWN MOLDING. THE RECENTLY RENOVATED EAT-IN KITCHEN IS A CULINARY HAVEN, FEATURING ENGINEERED TILE FLOORS, GRANITE COUNTERTOPS, A CUSTOM TILE BACKSPLASH, AND STAINLESS STEEL APPLIANCES. ADJOINING THE KITCHEN, THE EXPANSIVE FAMILY ROOM WITH BONUS ROOM EXTENSION OFFERS A COZY RETREAT, COMPLETE WITH A WARM GAS FIREPLACE, EMBELLISHED MANTLE, AND BUILT-IN DISPLAY SHELVES. UNWIND AND IMMERSE YOURSELF IN NATURE FROM THE COMFORT OF THE SCREENED-IN PORCH, PERFECT FOR AL FRESCO DINING OR A QUIET MOMENT WITH A GOOD BOOK. RETREATING INDOORS, DOUBLE DOORS OPEN TO REVEAL THE MAIN LEVEL PRIMARY SUITE, FEATURING NEUTRAL CARPETING AND A SPACIOUS CUSTOM WALK-IN CLOSET. ADJACENT LIES THE RENOVATED PRIMARY BATHROOM, DESIGNED FOR AGE-IN-PLACE LIVING, BOASTING A DUAL-SINK VANITY, QUARTZ COUNTERTOPS, A STAND-ALONE SHOWER WITH CUSTOM TILE WORK AND A TRIPLE HEAD SHOWER SYSTEM, ALL ACCESSED VIA A 30-INCH DOOR, ALONGSIDE A TOTO TOILET. ADDITIONALLY, A DEN/OFFICE AREA PROVIDES FLEXIBLE SPACE FOR GUESTS UNABLE TO NAVIGATE STAIRS. THE RENOVATED HALF BATH OFFERS A VANITY WITH QUARTZ COUNTERTOP AND AMPLE STORAGE. THE MAIN LEVEL LAUNDRY ROOM, EQUIPPED WITH A FRONT-LOADING WASHER AND DRYER ON PEDESTALS, ENHANCES CONVENIENCE. ASCEND UPSTAIRS TO THE LOFT AREA, WHICH OFFERS STORAGE AND ACCESS TO TWO BEDROOMS AND A FULL BATH WITH TILE FLOORS AND TUB/SHOWER COMBO IN ADDITION TO ITS OWN DEDICATED HVAC ZONE. IN TRUTH, THIS HOME EMBODIES MOVE-IN READINESS, INVITING YOU TO ENJOY A LIFESTYLE OF LUXURY AND COMFORT IN THIS HIGHLY SOUGHT-AFTER COMMUNITY. SOME IMPROVEMENTS TO NOTE ARE: KITCHEN CABINETS/FLOORS (2019), ML HALL BATH RENOVATION (2018), PRIMARY BATH RENOVATION(2017), KITCHEN APPLIANCES(2014), GARAGE DOOR & LIFT SYSTEM(2014), 3 ZONE HVAC SYSTEM(2013), KITCHEN COUNTERTOPS & BACKSPLASH (2013), WASHER/DRYER (2013), HOT WATER HEATER REPLACED BY PREVIOUS OWNER APPROX 2010
Sold for $630,000
$630,000
6550 Bullen Bluff Ter, Gainesville, VA 20155
4beds
3,013sqft
Townhouse
Built in 2001
4,652 Square Feet Lot
$685,700 Zestimate®
$209/sqft
$3,252 Estimated rent
Home value
$685,700
$651,000 - $720,000
$3,252/mo
Zestimate® history
Owner options
List your home for rent
$3,252/mo
Rent Zestimate®
Find your next renter with Zillow Rental Manager. Plus, with online applications, you can quickly screen prospective tenants – for free.
$3,252/mo
Rent Zestimate®
Refinance and save
$4,413/mo
Est. payment
Refinancing to a lower rate could help reduce your monthly payments and save thousands over the life of the loan.
$4,413/mo
Est. payment
Explore your selling options
Work with a Zillow partner agent
Leverage their expertise and Zillow's premium Showcase listings to get your home seen by more buyers.
Get startedList with your own agent
Get your home in front of millions of buyers by listing it on Zillow.
Learn how to do itSell it yourself
Take full control of how buyers see your home on Zillow by listing For Sale by Owner (FSBO).
List your homeWhat's special
Warm gas fireplaceOffice areaBonus room extensionGarage doorFormal diningRenovated half bathPrimary bath renovation
Zillow last checked:
Listing updated:
Listed by:
Meg Olympia 703-475-1552,
Long & Foster Real Estate, Inc.
Bought with:
John Edwards, 5003727
Pearson Smith Realty, LLC
Source: Bright MLS,MLS#: VAPW2066522
Facts & features
Interior
Bedrooms & bathrooms
- Bedrooms: 4
- Bathrooms: 3
- Full bathrooms: 2
- 1/2 bathrooms: 1
- Main level bathrooms: 2
- Main level bedrooms: 2
Rooms
- Room types: Living Room, Dining Room, Primary Bedroom, Bedroom 3, Bedroom 4, Kitchen, Family Room, Den, Foyer, Laundry, Loft, Bonus Room, Primary Bathroom, Full Bath
Basement
- Area: 0
Heating
- Forced Air, Zoned, Natural Gas
Cooling
- Ceiling Fan(s), Central Air, Zoned, Electric
Appliances
- Included: Microwave, Dishwasher, Disposal, Dryer, Exhaust Fan, Ice Maker, Refrigerator, Stainless Steel Appliance(s), Cooktop, Washer, Water Heater, Electric Water Heater
- Laundry: Main Level, Laundry Room
Features
- Built-in Features, Ceiling Fan(s), Chair Railings, Crown Molding, Dining Area, Entry Level Bedroom, Family Room Off Kitchen, Open Floorplan, Formal/Separate Dining Room, Kitchen - Gourmet, Kitchen - Table Space, Primary Bath(s), Recessed Lighting, Bathroom - Stall Shower, Bathroom - Tub Shower, Upgraded Countertops, Walk-In Closet(s), 9'+ Ceilings, Dry Wall, Vaulted Ceiling(s)
- Flooring: Carpet, Hardwood, Other, Wood
- Windows: Window Treatments
- Has basement: No
- Number of fireplaces: 1
- Fireplace features: Insert, Mantel(s)
Interior area
- Total structure area: 3,013
- Total interior livable area: 3,013 sqft
- Finished area above ground: 3,013
- Finished area below ground: 0
Property
Parking
- Total spaces: 2
- Parking features: Storage, Garage Faces Front, Garage Door Opener, Inside Entrance, Attached, Driveway
- Attached garage spaces: 2
- Has uncovered spaces: Yes
Accessibility
- Accessibility features: Grip-Accessible Features, Accessible Entrance
Features
- Levels: Two
- Stories: 2
- Patio & porch: Porch, Screened, Screened Porch
- Pool features: Community
- Has view: Yes
- View description: Trees/Woods
Lot
- Size: 4,652 Square Feet
- Features: Backs - Open Common Area, Front Yard, Landscaped, No Thru Street, Private, Rear Yard, SideYard(s), Wooded
Details
- Additional structures: Above Grade, Below Grade
- Parcel number: 7398702363
- Zoning: PMR
- Special conditions: Standard
Construction
Type & style
- Home type: Townhouse
- Architectural style: Colonial
- Property subtype: Townhouse
Materials
- Combination
- Foundation: Slab
Condition
- Very Good
- New construction: No
- Year built: 2001
Utilities & green energy
- Sewer: Public Sewer
- Water: Public
Community & HOA
Community
- Security: Smoke Detector(s)
- Senior community: Yes
- Subdivision: Heritage Hunt
HOA
- Has HOA: Yes
- Amenities included: Bar/Lounge, Billiard Room, Clubhouse, Community Center, Dining Rooms, Fitness Center, Gated, Golf Course Membership Available, Golf Course, Library, Meeting Room, Indoor Pool, Pool, Putting Green, Retirement Community, Tennis Court(s)
- Services included: Cable TV, Common Area Maintenance, Internet, Recreation Facility, Road Maintenance, Security, Snow Removal, Standard Phone Service, Trash
- HOA fee: $380 monthly
Location
- Region: Gainesville
Financial & listing details
- Price per square foot: $209/sqft
- Tax assessed value: $546,700
- Annual tax amount: $5,773
- Date on market: 3/8/2024
- Listing agreement: Exclusive Right To Sell
- Ownership: Fee Simple
Price history
| Date | Event | Price |
|---|---|---|
| 4/2/2024 | Sold | $630,000+2.4%$209/sqft |
Source:  Bright MLS #VAPW2066522 Report a problem Bright MLS #VAPW2066522 Report a problem | ||
| 3/11/2024 | Pending sale | $615,000$204/sqft |
Source: Bright MLS #VAPW2066522 Report a problem | ||
| 3/8/2024 | Listed for sale | $615,000+41.4%$204/sqft |
Source: Bright MLS #VAPW2066522 Report a problem | ||
| 6/24/2013 | Sold | $435,000$144/sqft |
Source: Public Record Report a problem | ||
Public tax history
| Year | Property taxes | Tax assessment |
|---|---|---|
| 2025 | $6,046 +8.1% | $616,600 +9.7% |
| 2024 | $5,591 -1.7% | $562,200 +2.8% |
| 2023 | $5,688 -2.2% | $546,700 +5.9% |
| 2022 | $5,815 +0.1% | $516,400 +8.2% |
| 2021 | $5,808 +7.4% | $477,300 +8.4% |
| 2020 | $5,408 +112.5% | $440,200 +4.4% |
| 2019 | $2,545 -47.7% | $421,500 +4.6% |
| 2018 | $4,865 +3.1% | $402,900 +3% |
| 2017 | $4,721 -4.9% | $391,200 -4.1% |
| 2016 | $4,966 +2% | $407,800 -5.3% |
| 2015 | $4,869 | $430,700 +10.1% |
| 2014 | $4,869 | $391,200 +4.3% |
| 2013 | -- | $374,900 +3.7% |
| 2012 | -- | $361,500 +7.1% |
| 2010 | -- | $337,400 +10.4% |
| 2009 | -- | $305,700 -20.3% |
| 2008 | -- | $383,500 -7.8% |
| 2007 | -- | $416,100 -10.8% |
| 2006 | -- | $466,700 +13% |
| 2005 | -- | $412,900 +13.5% |
| 2004 | -- | $363,700 +18.7% |
| 2003 | -- | $306,300 -0.6% |
| 2002 | -- | $308,000 |
Find assessor info on the county website
Neighborhood: 20155
Nearby homes
- $673,5003 bd3 ba2.9k sqft6554 Bullen Bluff Ter, Gainesville, VA 20155Off Market
- $619,6004 bd3 ba2.3k sqft6556 Bullen Bluff Ter, Gainesville, VA 20155Off Market
- $690,4003 bd3 ba2.8k sqft6543 Bullen Bluff Ter, Gainesville, VA 20155Off Market
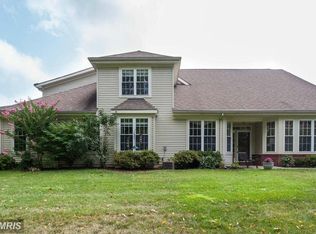
- $621,5004 bd3 ba2.4k sqft6558 Bullen Bluff Ter, Gainesville, VA 20155Off Market
- $538,4002 bd2 ba1.5k sqft13996 Chelmsford Dr, Gainesville, VA 20155Off Market
- $557,4003 bd3 ba2.1k sqft6545 Bullen Bluff Ter, Gainesville, VA 20155Off Market
- $672,3004 bd3 ba2.9k sqft6551 Bullen Bluff Ter, Gainesville, VA 20155Off Market
- $632,6003 bd3 ba2.6k sqft6553 Bullen Bluff Ter, Gainesville, VA 20155Off Market
Nearby schools
GreatSchools rating
- 8/10George G. Tyler Elementary SchoolGrades: PK-5Distance: 0.9 mi
- 6/10Bull Run Middle SchoolGrades: 6-8Distance: 0.6 mi
- 7/10Gainesville HighGrades: 9-11Distance: 2.3 mi
Schools provided by the listing agent
- Elementary: Tyler
- Middle: Bull Run
- High: Gainesville
- District: Prince William County Public Schools
Source: Bright MLS. This data may not be complete. We recommend contacting the local school district to confirm school assignments for this home.
Get a cash offer in 3 minutes
Find out how much your home could sell for in as little as 3 minutes with a no-obligation cash offer.
Estimated market value
$685,700
Get a cash offer in 3 minutes
Find out how much your home could sell for in as little as 3 minutes with a no-obligation cash offer.
Estimated market value
$685,700
- Virginia
- Prince William County
- Gainesville
- 20155
- 6550 Bullen Bluff Ter
