Skip main navigation
Sold for $775,000
  • $775,000

    6550 Camino Del Parque, Carlsbad, CA 92011

    2beds
    864sqft
    Single Family Residence
    Built in 1973
    3,819 Square Feet Lot
    $905,200 Zestimate®
    $897/sqft
    $3,384 Estimated rent

    Home value

    $905,200

    $851,000 - $969,000

    $3,384/mo

    Zestimate® history
    Loading
    Loading...

    Owner options

    List your home for rent

    $3,384/mo

    Rent Zestimate®

    Find your next renter with Zillow Rental Manager. Plus, with online applications, you can quickly screen prospective tenants – for free.

    Learn more

    $3,384/mo

    Rent Zestimate®

    Refinance and save

    $5,127/mo

    Est. payment

    Refinancing to a lower rate could help reduce your monthly payments and save thousands over the life of the loan.

    See today's rates

    $5,127/mo

    Est. payment

    Explore your selling options

    Work with a Zillow partner agent

    Leverage their expertise and Zillow's premium Showcase listings to get your home seen by more buyers.

    Get started

    List with your own agent

    Get your home in front of millions of buyers by listing it on Zillow.

    Learn how to do it

    Sell it yourself

    Take full control of how buyers see your home on Zillow by listing For Sale by Owner (FSBO).

    List your home

    What's special

    Proximity to the beachProximity to shoppingSingle level convenience
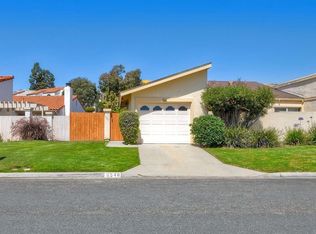
    Discover your ideal coastal retreat in the charming Alta Mira community of Carlsbad, CA. This inviting single-level home offers an amazing opportunity for budget-minded buyers to experience the serene beauty of beachside living without breaking the bank. Some features and highlights: proximity to the beach, budget friendly, single level convenience, community clubhouse, pool and spa, proximity to shopping and dining, Hwy 5 and Palomar Airport, plus plenty of that special coastal vibe. Are you ready to embrace the beauty of beachside living while staying within your budget.

    Zillow last checked:

    Listing updated:

    Listed by:

    Brian Long DRE #01368841 760-415-3329,

    Big Block Realty, Inc.

    Bought with:

    Sharon Bell, DRE #02156548

    Jason Mitchell Real Estate

    Source: SDMLS,MLS#: 230016530MLS LogoOriginating MLS: SDMLS

    Facts & features

    Interior

    Bedrooms & bathrooms
    • Bedrooms: 2
    • Bathrooms: 1
    • Full bathrooms: 1
    Heating
    • Forced Air Unit
    Cooling
    • N/K
    Appliances
    • Included: Dishwasher, Disposal, Garage Door Opener, Microwave, Electric Range, Electric Cooking, Gas Water Heater
    • Laundry: Gas & Electric Dryer HU
    Features
    • Flooring: Linoleum/Vinyl
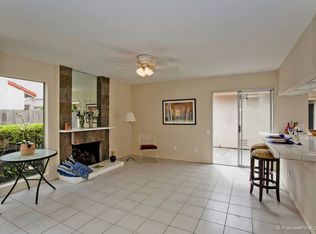
    • Number of fireplaces: 1
    • Fireplace features: FP in Living Room
    • Common walls with other units/homes: No Unit Above or Below,1 common wall
    Interior area
    • Total structure area: 864
    • Total interior livable area: 864 sqft

    Property

    Parking
    • Total spaces: 2
    • Parking features: Attached
    • Garage spaces: 1
    Accessibility
    • Accessibility features: None
    Features
    • Levels: 1 Story
    • Stories: 1
    • Patio & porch: Concrete, Patio
    • Pool features: Below Ground, Community/Common
    • Spa features: Community/Common, Private Below Ground
    • Fencing: Full
    • Has view: Yes
    • View description: Greenbelt
    • Frontage type: Open Space,Other/Remarks
    Lot
    • Size: 3,819 sqft
    Details
    • Parcel number: 2142430600
    • Special conditions: Call Agent,Other/Remarks

    Construction

    Type & style
    • Home type: SingleFamily
    • Architectural style: Cottage
    • Property subtype: Single Family Residence
    Materials
    • Stucco
    • Roof: Composition
    Condition
    • Turnkey
    • Year built: 1973

    Utilities & green energy

    • Sewer: Sewer Connected, Public Sewer
    • Water: Meter on Property
    • Utilities for property: Electricity Connected, Natural Gas Connected, Sewer Connected

    Community & neighborhood

    Community
    • Community features: Clubhouse/Rec Room, Pool, Recreation Area, Spa/Hot Tub
    Location
    • Region: Carlsbad
    • Subdivision: CARLSBAD WEST

    HOA & financial

    HOA
    • HOA fee: $262 monthly
    • Amenities included: Club House, Hiking Trails, Spa, Pool
    • Services included: Common Area Maintenance, Exterior (Landscaping), Exterior Bldg Maintenance, Limited Insurance, Roof Maintenance
    • Association name: Alta Mira

    Other

    Other facts
    • Listing terms: Cal Vet,Cash,Conventional,FHA,VA

    Price history

    DateEventPrice
    9/15/2023Sold$775,000+3.3%$897/sqft
    Source: SDMLS #230016530 Report a problem
    8/29/2023Pending sale$750,000$868/sqft
    Source: SDMLS #230016530 Report a problem
    8/24/2023Listed for sale$750,000$868/sqft
    Source: SDMLS #230016530 Report a problem

    Public tax history

    YearProperty taxesTax assessment
    2025$8,631 +3.5%$790,500 +2%
    2024$8,338 +232.5%$775,000 +247.6%
    2023$2,508 +1.5%$222,967 +2%
    2022$2,470 +0.7%$218,596 +2%
    2021$2,452 +0.7%$214,311 +1%
    2020$2,436 +6.4%$212,114 +2%
    2019$2,291 -0.2%$207,956 +2%
    2018$2,296 +1.7%$203,880 +2%
    2017$2,259 +4.1%$199,883 +2%
    2016$2,170 +0.4%$195,964 +1.5%
    2015$2,162 +1.6%$193,022 +2%
    2014$2,128 $189,242 +0.5%
    2013-- $188,388 +2%
    2012-- $184,696 +2%
    2011-- $181,075 +0.8%
    2010-- $179,723 -0.2%
    2009-- $180,151 +2%
    2008-- $176,619 +2%
    2007-- $173,157 +2%
    2006-- $169,763 +2%
    2005-- $166,435 +2%
    2004-- $163,172 +1.9%
    2003-- $160,182 +2%
    2002-- $157,042 +2%
    2001-- $153,963

    Find assessor info on the county website

    Neighborhood: Poinsettia

    Nearby schools

    GreatSchools rating
    Get a cash offer in 3 minutes
    Find out how much your home could sell for in as little as 3 minutes with a no-obligation cash offer.
    Estimated market value
    $905,200
    Get a cash offer in 3 minutes
    Find out how much your home could sell for in as little as 3 minutes with a no-obligation cash offer.
    Estimated market value
    $905,200