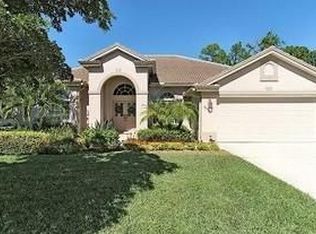
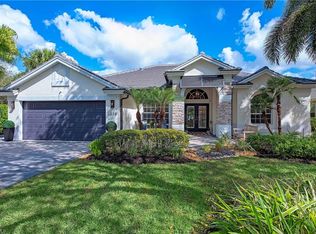
6550 Chestnut CIR, NAPLES, FL 34109
Home value
$986,900
$918,000 - $1.08M
$7,961/mo
Owner options
$7,961/mo
Rent Zestimate®
Find your next renter with Zillow Rental Manager. Plus, with online applications, you can quickly screen prospective tenants – for free.
$7,961/mo
Rent Zestimate®
$9,084/mo
Est. payment
Refinancing to a lower rate could help reduce your monthly payments and save thousands over the life of the loan.
$9,084/mo
Est. payment
Explore your selling options
Work with a Zillow partner agent
Leverage their expertise and Zillow's premium Showcase listings to get your home seen by more buyers.
Get startedList with your own agent
Get your home in front of millions of buyers by listing it on Zillow.
Learn how to do itSell it yourself
Take full control of how buyers see your home on Zillow by listing For Sale by Owner (FSBO).
List your homeWhat's special
Zillow last checked:
Listing updated:
Dean Shackley 913-707-6213,
Caine Luxury Team
Anita Colletti, PA
John R Wood Properties
Facts & features
Interior
Bedrooms & bathrooms
- Bedrooms: 3
- Bathrooms: 2
- Full bathrooms: 2
Rooms
- Room types: Other, Screened Lanai/Porch
Dining room
- Features: Breakfast Bar, Dining - Family
Kitchen
- Features: Island, Pantry
Heating
- Central
Cooling
- Ceiling Fan(s), Central Air
Appliances
- Included: Electric Cooktop, Dishwasher, Disposal, Dryer, Microwave, Other, Refrigerator/Icemaker, Washer, Wine Cooler
- Laundry: Washer/Dryer Hookup
Features
- Fireplace, French Doors, Pantry, Smoke Detectors, Walk-In Closet(s), Window Coverings, Other Additional Rooms, Screened Lanai/Porch
- Flooring: Tile, Vinyl, Wood
- Doors: French Doors
- Windows: Window Coverings, Shutters Electric, Shutters - Manual
- Has fireplace: Yes
Interior area
- Total structure area: 3,805
- Total interior livable area: 1,914 sqft
Property
Parking
- Total spaces: 2
- Parking features: Attached
- Attached garage spaces: 2
Features
- Stories: 1
- Patio & porch: Screened Lanai/Porch
- Has private pool: Yes
- Pool features: Community, In Ground, Concrete, Equipment Stays, Electric Heat
- Has spa: Yes
- Spa features: Community, Above Ground, Vinyl
- Has view: Yes
- View description: Lake, Landscaped Area
- Has water view: Yes
- Water view: Lake
- Waterfront features: Lake
- Frontage type: Lakefront
Lot
- Size: 10,018 Square Feet
- Features: Regular
Details
- Additional structures: Tennis Court(s)
- Parcel number: 22597002421
- Other equipment: Generator
Construction
Type & style
- Home type: SingleFamily
- Architectural style: Ranch
- Property subtype: Single Family Residence
Materials
- Block, Stucco
- Foundation: Concrete Block
- Roof: Tile
Condition
- New construction: No
- Year built: 1998
Utilities & green energy
- Water: Central
Community & HOA
Community
- Features: Clubhouse, Park, Pool, Fitness Center, Sidewalks, Street Lights, Tennis Court(s), Gated
- Security: Smoke Detector(s), Gated Community
- Subdivision: AUTUMN WOODS
HOA
- Has HOA: Yes
- Amenities included: Basketball Court, Bike And Jog Path, Clubhouse, Park, Pool, Community Room, Spa/Hot Tub, Fitness Center, Hobby Room, Internet Access, Pickleball, Play Area, See Remarks, Sidewalk, Streetlight, Tennis Court(s)
- HOA fee: $2,924 annually
Location
- Region: Naples
Financial & listing details
- Price per square foot: $517/sqft
- Tax assessed value: $811,202
- Annual tax amount: $6,411
- Date on market: 12/7/2023
- Lease term: Buyer Finance/Cash
- Contingency: Inspection
- Road surface type: Paved
Price history
| Date | Event | Price |
|---|---|---|
| 1/23/2024 | Sold | $990,000-0.9%$517/sqft |
Source: | ||
| 12/10/2023 | Pending sale | $998,500$522/sqft |
Source: | ||
| 12/7/2023 | Listed for sale | $998,500+103.8%$522/sqft |
Source: | ||
| 3/24/2021 | Listing removed | -- |
Source: Owner Report a problem | ||
| 7/31/2020 | Sold | $490,000-2%$256/sqft |
Source: Public Record Report a problem | ||
| 2/17/2020 | Price change | $499,900-4.7%$261/sqft |
Source: Caine Premier Properties, LLC #220001014 Report a problem | ||
| 1/18/2020 | Price change | $524,500-2.4%$274/sqft |
Source: Caine Premier Properties, LLC #220001014 Report a problem | ||
| 1/6/2020 | Listed for sale | $537,500+12%$281/sqft |
Source: Caine Premier Properties, LLC #220001014 Report a problem | ||
| 10/29/2014 | Sold | $480,000-8.6%$251/sqft |
Source: Public Record Report a problem | ||
| 8/14/2014 | Price change | $525,000-4.5%$274/sqft |
Source: John R. Woood Properties #214038552 Report a problem | ||
| 7/10/2014 | Listed for sale | $550,000+34.8%$287/sqft |
Source: John R. Woood Properties #214038552 Report a problem | ||
| 10/11/2004 | Sold | $408,000+14.9%$213/sqft |
Source: Public Record Report a problem | ||
| 8/27/2002 | Sold | $355,000+31.3%$185/sqft |
Source: Public Record Report a problem | ||
| 7/6/2000 | Sold | $270,300+19.1%$141/sqft |
Source: Public Record Report a problem | ||
| 7/2/1998 | Sold | $226,900$119/sqft |
Source: Public Record Report a problem | ||
Public tax history
| Year | Property taxes | Tax assessment |
|---|---|---|
| 2025 | $7,973 +15.8% | $811,202 +33.7% |
| 2024 | $6,886 +5.2% | $606,912 +10% |
| 2023 | $6,548 +6% | $551,738 +10% |
| 2022 | $6,180 +24.1% | $501,580 +10% |
| 2021 | $4,979 +8.8% | $455,982 +7.7% |
| 2020 | $4,576 +10% | $423,393 +0.7% |
| 2019 | $4,160 +2.1% | $420,349 +1.7% |
| 2018 | $4,075 -5% | $413,229 -5.3% |
| 2017 | $4,288 -6.2% | $436,520 -1.3% |
| 2016 | $4,572 -9.2% | $442,353 +5.9% |
| 2015 | $5,035 +4.2% | $417,514 +9% |
| 2014 | $4,832 +20.1% | $382,928 +8.9% |
| 2013 | $4,022 +8% | $351,780 +9.4% |
| 2012 | $3,725 -0.1% | $321,570 -0.6% |
| 2011 | $3,729 -13.3% | $323,644 -0.6% |
| 2010 | $4,300 -8% | $325,716 -14% |
| 2009 | $4,676 | $378,759 -13.4% |
| 2008 | $4,676 -20.4% | $437,352 -16.4% |
| 2007 | $5,873 +26.6% | $522,873 +6.3% |
| 2006 | $4,640 | $491,960 +34.7% |
| 2005 | $4,640 +25% | $365,322 +16.1% |
| 2004 | $3,712 -0.4% | $314,769 +1.9% |
| 2003 | $3,726 +5.4% | $308,900 +16.2% |
| 2002 | $3,535 -45.5% | $265,756 +11.3% |
| 2001 | $6,480 +159.6% | $238,795 |
| 2000 | $2,496 | -- |
Neighborhood: 34109
Nearby homes
- $1,090,6004 bd3 ba2.8k sqft6542 Chestnut Cir, Naples, FL 34109Off Market
- $1,263,1005 bd3 ba2.9k sqft6556 Chestnut Cir, Naples, FL 34109Off Market

- $962,8004 bd2 ba2.4k sqft6560 Chestnut Cir, Naples, FL 34109Off Market

- $1,250,0003 bd2 ba2.2k sqft6538 Chestnut Cir, Naples, FL 34109Sold

- $8,5002 bd2 ba2.3k sqft6545 Chestnut Cir, Naples, FL 34109For Rent
- $1,124,400-- bd-- ba3.1k sqft6549 Chestnut Cir, Naples, FL 34109Off Market
- $1,051,5003 bd2 ba2.2k sqft6553 Chestnut Cir, Naples, FL 34109Off Market
- $1,010,400-- bd-- ba2.8k sqft6541 Chestnut Cir, Naples, FL 34109Off Market
Nearby schools
GreatSchools rating
- 10/10Sea Gate Elementary SchoolGrades: PK-5Distance: 1.5 mi
- 9/10Pine Ridge Middle SchoolGrades: 6-8Distance: 0.6 mi
- 8/10Barron Collier High SchoolGrades: 9-12Distance: 1.6 mi
Schools provided by the listing agent
- Elementary: SEAGATE ELEMENTARY
- Middle: PINE RIDGE MIDDLE SCHOOL
- High: BARRON COLLIER HIGH SCHOOL
Source: SWFLMLS. This data may not be complete. We recommend contacting the local school district to confirm school assignments for this home.
Sell for more on Zillow
- Florida
- Collier County
- Naples
- 34109
- 6550 Chestnut CIR