PEACEFUL 2 ACRE SETTING, ENVELOPED IN TREES---CLOSE TO TOWN! CONCRETE/GUNITE INGROUND POOL, ADDITIONAL 24X24' DETACHED GARAGE AND WALK-OUT BASEMENT WITH STORM SAFE ROOM. Live close to town and enjoy country living! This contemporary home has many important updates, including: ROOF SHINGLES IN 2025, HEAT AND AIR COMPONENTS ONLY A FEW YEARS AGO, WINDOWS REPLACED AND A NATURAL GAS GENERATOR added to the home. A SCENIC BALCONY OVERLOOKS THE POOL. Upstairs rooms include 3 bedrooms, a large living room and an additional living space/TV room that overlooks the kitchen, along with a KID'S LOFT PLAYROOM ABOVE THE KITCHEN. A permanent ladder on the backside of the kitchen provides access to this fun, upstairs room. Downstairs spaces including a study (might be used as a 4th bedroom,) game room and media room space, complete with a 3/4 bath (shower has been rebuilt) and basement storage/workshop space that also houses the storm safe room. SHOWINGS BEGIN ON SATURDAY, JUNE 27, PER THE OWNER. Virtual staging has been used in many rooms to exhibit approximate room sizes and to suggest layout-options for furnishings. Home is 50 years old and is to be sold in as-is condition. Regarding buyer's inspections, seller will make repairs or replacements to major mechanical systems, only (HVAC, roof, appliances, electrical, plumbing systems and pool equipment.) All cosmetic repairs are the responsibility of the buyer(s). Offers must include this language.
Pending
$398,500
6550 Corky Dr, Norman, OK 73026
3beds
3,359sqft
Single Family Residence
Built in 1976
2.43 Acres Lot
$-- Zestimate®
$119/sqft
$-- HOA
What's special
- 27 days |
- 3,660 |
- 384 |
Likely to sell faster than
Zillow last checked:
Listing updated:
Listed by:
Wally Kerr 405-412-7360,
Your Home Sold Guaranteed-Kerr
Source: MLSOK/OKCMAR as distributed by MLS GRID,MLS#: 1235977
Facts & features
Interior
Bedrooms & bathrooms
- Bedrooms: 3
- Bathrooms: 3
- Full bathrooms: 3
Primary bedroom
- Description: Shower,Upper Level
Bathroom
- Description: Tub,Upper Level
Bathroom
- Description: Lower Level,Shower
Dining room
- Description: Eating Space
Dining room
- Description: Formal
Living room
- Description: Family,Fireplace
Other
- Description: Family/Den
Other
- Description: Game Room,Lower Level,Theater Room
Study
- Description: Lower Level
Heating
- Has Heating (Unspecified Type)
Cooling
- Has cooling: Yes
Appliances
- Included: Built-In Electric Oven, Built-In Gas Range
Features
- Flooring: Tile, Wood
- Windows: Double Pane, Vinyl Frame
- Number of fireplaces: 2
- Fireplace features: Gas Log
Interior area
- Total structure area: 3,359
- Total interior livable area: 3,359 sqft
Property
Parking
- Total spaces: 2
- Parking features: Concrete
- Garage spaces: 2
Features
- Levels: Multi/Split
- Patio & porch: Patio
- Has private pool: Yes
Lot
- Size: 2.43 Acres
- Features: Cul-De-Sac, Wooded
Details
- Additional structures: Outbuilding
- Parcel number: 6550NECorky73026
- Special conditions: None
Construction
Type & style
- Home type: SingleFamily
- Architectural style: Contemporary
- Property subtype: Single Family Residence
Materials
- Frame, Masonry Vaneer
- Foundation: Slab
- Roof: Composition
Condition
- Year built: 1976
Utilities & green energy
- Utilities for property: Public
Community & HOA
Location
- Region: Norman
Financial & listing details
- Price per square foot: $119/sqft
- Tax assessed value: $222,464
- Annual tax amount: $2,971
- Date on market: 6/23/2026
Estimated market value
Not available
Estimated sales range
Not available
Not available
Price history
| Date | Event | Price |
|---|---|---|
| 7/7/2026 | Pending sale | $398,500$119/sqft |
Source:  MLSOK/OKCMAR as distributed by MLS GRID #1235977 Report a problem MLSOK/OKCMAR as distributed by MLS GRID #1235977 Report a problem | ||
| 6/23/2026 | Listed for sale | $398,500+66%$119/sqft |
Source: MLSOK/OKCMAR as distributed by MLS GRID #1235977 Report a problem | ||
| 10/12/2007 | Sold | $240,000$71/sqft |
Source: MLSOK/OKCMAR as distributed by MLS GRID #300851 Report a problem | ||
Public tax history
| Year | Property taxes | Tax assessment |
|---|---|---|
| 2025 | $3,083 +3.7% | $26,695 +3.4% |
| 2024 | $2,972 +2.9% | $25,812 +3% |
| 2023 | $2,889 +4.3% | $25,061 |
| 2022 | $2,771 -5.1% | $25,061 |
| 2021 | $2,921 +2.2% | $25,061 |
| 2020 | $2,858 +0.4% | $25,061 |
| 2019 | $2,848 0% | $25,061 0% |
| 2018 | $2,848 | $25,062 |
| 2017 | $2,848 | $25,062 |
| 2016 | -- | $25,062 |
| 2015 | -- | $25,062 |
| 2014 | -- | $25,062 +0% |
| 2013 | -- | $25,061 |
| 2012 | -- | $25,061 +1.6% |
| 2011 | -- | $24,675 +5% |
| 2010 | -- | $23,500 +5% |
| 2009 | -- | $22,381 +5% |
| 2008 | -- | $21,315 |
| 2007 | -- | -- |
| 2006 | -- | $21,316 -8.2% |
| 2005 | -- | $23,219 |
| 2004 | -- | $23,219 |
| 2003 | -- | $23,219 |
| 2002 | -- | $23,219 +11.3% |
| 2001 | -- | $20,861 |
Find assessor info on the county website
Monthly payment
Est. payment
Payment breakdown
Explore the cost of this home by adjusting the details. Changes won't be saved.Climate risks
Neighborhood: 73026
Nearby schools
GreatSchools rating
- 8/10Washington Elementary SchoolGrades: PK-5Distance: 2.4 mi
- 6/10Irving Middle SchoolGrades: 6-8Distance: 4 mi
- 8/10Norman High SchoolGrades: 9-12Distance: 6.4 mi
Schools provided by the listing agent
- Elementary: Lakeview ES
- Middle: Longfellow MS
- High: Norman North HS
Source: MLSOK/OKCMAR as distributed by MLS GRID. This data may not be complete. We recommend contacting the local school district to confirm school assignments for this home.
- $262,0003 bd2 ba1.7k sqft6490 Corky Dr NE, Norman, OK 73026Off Market
- $11,576-- bd-- ba-- sqft6590 Corky Dr NE, Norman, OK 73026Off Market
- $342,3003 bd1 ba3.2k sqft6535 Corky Dr NE, Norman, OK 73026Off Market
- $565,8005 bd3 ba3.5k sqft6378 Harold Way NE, Norman, OK 73026Off Market
- $236,4003 bd1 ba1.4k sqft6325 Harold Way NE, Norman, OK 73026Off Market
- $305,3003 bd1 ba1.7k sqft6430 Corky Dr NE, Norman, OK 73026Off Market
- $7,5532.2 Acres6485 Corky Dr NE, Norman, OK 73026Off Market
- $378,800-- bd-- ba-- sqft6417 Rose Rock Hl, Norman, OK 73026Off Market
A local agent can set up tours, give advice and negotiate with sellers.
Similar homes
- $400,0004 bd3 ba1.9k sqft13425 Chaparral Rd, Norman, OK 73026For Sale
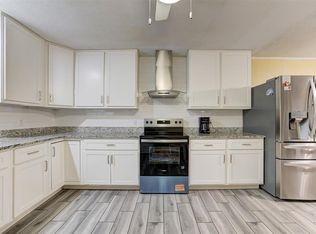 MLS ID #1215220, Alexandra Webb, H&W Realty Branch. MLSOK/OKCMAR as distributed by MLS GRID
 - $332,0003 bd2 ba2.1k sqft7010 Alameda St, Norman, OK 73026For Sale
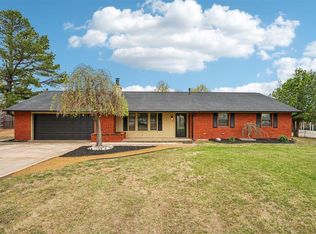 MLS ID #1222152, Traci Stephens, Heather & Company Realty Group. MLSOK/OKCMAR as distributed by MLS GRID
 - $400,0003 bd3 ba2.6k sqft5410 N Porter Ave, Norman, OK 73071For Sale
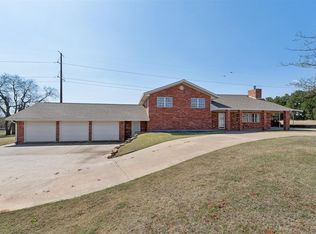 MLS ID #1218653, Braxton Heard, Homestead + Co. MLSOK/OKCMAR as distributed by MLS GRID
 - $338,0003 bd2 ba2.2k sqft2725 Cabin Rd, Norman, OK 73026For Sale
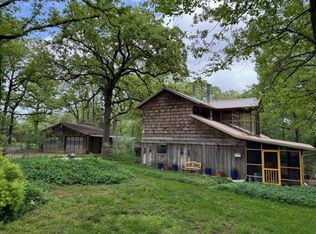 MLS ID #1223930, Brian Eddins, Dillard Cies Real Estate. MLSOK/OKCMAR as distributed by MLS GRID
 - $389,9003 bd2 ba2k sqft30305 Hardesty Rd, McLoud, OK 74851For SaleMLS ID #1239901, Kamie Jones, LRE Realty, LLC. MLSOK/OKCMAR as distributed by MLS GRID
- $350,0004 bd3 ba2.8k sqft419 George L Cross Ct, Norman, OK 73069For SaleMLS ID #1239278, Matthew Berry, H&W Realty Branch. MLSOK/OKCMAR as distributed by MLS GRID
- $369,0005 bd5 ba2.9k sqft234 Westside Dr, Norman, OK 73069For Sale By Owner
- $399,9003 bd3 ba2.3k sqft2916 Tara Ln, Norman, OK 73071For SaleMLS ID #1234635, Amy Stockton, RE/MAX at Home. MLSOK/OKCMAR as distributed by MLS GRID
- $440,0004 bd2 ba1.9k sqft3460 Hensley Rd, Norman, OK 73026For SaleMLS ID #1227546, Marcela Guerrero Garcia, Copper Creek Real Estate. MLSOK/OKCMAR as distributed by MLS GRID
- $450,0004 bd3 ba2.1k sqft1609 E Post Oak Rd, Norman, OK 73072For SaleMLS ID #1218898, Steven Morren, Sterling Real Estate. MLSOK/OKCMAR as distributed by MLS GRID
- $445,0003 bd3 ba2.6k sqft10200 SE 55th St, Oklahoma City, OK 73150For SaleMLS ID #1230938, Kimberly Reynolds, Copper Creek Real Estate. MLSOK/OKCMAR as distributed by MLS GRID
- $410,0004 bd3 ba2k sqft263 N Carolyn Dr, Choctaw, OK 73020For SaleMLS ID #1238107, Carlos Hardeman, Brix Realty. MLSOK/OKCMAR as distributed by MLS GRID
- $375,0003 bd3 ba2.2k sqft4722 Sandy Oak Ln, Newalla, OK 74857For SaleMLS ID #1236579, Ronald Gulikers, Keller Williams Summit. MLSOK/OKCMAR as distributed by MLS GRID
- $356,9003 bd2 ba2.2k sqft1116 Spring Shadow Dr, Choctaw, OK 73020For SaleMLS ID #1236407, Barry Hurley, Dillard Cies Real Estate. MLSOK/OKCMAR as distributed by MLS GRID
- $299,9004 bd2 ba2k sqft9100 Cedar Trl, Noble, OK 73068For SaleMLS ID #1237256, Rick McCormick, eXp Realty, LLC. MLSOK/OKCMAR as distributed by MLS GRID
- $465,0004 bd3 ba3k sqft7208 S Triple X Rd, Choctaw, OK 73020For SaleMLS ID #1238479, Bradley Ives, Brix Realty. MLSOK/OKCMAR as distributed by MLS GRID
- $355,0004 bd3 ba2.9k sqft2415 Weatherford Dr, Norman, OK 73071For SaleMLS ID #1225605, Brooklyn Frazier, The Brokerage. MLSOK/OKCMAR as distributed by MLS GRID
- $447,5004 bd5 ba2.8k sqft839 E Burr Oak Rd, Norman, OK 73072For SaleMLS ID #1239021, Joshua Pitzer, LRE Realty, LLC. MLSOK/OKCMAR as distributed by MLS GRID
- $291,0004 bd3 ba2.6k sqft1707 Wheaton Dr, Norman, OK 73071For SaleMLS ID #1234964, Lisa Rivers, Sunrise Real Estate, LLC. MLSOK/OKCMAR as distributed by MLS GRID
- $445,0004 bd4 ba2.8k sqft910 McCall Dr, Norman, OK 73072For SaleMLS ID #1224740, Krista Flowers, SERV Realty. MLSOK/OKCMAR as distributed by MLS GRID
