Welcome to the highly sought-after gated community of Glenmuir, where tree-lined streets and an elegant entryway create a warm welcome every time you return. Perfectly situated on a generous 1/3-acre lot, this beautiful residence offers breathtaking views of a tranquil pond and a sparkling screened-in pool and spa - the ultimate backdrop for Florida living. This spacious 4-bedroom, 3 full and 2 half-bath home is designed for both everyday comfort and effortless entertaining. From the moment you enter through the glass double front doors, you're greeted by an inviting foyer and a home office/den with French doors, perfect for remote work or quiet reading. Straight ahead, the formal living room showcases picturesque views of the water and pool area, while the dining room to the left flows into a convenient butler's pantry, which can serve as a bar for drinks, coffee, or a drop zone when entering from the garage. The owner's suite is a true retreat, complete with pool access, a spa-style en-suite bath featuring a garden tub, walk-in shower, dual vanities, and a spacious walk-in closet. The kitchen features new countertops and backsplash, a center island, Samsung appliances, and a breakfast nook that opens directly to the covered lanai and screened-in pool and deck - ideal for indoor-outdoor dining. Each bedroom offers privacy and comfort, with Bedroom 2 showcasing abundant natural light and a walk-in closet, and Bedroom 4 featuring a private en-suite bath -perfect for guests, in-laws, or older children. Upstairs is a sun-filled loft with an expansive, flexible space, serviced with a half bathroom. The loft is ideal for a game room, movie theater, studio, additional lounge area, or guest bedroom. Additional features include: 3-Car Garage and extended driveway with room for an additional 6+ vehicles to park; Laundry room with Samsung washer & dryer; Two A/C Units (new in 2022 & 2023); Pool resurfaced in 2025; Exterior painted in 2022; Newer Kitchen Appliances - Dishwasher (2022), Microwave (2024), Range (2025). Glenmuir residents enjoy access to a private community playground, basketball court, soccer field, and picnic pavilion. The Lake Butler public boat ramp is minutes away for lake days and water adventures. Residents also benefit from top-rated schools and proximity to shopping, dining, and world-class attractions like Disney, Universal, and SeaWorld. This home isn't just a place to live. It's a lifestyle of comfort, convenience, and quiet luxury. Priced to sell, don't miss your opportunity to call this exceptional property home.
Sold for $837,000
$837,000
6550 CRESTMONT GLEN LANE, WINDERMERE, FL 34786
4beds
3,282sqft
Single Family Residence
Built in 2002
0.38 Acres Lot
$827,900 Zestimate®
$255/sqft
$5,421 Estimated rent
Home value
$827,900
$753,000 - $911,000
$5,421/mo
Zestimate® history
Owner options
List your home for rent
$5,421/mo
Rent Zestimate®
Find your next renter with Zillow Rental Manager. Plus, with online applications, you can quickly screen prospective tenants – for free.
$5,421/mo
Rent Zestimate®
Refinance and save
$6,136/mo
Est. payment
Refinancing to a lower rate could help reduce your monthly payments and save thousands over the life of the loan.
$6,136/mo
Est. payment
Explore your selling options
Work with a Zillow partner agent
Leverage their expertise and Zillow's premium Showcase listings to get your home seen by more buyers.
Get startedList with your own agent
Get your home in front of millions of buyers by listing it on Zillow.
Learn how to do itSell it yourself
Take full control of how buyers see your home on Zillow by listing For Sale by Owner (FSBO).
List your homeWhat's special
Center islandCovered lanaiSun-filled loftBreakfast nookNew countertops and backsplashInviting foyerSpa-style en-suite bath
Zillow last checked:
Listing updated:
Listed by:
Cheryl Roda-Wu 407-595-9580,
CENTURY 21 BE3 727-596-1811
Bought with:
John Callahan, 3452308
REDFIN CORPORATION
Source: Stellar MLS,MLS#: O6302070 Originating MLS: Orlando Regional
Originating MLS: Orlando Regional
Facts & features
Interior
Bedrooms & bathrooms
- Bedrooms: 4
- Bathrooms: 5
- Full bathrooms: 3
- 1/2 bathrooms: 2
Primary bedroom
- Features: Ceiling Fan(s), Walk-In Closet(s)
- Level: First
- Area: 321.93 Square Feet
- Dimensions: 14.7x21.9
Bedroom 2
- Features: Walk-In Closet(s)
- Level: First
- Area: 166.21 Square Feet
- Dimensions: 11x15.11
Bedroom 3
- Features: Built-in Closet
- Level: First
- Area: 131.3 Square Feet
- Dimensions: 10.1x13
Bedroom 4
- Features: En Suite Bathroom, Built-in Closet
- Level: First
- Area: 140 Square Feet
- Dimensions: 10x14
Primary bathroom
- Features: Dual Sinks, Garden Bath, Water Closet/Priv Toilet, Built-in Closet
- Level: First
- Area: 152.88 Square Feet
- Dimensions: 10.4x14.7
Bonus room
- Features: Built-in Closet
- Level: First
- Area: 121.1 Square Feet
- Dimensions: 10x12.11
Dining room
- Level: First
- Area: 100.62 Square Feet
- Dimensions: 8.6x11.7
Family room
- Features: Ceiling Fan(s)
- Level: First
- Area: 241.78 Square Feet
- Dimensions: 15.7x15.4
Foyer
- Level: First
- Area: 94.35 Square Feet
- Dimensions: 8.5x11.1
Kitchen
- Features: Built-in Features, Kitchen Island, Pantry
- Level: First
- Area: 362.84 Square Feet
- Dimensions: 18.8x19.3
Laundry
- Level: First
- Area: 52.5 Square Feet
- Dimensions: 7x7.5
Living room
- Features: Ceiling Fan(s)
- Level: First
- Area: 310.8 Square Feet
- Dimensions: 14.8x21
Loft
- Features: Built-in Closet
- Level: Second
- Area: 407.33 Square Feet
- Dimensions: 16.1x25.3
Heating
- Central, Electric
Cooling
- Central Air
Appliances
- Included: Dishwasher, Disposal, Dryer, Electric Water Heater, Microwave, Range, Refrigerator, Washer
- Laundry: Electric Dryer Hookup, Inside, Laundry Room, Washer Hookup
Features
- Ceiling Fan(s), Chair Rail, Eating Space In Kitchen, High Ceilings, Kitchen/Family Room Combo, Primary Bedroom Main Floor, Solid Surface Counters, Split Bedroom, Thermostat, Walk-In Closet(s)
- Flooring: Carpet, Ceramic Tile, Laminate, Luxury Vinyl
- Doors: Sliding Doors
- Windows: Window Treatments
- Has fireplace: No
Interior area
- Total structure area: 4,314
- Total interior livable area: 3,282 sqft
Property
Parking
- Total spaces: 3
- Parking features: Garage - Attached
- Attached garage spaces: 3
- Details: Garage Dimensions: 28x21
Features
- Levels: One
- Stories: 1
- Patio & porch: Deck, Enclosed, Patio, Screened
- Exterior features: Irrigation System, Lighting, Private Mailbox, Rain Gutters, Sidewalk
- Has private pool: Yes
- Pool features: Child Safety Fence, Deck, In Ground, Lighting, Pool Sweep, Screen Enclosure, Self Cleaning, Tile
- Has spa: Yes
- Spa features: In Ground
- Has view: Yes
- View description: Pool, Water, Pond
- Has water view: Yes
- Water view: Water,Pond
Lot
- Size: 0.38 Acres
Details
- Parcel number: 242327269400230
- Zoning: P-D
- Special conditions: None
Construction
Type & style
- Home type: SingleFamily
- Architectural style: Mediterranean
- Property subtype: Single Family Residence
Materials
- Block, Stucco
- Foundation: Slab
- Roof: Tile
Condition
- New construction: No
- Year built: 2002
Utilities & green energy
- Sewer: Septic Tank
- Water: Public
- Utilities for property: Cable Available, Electricity Connected, Public, Sewer Connected, Sprinkler Well, Street Lights, Water Connected
Community & HOA
Community
- Features: Gated Community - No Guard, Park, Sidewalks
- Pet fee: $0 monthly
- Subdivision: GLENMUIR
HOA
- Has HOA: Yes
- Amenities included: Basketball Court, Gated, Park, Playground
- HOA fee: $170 monthly
- HOA name: GLENMUIR
- HOA phone: 407-480-4200
Location
- Region: Windermere
Financial & listing details
- Price per square foot: $255/sqft
- Tax assessed value: $679,338
- Annual tax amount: $6,317
- Date on market: 4/22/2025
- Cumulative days on market: 14 days
- Listing terms: Cash,Conventional
- Ownership: Fee Simple
- Total actual rent: 0
- Electric utility on property: Yes
- Road surface type: Asphalt
Price history
| Date | Event | Price |
|---|---|---|
| 6/5/2025 | Sold | $837,000-1.4%$255/sqft |
Source:  Stellar MLS #O6302070 Report a problem Stellar MLS #O6302070 Report a problem | ||
| 5/6/2025 | Pending sale | $849,000$259/sqft |
Source: Stellar MLS #O6302070 Report a problem | ||
| 5/2/2025 | Price change | $849,000-7.1%$259/sqft |
Source: Stellar MLS #O6302070 Report a problem | ||
| 4/22/2025 | Listed for sale | $914,000+194%$278/sqft |
Source: Stellar MLS #O6302070 Report a problem | ||
| 11/1/2010 | Sold | $310,900-46.4%$95/sqft |
Source: Public Record Report a problem | ||
| 10/26/2005 | Sold | $580,000+123.4%$177/sqft |
Source: Public Record Report a problem | ||
| 8/8/2002 | Sold | $259,600$79/sqft |
Source: Public Record Report a problem | ||
Public tax history
| Year | Property taxes | Tax assessment |
|---|---|---|
| 2024 | $6,317 +7.3% | $406,917 +3% |
| 2023 | $5,889 +3.5% | $395,065 +3% |
| 2022 | $5,693 +1.5% | $383,558 +3% |
| 2021 | $5,610 +0.8% | $372,386 +1.4% |
| 2020 | $5,567 +1.1% | $367,245 +2.3% |
| 2019 | $5,506 +0.8% | $358,988 +1.9% |
| 2018 | $5,462 +0% | $352,294 -18.4% |
| 2017 | $5,462 +1.3% | $431,789 +2.3% |
| 2016 | $5,390 +0.5% | $422,212 +2.3% |
| 2015 | $5,363 -3% | $412,745 +6.3% |
| 2014 | $5,531 +2.1% | $388,255 +17% |
| 2013 | $5,416 +1.1% | $331,926 +2% |
| 2012 | $5,357 +2.8% | $325,262 +3.9% |
| 2011 | $5,209 -10.6% | $313,141 -1.2% |
| 2010 | $5,824 | $317,064 -15.6% |
| 2009 | -- | $375,597 -18% |
| 2008 | $7,961 -7.9% | $458,097 -8.9% |
| 2007 | $8,644 -3.4% | $502,895 +5.8% |
| 2006 | $8,951 +39.4% | $475,479 +34.4% |
| 2005 | $6,423 +20.3% | $353,872 +28.4% |
| 2004 | $5,340 +17.3% | $275,511 +20.1% |
| 2003 | $4,551 +253.7% | $229,473 +282.5% |
| 2002 | $1,287 | $60,000 |
Find assessor info on the county website
Neighborhood: 34786
Nearby homes
- $802,2004 bd4 ba2.8k sqft6544 Crestmont Glen Ln, Windermere, FL 34786Off Market
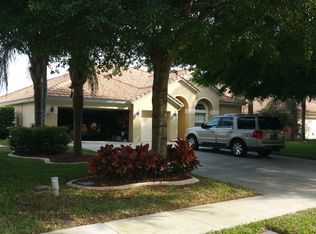
- $903,8005 bd3 ba3.2k sqft6568 Crestmont Glen Ln, Windermere, FL 34786Off Market
- $892,0005 bd5 ba3.2k sqft6538 Crestmont Glen Ln, Windermere, FL 34786Off Market
- $929,3004 bd4 ba3k sqft6606 Crestmont Glen Ln, Windermere, FL 34786Off Market
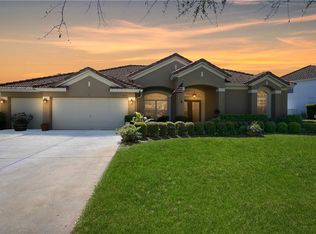
- $731,5004 bd3 ba2.7k sqft6551 Crestmont Glen Ln, Windermere, FL 34786Off Market
- $810,3004 bd3 ba3.1k sqft6557 Crestmont Glen Ln, Windermere, FL 34786Off Market
- $852,6004 bd4 ba3k sqft6563 Crestmont Glen Ln, Windermere, FL 34786Off Market
- $841,8004 bd3 ba3k sqft6545 Crestmont Glen Ln, Windermere, FL 34786Off Market
Nearby schools
GreatSchools rating
- 10/10Windermere Elementary SchoolGrades: PK-5Distance: 3 mi
- 9/10Bridgewater Middle SchoolGrades: 6-8Distance: 3.6 mi
- 7/10Windermere High SchoolGrades: 9-12Distance: 1.9 mi
Schools provided by the listing agent
- Elementary: Windermere Elem
- Middle: Bridgewater Middle
- High: Windermere High School
Source: Stellar MLS. This data may not be complete. We recommend contacting the local school district to confirm school assignments for this home.
Get a cash offer in 3 minutes
Find out how much your home could sell for in as little as 3 minutes with a no-obligation cash offer.
Estimated market value
$827,900
Get a cash offer in 3 minutes
Find out how much your home could sell for in as little as 3 minutes with a no-obligation cash offer.
Estimated market value
$827,900
- Florida
- Orange County
- Windermere
- 34786
- 6550 CRESTMONT GLEN LANE
Nearby cities
Nearby neighborhoods
Nearby zip codes
Other Windermere Topics
