Skip main navigation
Closed
  • $340,000

    6550 Crystal Cove Trl, Gainesville, GA 30506

    3beds
    1,512sqft
    Single Family Residence, Residential
    Built in 2019
    0.31 Acres Lot
    $332,800 Zestimate®
    $225/sqft
    $2,123 Estimated rent

    Home value

    $332,800

    $310,000 - $359,000

    $2,123/mo

    Zestimate® history
    Loading
    Loading...

    Owner options

    List your home for rent

    $2,123/mo

    Rent Zestimate®

    Find your next renter with Zillow Rental Manager. Plus, with online applications, you can quickly screen prospective tenants – for free.

    Learn more

    $2,123/mo

    Rent Zestimate®

    Refinance and save

    $2,034/mo

    Est. payment

    Refinancing to a lower rate could help reduce your monthly payments and save thousands over the life of the loan.

    See today's rates

    $2,034/mo

    Est. payment

    Explore your selling options

    Work with a Zillow partner agent

    Leverage their expertise and Zillow's premium Showcase listings to get your home seen by more buyers.

    Get started

    List with your own agent

    Get your home in front of millions of buyers by listing it on Zillow.

    Learn how to do it

    Sell it yourself

    Take full control of how buyers see your home on Zillow by listing For Sale by Owner (FSBO).

    List your home

    What's special

    Modern finishesHome officeGolden hardwood floorsCovered front porchOpen concept living spaceBig windowsNatural light
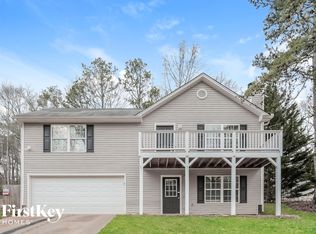
    Welcome to this Beautiful Home in the highly sought-after Crystal Cove neighborhood, just moments from Lake Lanier. This home effortlessly blends Modern Upgrades with Classic Charm, offering 3 Spacious Bedrooms and 2.5 Baths perfect for comfortable living. Step up to the Covered Front Porch, ideal for enjoying your morning coffee or unwinding at the end of the day. As you enter, you'll be greeted by Golden Hardwood Floors throughout the Main Level, leading you into the Open Concept Living Space. The Kitchen Island with Beautiful Granite Countertops is the heart of the home, complemented by Stainless Steel Appliances and Sleek White Cabinetry. The Dining Area, located next to the kitchen, features Big Windows that flood the space with Natural Light, creating a warm and inviting atmosphere. There's also a Pantry for added Storage, and a Half Bath on the Main Level with a Granite Countertop for added convenience. Upstairs, you'll find the Primary Suite, complete with an Ensuite Bathroom featuring modern finishes and ample space. The Two Additional Bedrooms share a Large Bathroom with a Dual Vanity, making it easy for everyone to get ready in the morning. These rooms can also be used as a Home Office or Guest Rooms, providing flexibility for your lifestyle. This home's Location is truly a standout feature! Enjoy Boating, Swimming, and Fishing at your leisure. In addition, you'll be just minutes from GA 400, the North GA Outlet Mall, Gainesville, and Cumming, offering incredible Shopping and Dining options. Located in a NO HOA Community, this home is a rare find in a prime location. Don't miss the chance to call this Charming Craftsman Home yours in a fantastic neighborhood!

    Zillow last checked:

    Listing updated:

    Listed by:

    The Justin Landis Group,

    Bolst, Inc. 404-689-4408,

    Hannah Wehunt,

    Bolst, Inc.

    Bought with:

    Lora Stilley, 320020

    Maximum One Realtor Partners

    Source: FMLS GA,MLS#: 7536234MLS Logo

    Facts & features

    Interior

    Bedrooms & bathrooms
    • Bedrooms: 3
    • Bathrooms: 3
    • Full bathrooms: 2
    • 1/2 bathrooms: 1
    Rooms
    • Room types: Family Room
    Primary bedroom
    • Features: Oversized Master
    • Level: Oversized Master
    Bedroom
    • Features: Oversized Master
    Primary bathroom
    • Features: Double Vanity, Shower Only
    Dining room
    • Features: Separate Dining Room
    Kitchen
    • Features: Breakfast Bar, Cabinets White, Pantry, Stone Counters, View to Family Room
    Heating
    • Other
    Cooling
    • Ceiling Fan(s), Central Air
    Appliances
    • Included: Dishwasher, Electric Oven, Electric Range, Microwave, Refrigerator
    • Laundry: Laundry Room
    Features
    • High Ceilings 9 ft Main, High Ceilings 9 ft Upper, High Speed Internet, Walk-In Closet(s)
    • Flooring: Carpet, Hardwood
    • Windows: Insulated Windows
    • Basement: None
    • Has fireplace: No
    • Fireplace features: None
    • Common walls with other units/homes: No Common Walls
    Interior area
    • Total structure area: 1,512
    • Total interior livable area: 1,512 sqft
    • Finished area above ground: 1,512
    • Finished area below ground: 0

    Property

    Parking
    • Total spaces: 1
    • Parking features: Attached, Driveway, Garage, Garage Faces Front
    • Attached garage spaces: 1
    • Has uncovered spaces: Yes
    Accessibility
    • Accessibility features: None
    Features
    • Levels: Two
    • Stories: 2
    • Patio & porch: Covered, Front Porch, Patio
    • Exterior features: Private Yard
    • Pool features: None
    • Spa features: None
    • Fencing: None
    • Has view: Yes
    • View description: Other
    • Waterfront features: None
    • Body of water: None
    Lot
    • Size: 0.31 Acres
    • Dimensions: 104x142x84x154
    • Features: Back Yard, Landscaped
    Details
    • Additional structures: None
    • Parcel number: 313 089
    • Other equipment: None
    • Horse amenities: None

    Construction

    Type & style
    • Home type: SingleFamily
    • Architectural style: Craftsman
    • Property subtype: Single Family Residence, Residential
    Materials
    • Other
    • Foundation: Slab
    • Roof: Composition
    Condition
    • Resale
    • New construction: No
    • Year built: 2019

    Utilities & green energy

    • Electric: Other
    • Sewer: Septic Tank
    • Water: Public
    • Utilities for property: Other
    Green energy
    • Energy efficient items: None
    • Energy generation: None

    Community & HOA

    Community
    • Features: Lake, Near Schools, Near Shopping, Restaurant
    • Security: Fire Alarm, Smoke Detector(s)
    HOA
    • Has HOA: No
    Location
    • Region: Gainesville

    Financial & listing details

    • Price per square foot: $225/sqft
    • Tax assessed value: $327,830
    • Annual tax amount: $2,990
    • Date on market: 3/6/2025
    • Cumulative days on market: 15 days
    • Ownership: Fee Simple
    • Road surface type: Paved

    Price history

    DateEventPrice
    4/25/2025Sold$340,000$225/sqft
    Source: FMLS GA #7536234 Report a problem
    3/24/2025Pending sale$340,000$225/sqft
    Source: GAMLS #10472945 Report a problem
    3/14/2025Price change$340,000-2.9%$225/sqft
    Source: FMLS GA #7536234 Report a problem
    3/6/2025Listed for sale$350,000+0%$231/sqft
    Source: FMLS GA #7536234 Report a problem
    4/5/2023Listing removed$349,999$231/sqft
    Source: FMLS GA #7174222 Report a problem
    4/4/2023Price change$349,999-2.5%$231/sqft
    Source: FMLS GA #7174222 Report a problem
    2/9/2023Listed for sale$359,000+2.6%$237/sqft
    Source: FMLS GA #7174222 Report a problem
    1/23/2023Listing removed$350,000$231/sqft
    Source: FMLS GA #7148973 Report a problem
    12/5/2022Listed for sale$350,000+75.1%$231/sqft
    Source: FMLS GA #7148973 Report a problem
    9/12/2019Listing removed$199,900$132/sqft
    Source: Landmark Realty Associates, Inc. #6546589 Report a problem
    9/11/2019Listed for sale$199,900+0.5%$132/sqft
    Source: Landmark Realty Associates, Inc. #6546589 Report a problem
    9/6/2019Sold$199,000-0.5%$132/sqft
    Source: FMLS GA #6546589 Report a problem
    8/7/2019Pending sale$199,900$132/sqft
    Source: Landmark Realty Associates, Inc. #6546589 Report a problem
    5/3/2019Listed for sale$199,900+1232.7%$132/sqft
    Source: Landmark Realty Associates, Inc. #6546589 Report a problem
    1/23/2019Sold$15,000+66.7%$10/sqft
    Source: Public Record Report a problem
    10/2/2018Sold$9,000-30.2%$6/sqft
    Source: Public Record Report a problem
    3/31/2013Listing removed$12,900$9/sqft
    Source: MobileHomesExpress Report a problem
    3/27/2013Listed for sale$12,900$9/sqft
    Source: MobileHomesExpress Report a problem

    Public tax history

    YearProperty taxesTax assessment
    2025$3,216 +7.6%$131,132 +7.6%
    2024$2,990 -4.8%$121,920 -4.5%
    2023$3,142 +25.7%$127,632 +35.9%
    2022$2,499 +19.8%$93,908 +24.3%
    2021$2,087 +4%$75,576 +4%
    2020$2,006 +1109.2%$72,656 +1110.9%
    2019$166 -0.4%$6,000
    2017$167 $6,000
    2016$167 $6,000
    2015$167 +4.8%$6,000
    2014$159 -0.2%$6,000
    2013$159 -64.5%$6,000 -70.2%
    2012$448 -23.8%$20,160 -20.6%
    2011$589 $25,400
    2010-- $25,400 -7.3%
    2009-- $27,400 -1.9%
    2008-- $27,920 +4.2%
    2007-- $26,800
    2006$521 $26,800
    2005$521 +139.3%$26,800 +168%
    2004$218 -10.1%$10,000
    2003$242 +9.1%--
    2002$222 +112.3%--
    2001$105 +4.6%--
    2000$100 --
    Find assessor info on the county website

    Neighborhood: 30506

    Nearby schools

    GreatSchools rating
    Schools provided by the listing agent
    • Elementary: Chestatee
    • Middle: Little Mill
    • High: East Forsyth

    Source: FMLS GA. This data may not be complete. We recommend contacting the local school district to confirm school assignments for this home.

    Get a cash offer in 3 minutes
    Find out how much your home could sell for in as little as 3 minutes with a no-obligation cash offer.
    Estimated market value
    $332,800
    Get a cash offer in 3 minutes
    Find out how much your home could sell for in as little as 3 minutes with a no-obligation cash offer.
    Estimated market value
    $332,800