Perched proudly on a big beautiful corner lot, this 6 bedroom 4 bathroom home checks every box on your wish list! Located with immediate access to the Rice Creek Chain of Lakes Park Preserve Trail System! You will love the vaulted ceilings throughout the main level with formal living room, Open Eat-In Kitchen with stainless steel appliances and Granite Counters, 4-season sunny porch overlooking your above ground pool, multiple decks and beautiful landscaping. Informal living room with fireplace connects to the large primary suite with large walk-in closet and luxury ensuite bath with jacuzzi tub and tasteful finishes. The upper level has 3-well appointed bedrooms and a full bath. The lower level has a complete separate entrance, currently used as a 2-bedroom mother-in-law - this home is the perfect set-up for multi-generational living. It also would function well as a home office or family room with second kitchen. Roof 2017, Furnace 2016, AC 2023...
Hurry to see this one!
Closed
$602,500
6550 Deerwood Ln, Lino Lakes, MN 55014
6beds
4,118sqft
Single Family Residence
Built in 1997
0.36 Acres Lot
$641,200 Zestimate®
$146/sqft
$4,037 Estimated rent
Home value
$641,200
$609,000 - $673,000
$4,037/mo
Zestimate® history
Owner options
List your home for rent
$4,037/mo
Rent Zestimate®
Find your next renter with Zillow Rental Manager. Plus, with online applications, you can quickly screen prospective tenants – for free.
$4,037/mo
Rent Zestimate®
Refinance and save
$3,714/mo
Est. payment
Refinancing to a lower rate could help reduce your monthly payments and save thousands over the life of the loan.
$3,714/mo
Est. payment
Explore your selling options
Work with a Zillow partner agent
Leverage their expertise and Zillow's premium Showcase listings to get your home seen by more buyers.
Get startedList with your own agent
Get your home in front of millions of buyers by listing it on Zillow.
Learn how to do itSell it yourself
Take full control of how buyers see your home on Zillow by listing For Sale by Owner (FSBO).
List your homeWhat's special
Zillow last checked:
Listing updated:
Listed by:
Michael D. Smith 651-324-6211,
Anderson Realty,
Rebekah Cook 612-619-4470
Bought with:
Clint Kuipers
RE/MAX Advantage Plus
Source: NorthstarMLS as distributed by MLS GRID,MLS#: 6430904
Facts & features
Interior
Bedrooms & bathrooms
- Bedrooms: 6
- Bathrooms: 4
- Full bathrooms: 3
- 1/2 bathrooms: 1
Bedroom
- Level: Main
- Area: 240 Square Feet
- Dimensions: 16 x 15
Bedroom 2
- Level: Upper
- Area: 154 Square Feet
- Dimensions: 14 x 11
Bedroom 3
- Level: Upper
- Area: 140 Square Feet
- Dimensions: 14 x 10
Bedroom 4
- Level: Upper
- Area: 132 Square Feet
- Dimensions: 12 x 11
Bedroom 5
- Level: Lower
- Area: 234 Square Feet
- Dimensions: 18 x 13
Bedroom 6
- Level: Lower
- Area: 238 Square Feet
- Dimensions: 17 x 14
Primary bathroom
- Level: Main
- Area: 90 Square Feet
- Dimensions: 10 x 9
Family room
- Level: Main
- Area: 340 Square Feet
- Dimensions: 20 x 17
Other
- Level: Main
- Area: 143 Square Feet
- Dimensions: 13 x 11
Other
- Level: Lower
- Area: 143 Square Feet
- Dimensions: 13 x 11
Kitchen
- Level: Main
- Area: 286 Square Feet
- Dimensions: 22 x 13
Kitchen 2nd
- Level: Lower
- Area: 182 Square Feet
- Dimensions: 13 x 14
Laundry
- Level: Main
- Area: 78 Square Feet
- Dimensions: 6 x 13
Living room
- Level: Main
- Area: 208 Square Feet
- Dimensions: 13 x 16
Living room
- Level: Lower
- Area: 374 Square Feet
- Dimensions: 22 x 17
Other
- Level: Lower
- Area: 63 Square Feet
- Dimensions: 9 x 7
Walk in closet
- Level: Main
- Area: 91 Square Feet
- Dimensions: 13 x 7
Walk in closet
- Level: Upper
- Area: 60 Square Feet
- Dimensions: 10 x 6
Walk in closet
- Level: Lower
- Area: 56 Square Feet
- Dimensions: 8 x 7
Heating
- Forced Air
Cooling
- Central Air
Appliances
- Included: Air-To-Air Exchanger, Central Vacuum, Cooktop, Dishwasher, Disposal, Dryer, Electronic Air Filter, Freezer, Microwave, Range, Refrigerator, Stainless Steel Appliance(s), Wall Oven, Washer, Water Softener Owned
- Laundry: Main Level
Features
- Central Vacuum
- Basement: Daylight,Finished,Full,Walk-Out Access
- Number of fireplaces: 1
- Fireplace features: Gas
Interior area
- Total structure area: 4,118
- Total interior livable area: 4,118 sqft
- Finished area above ground: 2,475
- Finished area below ground: 1,643
Property
Parking
- Total spaces: 3
- Parking features: Attached
- Attached garage spaces: 3
Accessibility
- Accessibility features: None
Features
- Levels: Modified Two Story
- Stories: 2
- Patio & porch: Deck, Patio
- Has private pool: Yes
- Pool features: Above Ground
- Fencing: Chain Link
Lot
- Size: 0.36 Acres
- Dimensions: 144 x 105 x 150 x 98
Details
- Foundation area: 1775
- Parcel number: 283122320036
- Zoning description: Residential-Single Family
Construction
Type & style
- Home type: SingleFamily
- Property subtype: Single Family Residence
Materials
- Roof: Asphalt
Condition
- New construction: No
- Year built: 1997
Utilities & green energy
- Gas: Natural Gas
- Sewer: City Sewer/Connected
- Water: City Water/Connected
Community & HOA
Community
- Subdivision: Country Lakes Estate 2
HOA
- Has HOA: No
Location
- Region: Lino Lakes
Financial & listing details
- Price per square foot: $146/sqft
- Tax assessed value: $576,100
- Annual tax amount: $5,891
- Date on market: 9/9/2023
- Cumulative days on market: 20 days
Price history
| Date | Event | Price |
|---|---|---|
| 10/31/2023 | Sold | $602,500+1.3%$146/sqft |
Source:  NorthstarMLS as distributed by MLS GRID #6430904 Report a problem NorthstarMLS as distributed by MLS GRID #6430904 Report a problem | ||
| 10/4/2023 | Pending sale | $595,000$144/sqft |
Source: NorthstarMLS as distributed by MLS GRID #6430904 Report a problem | ||
| 9/14/2023 | Listed for sale | $595,000+60.8%$144/sqft |
Source: NorthstarMLS as distributed by MLS GRID #6430904 Report a problem | ||
| 4/19/2016 | Sold | $370,000-12.9%$90/sqft |
Source: NorthstarMLS as distributed by MLS GRID #4686319 Report a problem | ||
| 4/14/2016 | Pending sale | $425,000$103/sqft |
Source: RE/MAX Results #4686319 Report a problem | ||
| 3/31/2016 | Price change | $425,000-2.3%$103/sqft |
Source: RE/MAX Results #4686319 Report a problem | ||
| 3/5/2016 | Listed for sale | $435,000+15.1%$106/sqft |
Source: RE/MAX Results #4686319 Report a problem | ||
| 3/7/2006 | Sold | $377,900+8%$92/sqft |
Source: Public Record Report a problem | ||
| 10/15/2001 | Sold | $350,000+32.5%$85/sqft |
Source: Public Record Report a problem | ||
| 11/12/1997 | Sold | $264,168+451.5%$64/sqft |
Source: Public Record Report a problem | ||
| 4/17/1997 | Sold | $47,900$12/sqft |
Source: Public Record Report a problem | ||
Public tax history
| Year | Property taxes | Tax assessment |
|---|---|---|
| 2025 | $6,974 +8.6% | $576,100 +1.4% |
| 2024 | $6,422 +1.1% | $568,100 +0.3% |
| 2023 | $6,351 +7.8% | $566,600 +0.9% |
| 2022 | $5,891 +1.1% | $561,500 +23.3% |
| 2021 | $5,824 +2% | $455,500 +6.4% |
| 2019 | $5,708 | $428,300 +9.5% |
| 2018 | $5,708 +9.2% | $391,200 +0.2% |
| 2017 | $5,226 +8.4% | $390,300 +11.5% |
| 2016 | $4,820 -6.6% | $350,100 |
| 2015 | $5,161 +3.6% | $350,100 +14.9% |
| 2014 | $4,982 -2.8% | $304,600 |
| 2013 | $5,126 -9.7% | -- |
| 2012 | $5,677 +10.2% | -- |
| 2011 | $5,151 -5.4% | -- |
| 2010 | $5,446 +1.1% | -- |
| 2008 | $5,388 0% | -- |
| 2007 | $5,389 +1.9% | -- |
| 2006 | $5,288 +18.1% | -- |
| 2005 | $4,478 +7.9% | -- |
| 2004 | $4,149 +8.1% | -- |
| 2003 | $3,837 +6.7% | -- |
| 2002 | $3,595 -31.7% | -- |
| 2001 | $5,261 | -- |
Find assessor info on the county website
Neighborhood: 55014
Nearby homes
- $497,7004 bd2 ba2k sqft6556 Deerwood Ln, Lino Lakes, MN 55014Off Market
- $493,1004 bd4 ba1.8k sqft6544 Deerwood Ln, Lino Lakes, MN 55014Off Market
- $509,6004 bd3 ba2.6k sqft6562 Deerwood Ln, Lino Lakes, MN 55014Off Market

- $461,3004 bd3 ba1.9k sqft6549 Deerwood Ln, Lino Lakes, MN 55014Off Market
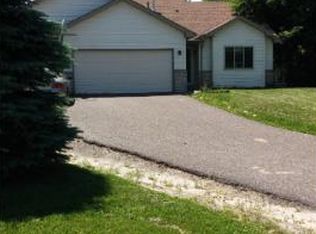
- $472,4004 bd3 ba1.4k sqft6538 Deerwood Ln, Lino Lakes, MN 55014Off Market
- $521,2003 bd2 ba2.1k sqft6543 Deerwood Ln, Lino Lakes, MN 55014Off Market
- $418,7003 bd2 ba1.3k sqft855 Birch St, Lino Lakes, MN 55014Off Market
- $557,9003 bd3 ba2.4k sqft786 Country Lakes Dr, Lino Lakes, MN 55014Off Market
Nearby schools
GreatSchools rating
- NAEarly Childhood CenterGrades: PK-KDistance: 0.6 mi
- 8/10Centennial Middle SchoolGrades: 6-8Distance: 2.2 mi
- 10/10Centennial High SchoolGrades: 9-12Distance: 2.4 mi
Get a cash offer in 3 minutes
Find out how much your home could sell for in as little as 3 minutes with a no-obligation cash offer.
Estimated market value
$641,200
Get a cash offer in 3 minutes
Find out how much your home could sell for in as little as 3 minutes with a no-obligation cash offer.
Estimated market value
$641,200
- Minnesota
- Anoka County
- Lino Lakes
- 55014
- 6550 Deerwood Ln
Nearby cities
Nearby zip codes
Other Lino Lakes Topics
