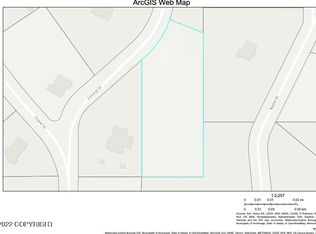

This chalet-style home, ideally suited for multigenerational living or an in-law arrangement, sits on a 2-acre lot in highly sought-after Stuckagain Heights. Designed for multigenerational living, guest accommodations, or investment potential. With over 3,900 sq. ft., this spacious home offers 4 bedrooms plus a versatile office/bonus room that could serve as a 5th bedroom, 4 bathrooms, and a2-car garage with an EV outlet. THE MAIN LEVEL: The chalet-inspired design boasts soaring ceilings, warm wood floors, a striking living room with a grand fireplace, and a large deck--ideal for relaxing or entertaining. The main level includes the living room with tons of natural light, a family room with access to the deck, a spacious kitchen, an office/potential bedroom, a half-bathroom for your guests, and a laundry room. THE BASEMENT OR ADU: The finished basement features a separate entrance, a bedroom, a living room, a kitchen, a full bathroom, a patio, and its own washer and dryer -- ideal for an in-law suite, or guest quarters. THE UPPER LEVEL: There are three (3) beds upstairs, including the master's bedroom with a walk-in closet, full bathroom, and a sitting or reading room overlooking the soaring ceilings. THE EXTERIOR: With a 2-acre lot, this home is ideal for nature lovers and outdoor enthusiasts as it is nestled in a quiet neighborhood and conveniently located near trails for hiking, biking, and skiing. Seller's summer memories are filled with quality time on the lawn, having picnics, playing in the sprinklers, setting up the volleyball net, and gathering fresh produce from the greenhouse. Winters were always cozy, watching the snow from the warmth of the fireplace. Property Improvements & Updates 2025 * Added a separate entrance to the ADU unit * Added deck to ADU unit and cleared surrounding brush 2024 Front porch and stairs replaced with Trex. 2023 * Deck replaced/extended with Trex in the back of the house, and garage door awning installed. * Boiler replaced * Converted the original owner's kennel area into a basketball court * The fence on the outer perimeter of the property was replaced. 2017-2024 * Converted the basement into an ADL unit, including: * Conversion of the shop area into a bedroom * Addition of kitchen/bar area * New lighting installation * Addition of a washer and dryer 2018 * Installed new roof (February 2018) with Malarkey Highlander Black Oak shingles 2018-2019 * An earthquake caused cosmetic, non-structural drywall damage to several interior wall surfaces. * Repairs to the affected drywall areas were completed. * To the best of Seller's knowledge, no structural damage resulted from this event. 2016 * Kitchen remodel completed, including: * Installation of a kitchen island with a sink * Tile flooring with heated floors * Refinished cabinets 2014 * Installed new carpet in the upstairs stairwell and bedrooms 2013-2014 * Reconstructed the northwest upstairs bedroom closet * Retextured and painted ceilings and walls in several rooms * Built entertainment centers in the master bedroom and the living room SELLER'S COMMENTS: We have wholeheartedly enjoyed raising our family in this home, and it has provided the perfect blend of comfort, privacy, and the beauty of Alaska's outdoor lifestyle. This house is a wonderful place to gather together while still providing plenty of space for family and guests to relax and spread out. With multiple entertaining areas, hosting family and friends has always been easy and enjoyable. The downstairs level offers great flexibility and has been used for game night, the perfect place to unwind after a long day, and has been transformed into a separate living space complete with a kitchen. Whether filled with guests during the holidays or enjoyed as a quiet retreat, the space has adapted beautifully to every stage of life. The sense of peace and connection to nature this property offers is rare and special. One of our favorite parts of living here has been relaxing on the deck and taking in the surrounding wildlife and natural beauty. This home has truly been our Alaskan dream home, and we hope the next owners will create as many wonderful memories here as we have. Enjoy ultimate privacy and direct access to thousands of acres of pristine federal and state land. Don't miss your chance to own a piece of hillside elegance!
Sold
Zillow last checked:
Listing updated:
Bought with:
Wolf Real Estate
Herrington and Company, LLC
Herrington and Company, LLC
Source: AKMLS,MLS#: 26-5563
Price history
| Date | Event | Price |
|---|---|---|
| 7/29/2026 | Sold | -- |
Source:  AKMLS #26-5563 Report a problem AKMLS #26-5563 Report a problem | ||
| 6/4/2026 | Pending sale | $949,000$240/sqft |
Source: AKMLS #26-5563 Report a problem | ||
| 5/22/2026 | Listed for sale | $949,000+65%$240/sqft |
Source: AKMLS #26-5563 Report a problem | ||
| 11/18/2013 | Sold | -- |
Source: Agent Provided Report a problem | ||
| 8/28/2013 | Price change | $575,000-3.4%$146/sqft |
Source: RE/MAX DYNAMIC PROPERTIES #13-6523 Report a problem | ||
| 7/23/2013 | Price change | $595,000-5.9%$151/sqft |
Source: RE/MAX DYNAMIC PROPERTIES #13-6523 Report a problem | ||
| 5/15/2013 | Listed for sale | $632,500$160/sqft |
Source: RE/MAX DYNAMIC PROPERTIES #13-6523 Report a problem | ||
| 5/13/2010 | Sold | -- |
Source: Agent Provided Report a problem | ||
Sell for more on Zillow
Get a Zillow Showcase℠ listing at no additional cost and you could sell for .
$957,400
2% more
+$19,148
With Zillow Showcase(estimated)
$976,548
