Skip main navigation
Sold for $792,000
  • $792,000

    6550 Garrison Street, Arvada, CO 80004

    3beds
    1,949sqft
    Single Family Residence
    Built in 1974
    0.54 Acres Lot
    $762,900 Zestimate®
    $406/sqft
    $3,439 Estimated rent

    Home value

    $762,900

    Estimated sales range

    Not available

    $3,439/mo

    Zestimate® history
    Loading
    Loading...

    Owner options

    List your home for rent

    $3,439/mo

    Rent Zestimate®

    Find your next renter with Zillow Rental Manager. Plus, with online applications, you can quickly screen prospective tenants – for free.

    Learn more

    $3,439/mo

    Rent Zestimate®

    Refinance and save

    $4,571/mo

    Est. payment

    Refinancing to a lower rate could help reduce your monthly payments and save thousands over the life of the loan.

    See today's rates

    $4,571/mo

    Est. payment

    Explore your selling options

    Work with a Zillow partner agent

    Leverage their expertise and Zillow's premium Showcase listings to get your home seen by more buyers.

    Get started

    List with your own agent

    Get your home in front of millions of buyers by listing it on Zillow.

    Learn how to do it

    Sell it yourself

    Take full control of how buyers see your home on Zillow by listing For Sale by Owner (FSBO).

    List your home

    What's special

    Mountain viewsRocky mountain viewsHot tub retreatFire pitDedicated parking for rvsPrivate primary suitePowered outbuildings
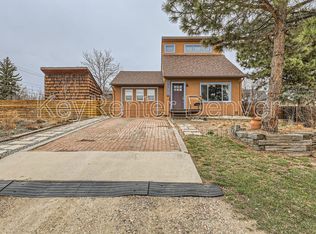
    The Remarkable Rare Rambler - A Generational Property. Radiating charm. Rooted in comfort. Ready for your next chapter. Welcome to the Rare Rambler—a one-of-a-kind, rarely available ranch retreat in the heart of Scenic Heights! Where rocky mountain views roll wide and restful living reigns supreme. Tucked onto an enchanting 23,000+ sq ft lot, this 3 bed / 3 bath property is more than a home—it’s space to breathe, gather, and grow. Inside, you’ll find a sunlit open-concept living and dining area, ideal for entertaining or enjoying quiet evenings at home. The kitchen boasts granite countertops, generous cabinetry, and a layout that connects beautifully with the main living space. The private primary suite offers a peaceful retreat, featuring a walk-in closet and a walk-in shower—perfect for starting and ending your day in comfort. Accessibility is thoughtfully designed throughout, featuring ADA-compliant exterior ramps, plus an interior walk-in bath for safe, single-level living, or update to your hearts content! The outdoor spaces are where this property truly comes to life. With three garage bays and two powered outbuildings, there’s room for all your tools, toys, and creative pursuits—whether you need a workshop, studio, or extra storage. Dedicated parking for RVs and recreational vehicles makes it adventure-ready. Imagine evenings around the fire pit, weekend cookouts by the BBQ, or soaking under the stars in your future hot tub retreat. (there;s room!) The sunset sitting area offers the perfect place to slow down and savor the mountain views that turn everyday living into something extraordinary. With timeless charm and space to stretch, this home is more than rare—it’s ready. Whether you’re settling into your forever home or launching a new adventure, this remarkable, rare, ranch rambler invites you to relax, recharge, and write your next story! Don’t miss this chance to experience the best of Colorado living with this unforgettable property.

    Zillow last checked:

    Listing updated:

    Listed by:

    Piper Leitz 720-404-6099 pleitz@corcoranperry.com,

    Corcoran Perry & Co.

    Bought with:

    Craig Chambers, 000874225

    Prized Properties

    Source: REcolorado as distributed by MLS GRID,MLS#: 3617082MLS Logo

    Facts & features

    Interior

    Bedrooms & bathrooms
    • Bedrooms: 3
    • Bathrooms: 3
    • Full bathrooms: 1
    • 3/4 bathrooms: 1
    • 1/2 bathrooms: 1
    • Main level bathrooms: 3
    • Main level bedrooms: 3
    Primary bedroom
    • Description: Wood Floor, Walk In Closet, Ceiling Fan
    • Level: Main
    Bedroom
    • Description: Wood Floor, Ceiling Fan
    • Level: Main
    Bedroom
    • Description: Wood Floor, Ceiling Fan
    • Level: Main
    Primary bathroom
    • Level: Main
    Bathroom
    • Level: Main
    Bathroom
    • Description: Off Mudroom/ Laundry
    • Level: Main
    Dining room
    • Description: Wood Floor, New Fixtures
    • Level: Main
    Family room
    • Description: Sun Room With Walk Out Covered Patio
    • Level: Main
    Kitchen
    • Description: New Hardware, Hickory Cabinets, Granite Counter-Tops
    • Level: Main
    Laundry
    • Description: Pantry And Mudroom
    • Level: Main
    Living room
    • Description: Wood Floor, Gas Fireplace
    • Level: Main
    Heating
    • Baseboard
    Cooling
    • Evaporative Cooling
    Appliances
    • Included: Dishwasher, Disposal, Dryer, Range, Refrigerator, Washer
    Features
    • Built-in Features, Ceiling Fan(s), Eat-in Kitchen, Entrance Foyer, Granite Counters, No Stairs, Open Floorplan, Primary Suite, Walk-In Closet(s)
    • Flooring: Tile, Wood
    • Has basement: No
    • Number of fireplaces: 1
    • Fireplace features: Gas
    Interior area
    • Total structure area: 1,949
    • Total interior livable area: 1,949 sqft
    • Finished area above ground: 1,949

    Property

    Parking
    • Total spaces: 9
    • Parking features: Garage - Attached
    • Attached garage spaces: 3
    • Details: Off Street Spaces: 6
    Features
    • Levels: One
    • Stories: 1
    • Patio & porch: Covered, Patio
    • Exterior features: Private Yard
    • Fencing: Partial
    • Has view: Yes
    • View description: Mountain(s), Valley
    Lot
    • Size: 0.54 Acres
    • Features: Irrigated, Sprinklers In Front, Sprinklers In Rear
    Details
    • Parcel number: 430637
    • Zoning: SFR
    • Special conditions: Standard

    Construction

    Type & style
    • Home type: SingleFamily
    • Architectural style: Mid-Century Modern,Urban Contemporary
    • Property subtype: Single Family Residence
    Materials
    • Brick, Wood Siding
    • Roof: Composition
    Condition
    • Year built: 1974

    Utilities & green energy

    • Sewer: Public Sewer

    Community & neighborhood

    Location
    • Region: Arvada
    • Subdivision: Scenic Heights

    Other

    Other facts
    • Listing terms: Cash,Conventional,FHA,Jumbo,Other,VA Loan
    • Ownership: Individual

    Price history

    DateEventPrice
    4/14/2025Sold$792,000-1%$406/sqft
    Source: REcolorado as distributed by MLS GRID #3617082 Report a problem
    3/31/2025Pending sale$800,000$410/sqft
    Source: REcolorado as distributed by MLS GRID #3617082 Report a problem
    3/28/2025Listed for sale$800,000+175.9%$410/sqft
    Source: REcolorado as distributed by MLS GRID #3617082 Report a problem
    9/19/2012Sold$290,000-3.3%$149/sqft
    Source: Public Record Report a problem
    6/30/2012Price change$299,900-4.8%$154/sqft
    Source: Coldwell Banker Residential Brokerage - North Metro #1106846 Report a problem
    6/11/2012Listed for sale$315,000$162/sqft
    Source: Coldwell Banker Residential Brokerage - North Metro #1106846 Report a problem

    Public tax history

    YearProperty taxesTax assessment
    2025$3,898 -0.1%$44,096 -6.1%
    2024$3,903 +8%$46,943
    2023$3,614 -1.6%$46,943 +27.2%
    2022$3,673 +24.2%$36,898 -2.8%
    2021$2,959 $37,960 +23.8%
    2020$2,959 +1.4%$30,660
    2019$2,919 -5.7%$30,660 -3%
    2018$3,094 $31,599
    2017$3,094 +19.5%$31,599 +17.5%
    2016$2,589 $26,889
    2015$2,589 +18.6%$26,889 +24.7%
    2014$2,183 +68.3%$21,560
    2013$1,297 -36.8%$21,560 +3.2%
    2012$2,051 -2.1%$20,887
    2011$2,096 +5.7%$20,887 -2.8%
    2010$1,982 +58.4%$21,480
    2009$1,252 +0%$21,480 -0.1%
    2008$1,251 -37.1%$21,500
    2007$1,990 +1%$21,500 +0.8%
    2006$1,970 -0.3%$21,320 -0.4%
    2005$1,976 +9.3%$21,400
    2004$1,809 +8%$21,400
    2003$1,674 +1.7%$21,400 +9.7%
    2002$1,646 +5.2%$19,500 +17.7%
    2001$1,564 -9.8%$16,570
    2000$1,734 $16,570

    Find assessor info on the county website

    Neighborhood: Scenic Heights

    Nearby schools

    GreatSchools rating
    Schools provided by the listing agent
    • Elementary: Secrest
    • Middle: Arvada K-8
    • High: Arvada
    • District: Jefferson County R-1

    Source: REcolorado as distributed by MLS GRID. This data may not be complete. We recommend contacting the local school district to confirm school assignments for this home.

    Get a cash offer in 3 minutes
    Find out how much your home could sell for in as little as 3 minutes with a no-obligation cash offer.
    Estimated market value
    $762,900
    Get a cash offer in 3 minutes
    Find out how much your home could sell for in as little as 3 minutes with a no-obligation cash offer.
    Estimated market value
    $762,900