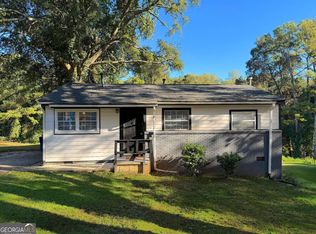
Charming Austell home with nearly an acre of land! This beautiful refreshed 2 bedroom, 1 Bath home offers a comfortable living space with room to enjoy both inside and out. Recent improvements include a remodeled bathroom, LVP flooring and a new deck, giving the home a fresh, move-in ready feel. Plenty of space for outdoor living, gardening or simply enjoying your surroundings. Whether you're a First-time homebuyer, downsizing or looking for a property with room to make it your own, this home offers great potential of comfort, updates, land and NO HOA! Come see the possibilities! This home qualifies for Wells Fargo Grant of $10,000 & Dream Plan Home Program $5,000 in closing cost assistance, as well as United Community Bank Path loan, 100% loan with zero downpayment. Agent is related to the owner.
Active
Price cut: $12K (10/23)
$197,500
6550 Gordon Ln, Austell, GA 30168
2beds
1,050sqft
Single Family Residence
Built in 1946
0.9 Acres Lot
$192,300 Zestimate®
$188/sqft
$-- HOA
What's special
New deckComfortable living spaceEnjoying your surroundingsRemodeled bathroomLvp flooring
- 40 days
- 246
- 20
Zillow last checked:
Listing updated:
Listed by:
Ana Mercedes 678-653-1320,
Virtual Properties Realty.com
Source: GAMLS,MLS#: 10846303
Facts & features
Interior
Bedrooms & bathrooms
- Bedrooms: 2
- Bathrooms: 1
- Full bathrooms: 1
- Main level bathrooms: 1
- Main level bedrooms: 2
Rooms
- Room types: Laundry
Kitchen
- Features: Solid Surface Counters
Heating
- Central
Cooling
- Central Air
Appliances
- Included: Refrigerator, Dishwasher
- Laundry: Other
Features
- Other
- Flooring: Laminate
- Basement: Crawl Space
- Has fireplace: No
- Common walls with other units/homes: No Common Walls
Interior area
- Total structure area: 1,050
- Total interior livable area: 1,050 sqft
- Finished area above ground: 1,050
- Finished area below ground: 0
Property
Parking
- Total spaces: 5
- Parking features: Off Street
Features
- Levels: One
- Stories: 1
- Patio & porch: Patio, Deck
- Exterior features: Other
- Has view: Yes
- View description: City
Lot
- Size: 0.9 Acres
- Features: Other
- Residential vegetation: Partially Wooded, Grassed
Details
- Additional structures: Outbuilding
- Parcel number: 18030200090
- Special conditions: Agent/Seller Relationship
Construction
Type & style
- Home type: SingleFamily
- Architectural style: Ranch
- Property subtype: Single Family Residence
Materials
- Wood Siding
- Roof: Other
Condition
- Resale
- New construction: No
- Year built: 1946
Utilities & green energy
- Sewer: Septic Tank
- Water: Public
- Utilities for property: Cable Available
Community & HOA
Community
- Features: None
- Subdivision: HOMESITE
HOA
- Has HOA: No
- Services included: None
Location
- Region: Austell
Financial & listing details
- Price per square foot: $188/sqft
- Tax assessed value: $193,010
- Annual tax amount: $2,326
- Date on market: 9/15/2026
- Cumulative days on market: 40 days
- Listing agreement: Exclusive Right To Sell
- Listing terms: FHA,Conventional,Cash
Estimated market value
$192,300
$183,000 - $202,000
$1,735/mo
Price history
| Date | Event | Price |
|---|---|---|
| 10/23/2026 | Price change | $197,500-5.7%$188/sqft |
Source:  GAMLS #10846303 Report a problem | ||
| 9/29/2026 | Price change | $209,500-2.8%$200/sqft |
Source: GAMLS #10846303 Report a problem | ||
| 9/15/2026 | Listed for sale | $215,500+39%$205/sqft |
Source: GAMLS #10846303 Report a problem | ||
| 4/28/2022 | Sold | $155,000+101.3%$148/sqft |
Source: Public Record Report a problem | ||
| 2/8/2019 | Sold | $77,000-9.3%$73/sqft |
Source: Public Record Report a problem | ||
| 1/25/2019 | Pending sale | $84,900$81/sqft |
Source: Sellect Realty, LLC #8505575 Report a problem | ||
| 1/8/2019 | Listed for sale | $84,900+241%$81/sqft |
Source: Sellect Realty, LLC #8505575 Report a problem | ||
| 12/13/2018 | Listing removed | $950$1/sqft |
Source: Owner Report a problem | ||
| 11/11/2018 | Listed for rent | $950$1/sqft |
Source: Owner Report a problem | ||
| 9/21/2016 | Sold | $24,900-62.8%$24/sqft |
Source: Public Record Report a problem | ||
| 9/13/2007 | Sold | $67,000$64/sqft |
Source: Public Record Report a problem | ||
Public tax history
| Year | Property taxes | Tax assessment |
|---|---|---|
| 2024 | $2,328 +24.5% | $77,204 +24.5% |
| 2023 | $1,869 +32.9% | $62,000 +33.8% |
| 2022 | $1,406 +17.4% | $46,332 +17.4% |
| 2021 | $1,198 +28.2% | $39,480 +28.2% |
| 2020 | $935 -9.5% | $30,800 -9.5% |
| 2019 | $1,032 +34.1% | $34,016 +34.1% |
| 2018 | $770 | $25,372 +154.7% |
| 2017 | $770 +46% | $9,960 -45.7% |
| 2016 | $528 +4.3% | $18,348 +6.9% |
| 2015 | $506 +12.2% | $17,164 +13.1% |
| 2014 | $451 -4.8% | $15,172 -4% |
| 2013 | $474 -0.8% | $15,808 |
| 2012 | $478 -26.9% | $15,808 -26.8% |
| 2011 | $653 -18.8% | $21,592 -22.8% |
| 2010 | $804 -16.2% | $27,976 -16.2% |
| 2009 | $960 -3.4% | $33,400 |
| 2006 | $994 -0.4% | $33,400 |
| 2005 | $998 +21.6% | $33,400 +21.6% |
| 2004 | $820 | $27,464 |
| 2003 | $820 0% | $27,464 |
| 2002 | $820 +64.3% | $27,464 +65.1% |
| 2001 | $499 +3% | $16,631 |
| 2000 | $485 | $16,631 |
Find assessor info on the county website
Monthly payment
Est. payment
Payment breakdown
Explore the cost of this home by adjusting the details. Changes won't be saved.Climate risks
Neighborhood: 30168
Nearby schools
Schools provided by the listing agent
- Elementary: Bryant
- Middle: Lindley
- High: Pebblebrook
Source: GAMLS. This data may not be complete. We recommend contacting the local school district to confirm school assignments for this home.


Similar homes
- $175,0003 bd4 ba1k sqft7011 Oakhill Cir, Austell, GA 30168Active

 MLS ID #10846005, Amarjyoti Angan, Virtual Properties Realty.com. GAMLS
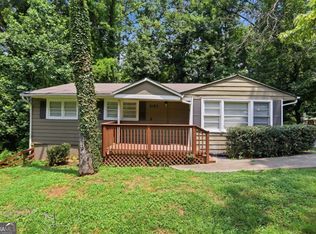
- $200,0003 bd1 ba648 sqft2621 Abner Pl NW, Atlanta, GA 30318Active
 MLS ID #10721292, Jhonnathan Villarreal Navarro, Keller Williams Chattahoochee. GAMLS
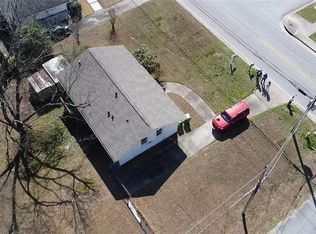
- $200,0003 bd2 ba1.1k sqft6183 Ellis St, Douglasville, GA 30134Active
 MLS ID #10799514, Brian Horton, Mainstay Brokerage. GAMLS
- $189,9002 bd2 ba1k sqft5316 Ash St, Forest Park, GA 30297Active
 MLS ID #10877599, JUAN VILLAVICENCIO, Villa Realty Group LLC. GAMLS
- $178,5003 bd2 ba1k sqft3410 Adkins Rd NW, Atlanta, GA 30331ActiveMLS ID #10779241, Benjamin Hitchins, Mainstay Brokerage. GAMLS
- $179,9003 bd2 ba933 sqft2065 Detroit Ave NW, Atlanta, GA 30314ActiveMLS ID #10868996, Southern REO, Southern REO Associates, LLC. GAMLS
- $225,0003 bd1 ba900 sqft2396 Clarissa Dr NW, Atlanta, GA 30318ActiveMLS ID #10805894, Aman Butler, HomeSmart. GAMLS
- $164,9003 bd2 ba976 sqft2557 Loghaven Dr NW, Atlanta, GA 30318ActiveMLS ID #10833768, Southern REO, Southern REO Associates, LLC. GAMLS
- $200,0003 bd1 ba1.2k sqft2580 Burnt Hickory Rd NW, Marietta, GA 30064ActiveMLS ID #10822211, Nikhil Sharma, TOP Brokerage. GAMLS
- $182,5003 bd1 ba857 sqft2889 Delray Dr NW, Atlanta, GA 30318ActiveMLS ID #10819796, Anthony Fontana, Cornerstone Real Estate Partners. GAMLS
- $175,0002 bd1 ba955 sqft1627 Hasty Pl NW, Atlanta, GA 30318ActiveMLS ID #10830198, Ryan Scott, eXp Realty. GAMLS
- $190,0003 bd2 ba1.4k sqft2700 Head Rd SW, Atlanta, GA 30311ActiveMLS ID #10720495, Elena A Gist, Keller Williams Realty Buckhead. GAMLS
- $199,9003 bd2 ba1.2k sqft1347 Westmont Rd SW, Atlanta, GA 30311ActiveMLS ID #10841113, Brandon Marshall, Trend Atlanta Realty, Inc.. GAMLS
- $165,0003 bd1 ba950 sqft2085 Verbena St NW, Atlanta, GA 30314ActiveMLS ID #10850326, Danthika G Borst, Keller Williams Realty Atl. Partners. GAMLS
- $234,5003 bd1 ba1k sqft2683 Legion Lake Rd, Douglasville, GA 30135ActiveMLS ID #10829748, Céline Higgins Evans, Simply List. GAMLS
- $229,0003 bd2 ba1.5k sqft2571 Elliott St NW, Atlanta, GA 30318ActiveMLS ID #10856839, Jacquelyn Griffith, Keller Williams West Atlanta. GAMLS
- $199,9003 bd2 ba1.3k sqft1962 Pine Oak Dr SW, Atlanta, GA 30310ActiveMLS ID #10813010, Kris M Kolarich, Southern Classic Realtors. GAMLS
- $250,0002 bd1 ba864 sqft2535 Abner Pl NW, Atlanta, GA 30318ActiveMLS ID #10808493, Michael S Hickman, Keller Williams Community Partners. GAMLS
- $179,9003 bd2 ba1k sqft2185 Chinaberry Way SW, Atlanta, GA 30311ActiveMLS ID #10739712, Chris Hurd, Blue Mountain Realty GA LLC. GAMLS
