Unit #1015 - A Rare opportunity to own one of the community's most sought-after floorplans at a compelling price point. Similar renovated layouts in the complex have recently achieved significantly higher sale prices, creating exceptional upside potential for buyers looking to personalize and build equity. This well-maintained unit has generated strong interest and multiple-offer activity. Seller has identified replacement housing and is prepared to work with qualified buyers for a smooth closing. Welcome to this fantastic low-maintenance 2 bedroom plus office (could be a 3rd bedroom) condo in the gated Hearthstone Circle community in Rocklin. This rare unit features a full-size, attached 2-car garage with a window, built-in cabinets, under-stair storage, and a convenient laundry area. Functional multi-level layout: A flexible small bedroom or guest room is located on the main level, perfect for guests, a home office, or multi-generational living. The two primary bedrooms are upstairs, providing separation and privacy. As you head up to the main level, you'll find a bright living room with a gas fireplace, ceiling fan, and two generous windows overlooking the community. The U-shaped kitchen includes a window, stainless steel refrigerator, dishwasher, gas stove, microwave, and disposal. The countertops offer a large overhang for bar seating, plus an eat-in dining area with a sliding glass door that opens to a private balcony overlooking green space and local wildlife. A half bath is also on this level. Upstairs, you'll find a spacious secondary bedroom and full bathroom, along with the primary suite featuring a walk-in closet and an ensuite bath with dual sinks, a separate walk-in shower, and a sunken tub. Additional features include tile entry, archways, recessed lighting, ceiling fans, crown molding, custom shutters on the patio door, a newer heat pump motor, and more. Enjoy peaceful living in the tucked-away, gated Hearthstone community where you can take in views of nature right from your balcony, including turkeys, jackrabbits, and a variety of birds. Gated community with pool and spa. Condo is located within 20 minutes to three Colleges! Great rental property too!
Closed
$384,000
6550 Hearthstone Cir, Rocklin, CA 95677
3beds
1,200sqft
Condominium
Built in 2006
-- sqft lot
$384,100 Zestimate®
$320/sqft
$2,673 Estimated rent
Home value
$384,100
$357,000 - $411,000
$2,673/mo
Zestimate® history
Owner options
List your home for rent
$2,673/mo
Rent Zestimate®
Find your next renter with Zillow Rental Manager. Plus, with online applications, you can quickly screen prospective tenants – for free.
$2,673/mo
Rent Zestimate®
Refinance and save
$2,737/mo
Est. payment
Refinancing to a lower rate could help reduce your monthly payments and save thousands over the life of the loan.
$2,737/mo
Est. payment
Explore your selling options
Work with a Zillow partner agent
Leverage their expertise and Zillow's premium Showcase listings to get your home seen by more buyers.
Get startedList with your own agent
Get your home in front of millions of buyers by listing it on Zillow.
Learn how to do itSell it yourself
Take full control of how buyers see your home on Zillow by listing For Sale by Owner (FSBO).
List your homeWhat's special
Gated hearthstone circle communityFunctional multi-level layoutCrown moldingBuilt-in cabinetsSeparate walk-in showerStainless steel refrigeratorRecessed lighting
Zillow last checked:
Listing updated:
Listed by:
Kim Eckert DRE #02147831 916-698-8741,
Real Broker Technologies
Bought with:
Jim Naulty, DRE #01383376
Newpoint Realty
Source: MetroList Services of CA,MLS#: 226020274Originating MLS: MetroList Services, Inc.
Facts & features
Interior
Bedrooms & bathrooms
- Bedrooms: 3
- Bathrooms: 3
- Full bathrooms: 2
- Partial bathrooms: 1
Rooms
- Room types: Master Bathroom, Bathroom, Master Bedroom, Den, Office, Storage, Kitchen, Laundry, Living Room
Primary bedroom
- Features: Walk-In Closet
Primary bathroom
- Features: Shower Stall(s), Double Vanity, Sunken Tub, Walk-In Closet(s), Window
Dining room
- Features: Breakfast Nook, Bar, Space in Kitchen
Kitchen
- Features: Breakfast Area, Tile Counters
Heating
- Central, Radiant, Fireplace(s), Gas
Cooling
- Ceiling Fan(s), Central Air
Appliances
- Included: Free-Standing Refrigerator, Gas Water Heater, Ice Maker, Dishwasher, Disposal, Microwave, Free-Standing Gas Oven
- Laundry: Laundry Room, Cabinets, In Garage, See Remarks
Features
- Flooring: Carpet, Linoleum, Tile, Wood
- Number of fireplaces: 1
- Fireplace features: Living Room, Gas Starter
Interior area
- Total interior livable area: 1,200 sqft
Property
Parking
- Total spaces: 2
- Parking features: 24'+ Deep Garage, Attached, Garage Faces Front, Guest, Interior Access
- Attached garage spaces: 2
Features
- Entry location: Other
- Exterior features: Balcony
- Has private pool: Yes
- Pool features: In Ground, Community, Fenced, See Remarks
Lot
- Size: 635 Square Feet
- Features: Low Maintenance
Details
- Additional structures: Pergola
- Parcel number: 015530029000
- Zoning description: R
- Special conditions: Standard
Construction
Type & style
- Home type: Condo
- Architectural style: Contemporary
- Property subtype: Condominium
- Attached to another structure: Yes
Materials
- Stucco, Frame
- Foundation: Slab
- Roof: Tile
Condition
- Year built: 2006
Utilities & green energy
- Sewer: Public Sewer
- Water: Public
- Utilities for property: Cable Available, Public, Sewer Connected, Internet Available, Natural Gas Connected
Community & HOA
Community
- Features: Gated
HOA
- Has HOA: Yes
- Amenities included: Pool, Dog Park, Spa/Hot Tub
- Services included: Common Areas, Pool, Trash, Water, Maintenance Structure, Maintenance Grounds, Management
- HOA fee: $325 monthly
Location
- Region: Rocklin
Financial & listing details
- Price per square foot: $320/sqft
- Price range: $384K - $384K
- Date on market: 2/28/2026
- Road surface type: Asphalt
Price history
| Date | Event | Price |
|---|---|---|
| 6/30/2026 | Sold | $384,000+4.7%$320/sqft |
Source: MetroList Services of CA #226020274 Report a problem | ||
| 5/29/2026 | Pending sale | $366,900$306/sqft |
Source: MetroList Services of CA #226020274 Report a problem | ||
| 5/23/2026 | Price change | $366,900-2.7%$306/sqft |
Source: MetroList Services of CA #226020274 Report a problem | ||
| 5/8/2026 | Price change | $376,900-0.8%$314/sqft |
Source: MetroList Services of CA #226020274 Report a problem | ||
| 4/13/2026 | Price change | $379,900-1.3%$317/sqft |
Source: MetroList Services of CA #226020274 Report a problem | ||
| 3/18/2026 | Price change | $385,000-1.3%$321/sqft |
Source: MetroList Services of CA #226020274 Report a problem | ||
| 2/28/2026 | Listed for sale | $389,900$325/sqft |
Source: MetroList Services of CA #226020274 Report a problem | ||
Public tax history
Tax history is unavailable.
Neighborhood: 95677
Nearby homes
- $388,6002 bd3 ba1.1k sqft6550 Hearthstone Cir APT 1011, Rocklin, CA 95677Off Market
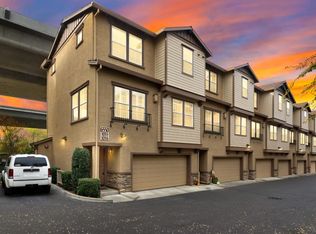
- $377,4003 bd3 ba1.1k sqft6550 Hearthstone Cir APT 1013, Rocklin, CA 95677Off Market
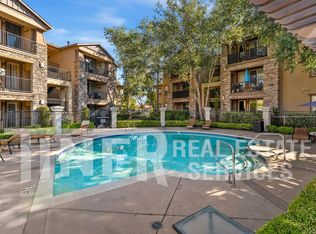
- $377,2003 bd3 ba1.1k sqft6550 Hearthstone Cir APT 1012, Rocklin, CA 95677Off Market
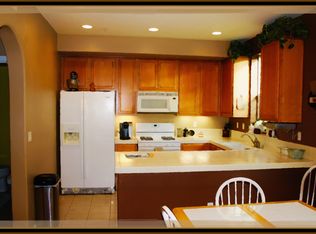
- $358,1002 bd2 ba1.1k sqft6550 Hearthstone Cir APT 1014, Rocklin, CA 95677Off Market
- $387,0002 bd3 ba1.1k sqft6550 Hearthstone Cir APT 1016, Rocklin, CA 95677Off Market
- $384,0002 bd3 ba1.1k sqft6550 Hearthstone Cir APT 1015, Rocklin, CA 95677Sold
- $277,3001 bd1 ba816 sqft6551 Hearthstone Cir APT 934, Rocklin, CA 95677Off Market
- $350,0002 bd2 ba1.2k sqft6551 Hearthstone Cir APT 931, Rocklin, CA 95677For Sale
- $323,7002 bd2 ba1k sqft6551 Hearthstone Cir APT 933, Rocklin, CA 95677Off Market
Nearby schools
GreatSchools rating
- 9/10Stoneridge Elementary SchoolGrades: K-5Distance: 1.4 mi
- 9/10Warren T. Eich Middle SchoolGrades: 6-8Distance: 2.5 mi
- 7/10Roseville High SchoolGrades: 9-12Distance: 1.6 mi
Get a cash offer in 3 minutes
Find out how much your home could sell for in as little as 3 minutes with a no-obligation cash offer.
Estimated market value
$384,100
Get a cash offer in 3 minutes
Find out how much your home could sell for in as little as 3 minutes with a no-obligation cash offer.
Estimated market value
$384,100
- California
- Placer County
- Rocklin
- 95677
- 6550 Hearthstone Cir
Nearby cities
Nearby zip codes
Other Rocklin Topics
