Skip main navigation
Closed
  • $600,000

    6550 Hunters Field Dr, Medina, OH 44256

    4beds
    3,755sqft
    Single Family Residence
    Built in 2001
    0.65 Acres Lot
    $682,900 Zestimate®
    $160/sqft
    $4,069 Estimated rent

    Home value

    $682,900

    $642,000 - $731,000

    $4,069/mo

    Zestimate® history
    Loading
    Loading...

    Owner options

    List your home for rent

    $4,069/mo

    Rent Zestimate®

    Find your next renter with Zillow Rental Manager. Plus, with online applications, you can quickly screen prospective tenants – for free.

    Learn more

    $4,069/mo

    Rent Zestimate®

    Refinance and save

    $4,198/mo

    Est. payment

    Refinancing to a lower rate could help reduce your monthly payments and save thousands over the life of the loan.

    See today's rates

    $4,198/mo

    Est. payment

    Explore your selling options

    Work with a Zillow partner agent

    Leverage their expertise and Zillow's premium Showcase listings to get your home seen by more buyers.

    Get started

    List with your own agent

    Get your home in front of millions of buyers by listing it on Zillow.

    Learn how to do it

    Sell it yourself

    Take full control of how buyers see your home on Zillow by listing For Sale by Owner (FSBO).

    List your home

    What's special

    Gas fireplaceTwo-story foyerSpacious roomsLoads of natural lightGenerously-sized bedroomsWhole-house audio systemLawn sprinkler
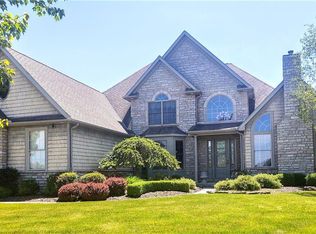
    Enjoy beautiful sunsets over the eighth fairway and wildlife on the neighboring pond with this 4-bedroom, 4-bath agent-owned colonial located in Fox Meadow. This home boasts spacious rooms, loads of natural light, and wonderful storage throughout. As you enter the two-story foyer, you are greeted by a sizable living room and dining room, which offer wonderful space for gatherings of family and friends. The kitchen has ample custom-built cabinetry, a convenient desk, and stainless appliances, all of which convey with the home. Relax in the adjacent family room, highlighted by a gas fireplace and windows on three walls. A home office with closet built-ins offers convenience for working at home. A full bath and laundry room complete the first floor. The second-floor owner’s suite includes a large bedroom and cozy sitting area, along with ensuite bath with jetted tub, shower, and dual sinks. The oversized closet provides for excellent storage. Three additional generously-sized bedrooms, each with solid storage options, along with two full baths, complete the second floor. Enjoy your favorite music everywhere with the whole-house audio system. Full, unfinished basement can be used for storage or finished for additional living space. Three-car garage with polyaspartic floor surface for easy cleaning. Lawn sprinkler, security system, and home generator for peace of mind. Fox Meadow offers golf, a pool, and a clubhouse; social or golf memberships are optional and available. A great neighborhood for walking and running enthusiasts! Convenient location accessible to both Akron and Cleveland. No local income taxes. Sellers are providing a one-year home warranty.

    Zillow last checked:

    Listing updated:

    Listed by:

    Stephen N Gates StephenGates@KW.com330-406-6666,

    Keller Williams Elevate

    Bought with:

    Gina Luisi, 2016005084

    Berkshire Hathaway HomeServices Stouffer Realty

    Source: MLS Now,MLS#: 5077440MLS LogoOriginating MLS: Akron Cleveland Association of REALTORS

    Facts & features

    Interior

    Bedrooms & bathrooms
    • Bedrooms: 4
    • Bathrooms: 4
    • Full bathrooms: 4
    • Main level bathrooms: 1
    Primary bedroom
    • Description: Flooring: Carpet
    • Features: Tray Ceiling(s), Sound System, Walk-In Closet(s), Wired for Sound, Window Treatments
    • Level: Second
    • Dimensions: 19 x 14
    Bedroom
    • Description: Flooring: Carpet
    • Features: Sound System, Wired for Sound, Window Treatments
    • Level: Second
    • Dimensions: 16 x 12
    Bedroom
    • Description: Flooring: Carpet
    • Features: Sound System, Wired for Sound, Window Treatments
    • Level: Second
    • Dimensions: 13 x 12
    Bedroom
    • Description: Flooring: Carpet
    • Features: Sound System, Wired for Sound, Window Treatments
    • Level: Second
    • Dimensions: 15 x 13
    Dining room
    • Description: Flooring: Wood
    • Features: Tray Ceiling(s), Sound System, Wired for Sound, Window Treatments
    • Level: First
    • Dimensions: 16 x 13
    Eat in kitchen
    • Description: Flooring: Ceramic Tile
    • Features: Chandelier, Window Treatments
    • Level: First
    • Dimensions: 11 x 10
    Family room
    • Description: Flooring: Carpet
    • Features: Fireplace, High Ceilings, Sound System, Wired for Sound, Window Treatments
    • Level: First
    • Dimensions: 18 x 15
    Kitchen
    • Description: Flooring: Ceramic Tile
    • Features: Built-in Features, Chandelier, Granite Counters, Sound System, Wired for Sound, Window Treatments
    • Level: First
    • Dimensions: 16 x 10
    Laundry
    • Description: Flooring: Ceramic Tile
    • Level: First
    • Dimensions: 8 x 6
    Living room
    • Description: Flooring: Wood
    • Features: Sound System, Wired for Sound, Window Treatments
    • Level: First
    • Dimensions: 16 x 13
    Office
    • Description: Flooring: Carpet
    • Features: Built-in Features, Sound System, Wired for Sound, Window Treatments
    • Level: First
    • Dimensions: 13 x 11
    Other
    • Description: Sitting area in owners' bedroom,Flooring: Carpet
    • Level: Second
    • Dimensions: 8 x 7
    Heating
    • Forced Air, Gas
    Cooling
    • Central Air
    Appliances
    • Included: Dishwasher, Disposal, Humidifier, Microwave, Range, Refrigerator
    • Laundry: Electric Dryer Hookup, Gas Dryer Hookup, Laundry Room
    Features
    • Built-in Features, Tray Ceiling(s), Ceiling Fan(s), Chandelier, Crown Molding, Double Vanity, Entrance Foyer, Eat-in Kitchen, Granite Counters, High Ceilings, Kitchen Island, Laminate Counters, Sound System, Soaking Tub, Walk-In Closet(s), Jetted Tub, Wired for Sound
    • Windows: Blinds, Window Treatments
    • Basement: Full,Unfinished,Sump Pump
    • Number of fireplaces: 1
    • Fireplace features: Family Room, Gas
    Interior area
    • Total structure area: 3,755
    • Total interior livable area: 3,755 sqft
    • Finished area above ground: 3,755

    Property

    Parking
    • Total spaces: 3
    • Parking features: Attached, Drain, Electricity, Garage, Garage Door Opener, Garage Faces Side, Water Available
    • Attached garage spaces: 3
    Features
    • Levels: Two
    • Stories: 2
    • Patio & porch: Deck
    • Exterior features: Sprinkler/Irrigation
    • Has view: Yes
    • View description: Golf Course, Pond
    • Has water view: Yes
    • Water view: Pond
    Lot
    • Size: 0.65 Acres
    • Features: Cul-De-Sac, Sprinklers In Rear, Sprinklers In Front, On Golf Course
    Details
    • Parcel number: 03011A21019

    Construction

    Type & style
    • Home type: SingleFamily
    • Architectural style: Colonial
    • Property subtype: Single Family Residence
    Materials
    • Brick, Vinyl Siding
    • Foundation: Block
    • Roof: Asphalt,Fiberglass
    Condition
    • Year built: 2001
    Details
    • Warranty included: Yes

    Utilities & green energy

    • Sewer: Public Sewer
    • Water: Public

    Community & HOA

    Community
    • Security: Security System, Carbon Monoxide Detector(s), Smoke Detector(s)
    • Subdivision: Fox Meadow
    HOA
    • Has HOA: Yes
    • Services included: Common Area Maintenance, Insurance, Other
    • HOA fee: $400 annually
    • HOA name: Fox Meadow Of Medina Homeowners Assn.
    Location
    • Region: Medina

    Financial & listing details

    • Price per square foot: $160/sqft
    • Tax assessed value: $620,170
    • Annual tax amount: $8,269
    • Date on market: 10/16/2024
    • Cumulative days on market: 93 days
    • Listing terms: Cash,Conventional,FHA,VA Loan

    Price history

    DateEventPrice
    2/14/2025Sold$600,000-4.7%$160/sqft
    Source: MLS Now #5077440 Report a problem
    1/16/2025Pending sale$629,900$168/sqft
    Source: MLS Now #5077440 Report a problem
    11/8/2024Price change$629,900-3.8%$168/sqft
    Source: MLS Now #5077440 Report a problem
    10/16/2024Listed for sale$654,500+30.9%$174/sqft
    Source: MLS Now #5077440 Report a problem
    8/3/2008Listing removed$499,900$133/sqft
    Source: Real Living #2438088 Report a problem
    2/19/2008Listed for sale$499,900+420.7%$133/sqft
    Source: Real Living Report a problem
    7/27/2001Sold$96,000$26/sqft
    Source: Public Record Report a problem

    Public tax history

    YearProperty taxesTax assessment
    2025$9,945 +3.4%$217,060 +20.6%
    2024$9,620 +16.3%$179,990
    2023$8,268 -0.8%$179,990
    2022$8,334 +6.2%$179,990 +26%
    2021$7,846 $142,850
    2020$7,846 -0.2%$142,850
    2019$7,862 -3.4%$142,850 +3.7%
    2018$8,142 -1.6%$137,720
    2017$8,275 -7.9%$137,720 -7%
    2016$8,987 +1.2%$148,030 +6%
    2015$8,877 +1.7%$139,660
    2014$8,726 -0.1%$139,660
    2013$8,738 +9.6%$139,660 -2.1%
    2012$7,973 +2.6%$142,700
    2011$7,768 -0.5%$142,700
    2010$7,807 -5.4%$142,700 -11%
    2009$8,255 -0.5%$160,250
    2008$8,294 -0.8%$160,250
    2007$8,359 -5%$160,250 -0.4%
    2006$8,802 +0.8%$160,890
    2005$8,730 +16.5%$160,890
    2004$7,494 -0.1%$160,890 +4.6%
    2003$7,500 +26%$153,760 +24.8%
    2002$5,952 $123,190
    Find assessor info on the county website

    Neighborhood: 44256

    Nearby schools

    GreatSchools rating
    Schools provided by the listing agent
    • District: Medina CSD - 5206

    Source: MLS Now. This data may not be complete. We recommend contacting the local school district to confirm school assignments for this home.

    Get a cash offer in 3 minutes
    Find out how much your home could sell for in as little as 3 minutes with a no-obligation cash offer.
    Estimated market value
    $682,900
    Get a cash offer in 3 minutes
    Find out how much your home could sell for in as little as 3 minutes with a no-obligation cash offer.
    Estimated market value
    $682,900