Circa 1939: Welcome to this warm, happy & charm-filled Lindenwood Park home! Great curb appeal & landscaping pulls you onto the front porch & inside the arched front door to find a formal entryway w/stained glass, beautiful oak hardwoods & orig unpainted trim+doors throughout the main floor! A formal living room offers a wood burning (offered as-is) fireplace, more stained glass & recessed lighting. The formal dining room leads through a hall to a bright, happy kitchen w/island. 2 spacious bdrms & a pristine 1930s bath round out the main level. Upstairs is a 3rd bedroom & large attic area — just begging to be finished for even more space! And the walk-out lower level is super clean, spacious and offers addtl living potential + laundry area & ample storage. Don't forget about the great sunroom off the kitchen overlooks your paver patio, fenced backyard and 1-car garage w/opener. New roof in 2024! All walkable to Trattoria Marcella, Donut Drive-in, Ted Drewes & so much more! HURRY HOME!
Closed
Listed by: RedKey Realty Leaders Circa • Christopher M Thiemet • Contact: 314-412-0654
Bought with: Keller Williams Realty St. Louis
Price Unknown
6550 Lindenwood Pl, Saint Louis, MO 63109
3beds
1,104sqft
Single Family Residence
Built in 1939
4,268 Square Feet Lot
$330,200 Zestimate®
$--/sqft
$1,734 Estimated rent
Home value
$330,200
$287,000 - $376,000
$1,734/mo
Zestimate® history
Owner options
List your home for rent
$1,734/mo
Rent Zestimate®
Find your next renter with Zillow Rental Manager. Plus, with online applications, you can quickly screen prospective tenants – for free.
$1,734/mo
Rent Zestimate®
Refinance and save
Refinancing to a lower rate could help reduce your monthly payments and save thousands over the life of the loan.
Explore your selling options
Work with a Zillow partner agent
Leverage their expertise and Zillow's premium Showcase listings to get your home seen by more buyers.
Get startedList with your own agent
Get your home in front of millions of buyers by listing it on Zillow.
Learn how to do itSell it yourself
Take full control of how buyers see your home on Zillow by listing For Sale by Owner (FSBO).
List your homeWhat's special
Zillow last checked:
Listing updated:
Listed by:
Christopher M Thiemet 314-412-0654,
RedKey Realty Leaders Circa
Bought with:
Brueggemann Tadlock, 2011010667
Keller Williams Realty St. Louis
Source: MARIS,MLS#: 25006277 Originating MLS: St. Louis Association of REALTORS
Originating MLS: St. Louis Association of REALTORSFacts & features
Interior
Bedrooms & bathrooms
- Bedrooms: 3
- Bathrooms: 1
- Full bathrooms: 1
- Main level bathrooms: 1
- Main level bedrooms: 2
Heating
- Forced Air, Natural Gas
Cooling
- Central Air, Electric
Appliances
- Included: Dishwasher, Electric Range, Electric Oven, Electric Water Heater
Features
- Separate Dining, Kitchen Island, Entrance Foyer
- Flooring: Hardwood
- Doors: Storm Door(s)
- Windows: Stained Glass, Wood Frames
- Basement: Full,Walk-Out Access
- Number of fireplaces: 1
- Fireplace features: Decorative, Wood Burning, Living Room
Interior area
- Total structure area: 1,104
- Total interior livable area: 1,104 sqft
- Finished area above ground: 1,104
Property
Parking
- Total spaces: 1
- Parking features: Detached, Garage, Garage Door Opener, Off Street
- Garage spaces: 1
Features
- Levels: One and One Half
- Patio & porch: Patio
Lot
- Size: 4,268 Square Feet
- Dimensions: 35 x 122 per legal description
Details
- Parcel number: 59850000800
- Special conditions: Standard
Construction
Type & style
- Home type: SingleFamily
- Architectural style: Traditional,Bungalow
- Property subtype: Single Family Residence
Materials
- Brick
- Foundation: Stone
Condition
- Year built: 1939
Utilities & green energy
- Sewer: Public Sewer
- Water: Public
Community & HOA
Community
- Subdivision: Watson Terrace Add
Location
- Region: Saint Louis
Financial & listing details
- Annual tax amount: $3,498
- Date on market: 2/24/2025
- Cumulative days on market: 7 days
- Listing terms: Cash,Conventional,FHA,VA Loan
- Ownership: Private
Price history
| Date | Event | Price |
|---|---|---|
| 4/2/2025 | Sold | -- |
Source:  MARIS #25006277 Report a problem MARIS #25006277 Report a problem | ||
| 3/4/2025 | Pending sale | $289,900$263/sqft |
Source: MARIS #25006277 Report a problem | ||
| 2/24/2025 | Listed for sale | $289,900$263/sqft |
Source: MARIS #25006277 Report a problem | ||
Public tax history
Tax history is unavailable.
Neighborhood: Lindenwood Park
Nearby homes
- $298,7003 bd1 ba1.1k sqft6550 Lindenwood Ave, Saint Louis, MO 63109Off Market
- $426,2003 bd3 ba2.5k sqft6546 Lindenwood Ave, Saint Louis, MO 63109Off Market
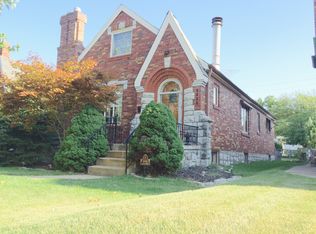
- $--3 bd3 ba2.5k sqft6546 Lindenwood Pl, Saint Louis, MO 63109Sold

- $291,100-- bd1 ba1.4k sqft6552 Lindenwood Ave, Saint Louis, MO 63109Off Market
- $391,5003 bd2 ba1.1k sqft6542 Lindenwood Ave, Saint Louis, MO 63109Off Market
- $--2 bd2 ba1.5k sqft6542 Lindenwood Pl, Saint Louis, MO 63109Sold
- $--2 bd2 ba1.2k sqft6556 Lindenwood Pl, Saint Louis, MO 63109Sold
- $363,3002 bd2 ba1.2k sqft6556 Lindenwood Ave, Saint Louis, MO 63109Off Market
Nearby schools
GreatSchools rating
- 8/10Mason Elementary SchoolGrades: PK-6Distance: 1.3 mi
- 3/10Long Middle Community Ed. CenterGrades: 6-8Distance: 2.2 mi
- 1/10Roosevelt High SchoolGrades: 9-12Distance: 3.6 mi
Schools provided by the listing agent
- Elementary: Mason Elem.
- Middle: Long Middle Community Ed. Center
- High: Roosevelt High
Source: MARIS. This data may not be complete. We recommend contacting the local school district to confirm school assignments for this home.
Get a cash offer in 3 minutes
Find out how much your home could sell for in as little as 3 minutes with a no-obligation cash offer.
Estimated market value
$330,200
Get a cash offer in 3 minutes
Find out how much your home could sell for in as little as 3 minutes with a no-obligation cash offer.
Estimated market value
$330,200
- Missouri
- Saint Louis City
- Saint Louis
- 63109
- Lindenwood Park
- 6550 Lindenwood Pl
Nearby cities
Nearby neighborhoods
Nearby zip codes
Other Saint Louis Topics
