Welcome to this breathtaking Tommy Waters former Parade Home, a true masterpiece of design and craftsmanship, nestled in one of NW Gainesville’s most highly desirable gated communities. Boasting 4,382 sq. ft. of luxurious living space on a meticulously landscaped 1.19-acre lot, this residence offers an unparalleled blend of elegance, comfort, and functionality. As you step inside, you’ll be greeted by beautiful new luxury vinyl flooring throughout and a grand formal living and dining room, perfect for entertaining. The expansive great room features soaring ceilings, a cozy fireplace, and an abundance of natural light streaming through oversized windows. Stylish newer lighting fixtures enhance the home’s modern yet timeless appeal. The gourmet chef’s kitchen is a dream, complete with newer appliances and quartz countertops, a spacious walk-in pantry, and ample cabinetry. Whether hosting dinner parties or preparing family meals, this space is designed to impress. Adjacent to the kitchen, a built-in desk and cabinets offer the perfect additional workspace. Retreat to the luxurious primary suite, where you’ll find a fireplace, coffered ceiling, built-in cabinets, and a spacious walk-in closet. Upstairs, a large bonus room overlooks the family room, providing endless possibilities for a game room, media space, or additional living area. There is also an additional upstairs bedroom and bath. Outdoor living is just as spectacular! The screened-in pool and hot tub create a resort-style retreat, Entertain guests while cooking at the redesigned summer kitchen. The firepit and charming garden shed also add character and charm to the private and partially fenced backyard. Additional highlights include: A study with built-in bookcase, 3-car garage with a newly epoxy-coated floor & insulated high lift garage doors, spacious laundry room, a cool wine cellar with a custom made wrought iron door and decorative redbrick wall, a 26kW Generac whole house generator, recently remodeled 1/2 bath and more. With its prime location, impeccable design, and modern updates, this home is truly one-of-a-kind. Don’t miss this rare opportunity—schedule your private tour today!
Sold for $940,000
$940,000
6550 NW 81st Blvd, Gainesville, FL 32653
4beds
4,382sqft
Single Family Residence
Built in 1998
1.19 Acres Lot
$912,700 Zestimate®
$215/sqft
$6,169 Estimated rent
Home value
$912,700
$831,000 - $1.00M
$6,169/mo
Zestimate® history
Owner options
List your home for rent
$6,169/mo
Rent Zestimate®
Find your next renter with Zillow Rental Manager. Plus, with online applications, you can quickly screen prospective tenants – for free.
$6,169/mo
Rent Zestimate®
Refinance and save
$6,726/mo
Est. payment
Refinancing to a lower rate could help reduce your monthly payments and save thousands over the life of the loan.
$6,726/mo
Est. payment
Explore your selling options
Work with a Zillow partner agent
Leverage their expertise and Zillow's premium Showcase listings to get your home seen by more buyers.
Get startedList with your own agent
Get your home in front of millions of buyers by listing it on Zillow.
Learn how to do itSell it yourself
Take full control of how buyers see your home on Zillow by listing For Sale by Owner (FSBO).
List your homeWhat's special
Screened-in poolCozy fireplaceHot tubAbundance of natural lightSpacious laundry roomNewer appliancesLarge bonus room
Zillow last checked:
Listing updated:
Listed by:
Jeff Quigley 352-318-0683,
COLDWELL BANKER M.M. PARRISH REALTORS 352-335-4999
Bought with:
Tom Reilly, 3026584
TIOGA REALTY LLC
Trish Reilly, 3003493
TIOGA REALTY LLC
Source: Stellar MLS,MLS#: GC528799 Originating MLS: Gainesville-Alachua
Originating MLS: Gainesville-Alachua
Facts & features
Interior
Bedrooms & bathrooms
- Bedrooms: 4
- Bathrooms: 5
- Full bathrooms: 4
- 1/2 bathrooms: 1
Primary bedroom
- Features: Walk-In Closet(s)
- Level: First
Kitchen
- Features: Walk-In Closet(s)
- Level: First
Living room
- Features: No Closet
- Level: First
Heating
- Central
Cooling
- Central Air
Appliances
- Included: Convection Oven, Cooktop, Dishwasher, Disposal, Microwave, Range, Refrigerator
- Laundry: Laundry Room
Features
- Ceiling Fan(s), Chair Rail, Crown Molding, Eating Space In Kitchen, High Ceilings, Open Floorplan, Primary Bedroom Main Floor, Solid Surface Counters, Split Bedroom, Thermostat, Walk-In Closet(s)
- Flooring: Ceramic Tile, Luxury Vinyl
- Doors: French Doors, Outdoor Kitchen
- Windows: Window Treatments
- Has fireplace: Yes
- Fireplace features: Gas
Interior area
- Total structure area: 5,808
- Total interior livable area: 4,382 sqft
Property
Parking
- Total spaces: 3
- Parking features: Garage - Attached
- Attached garage spaces: 3
Features
- Levels: Two
- Stories: 2
- Exterior features: Irrigation System, Outdoor Kitchen, Rain Gutters
- Has private pool: Yes
- Pool features: Gunite, In Ground, Screen Enclosure
- Spa features: Heated, In Ground
Lot
- Size: 1.19 Acres
Details
- Parcel number: 06035100027
- Zoning: RE
- Special conditions: None
Construction
Type & style
- Home type: SingleFamily
- Property subtype: Single Family Residence
Materials
- Stone, Stucco, Wood Frame
- Foundation: Slab
- Roof: Shingle
Condition
- New construction: No
- Year built: 1998
Utilities & green energy
- Sewer: Septic Tank
- Water: None
- Utilities for property: Cable Connected, Electricity Connected, Natural Gas Connected, Sewer Connected, Street Lights, Underground Utilities, Water Connected
Community & HOA
Community
- Features: Gated Community - No Guard
- Pet fee: $0 monthly
- Subdivision: SAN FELASCO ESTATES
HOA
- Has HOA: Yes
- HOA fee: $104 monthly
- HOA name: Watson Property Management
Location
- Region: Gainesville
Financial & listing details
- Price per square foot: $215/sqft
- Tax assessed value: $788,309
- Annual tax amount: $15,150
- Date on market: 3/13/2025
- Cumulative days on market: 65 days
- Ownership: Fee Simple
- Total actual rent: 0
- Electric utility on property: Yes
- Road surface type: Asphalt, Paved
Price history
| Date | Event | Price |
|---|---|---|
| 7/17/2025 | Sold | $940,000-17.5%$215/sqft |
Source:  Stellar MLS #GC528799 Report a problem Stellar MLS #GC528799 Report a problem | ||
| 5/17/2025 | Pending sale | $1,140,000$260/sqft |
Source: Stellar MLS #GC528799 Report a problem | ||
| 3/13/2025 | Listed for sale | $1,140,000+14.1%$260/sqft |
Source: Stellar MLS #GC528799 Report a problem | ||
| 12/11/2024 | Listing removed | $999,000$228/sqft |
Source: Stellar MLS #GC519535 Report a problem | ||
| 12/1/2024 | Pending sale | $999,000$228/sqft |
Source: Stellar MLS #GC519535 Report a problem | ||
| 7/30/2024 | Price change | $999,000-16.4%$228/sqft |
Source: Stellar MLS #GC519535 Report a problem | ||
| 2/17/2024 | Listed for sale | $1,195,000+49.4%$273/sqft |
Source: Stellar MLS #GC519535 Report a problem | ||
| 2/25/2021 | Sold | $800,000+1.3%$183/sqft |
Source: Public Record Report a problem | ||
| 1/11/2021 | Pending sale | $789,900$180/sqft |
Source: BHGRE Thomas Group #440659 Report a problem | ||
| 1/8/2021 | Listed for sale | $789,900-5.4%$180/sqft |
Source: BHGRE Thomas Group #440659 Report a problem | ||
| 7/31/2009 | Listing removed | $835,000$191/sqft |
Source: Bosshardt Realty Services, Inc. #303677 Report a problem | ||
| 4/22/2009 | Listed for sale | $835,000+61.5%$191/sqft |
Source: Bosshardt Realty Services, Inc. #303677 Report a problem | ||
| 5/28/1999 | Sold | $517,000$118/sqft |
Source: Public Record Report a problem | ||
Public tax history
| Year | Property taxes | Tax assessment |
|---|---|---|
| 2025 | $15,375 +1.5% | $770,224 +2.9% |
| 2024 | $15,151 +1.8% | $748,517 +3% |
| 2023 | $14,886 +2.8% | $726,715 +3% |
| 2022 | $14,483 +31.6% | $705,549 +32.6% |
| 2021 | $11,006 +1.2% | $532,206 +1.4% |
| 2020 | $10,878 -1.1% | $524,858 +2.3% |
| 2019 | $10,998 | $513,057 +1.9% |
| 2018 | $10,998 +3.3% | $503,490 +2.1% |
| 2017 | $10,648 -0.6% | $493,140 +2.1% |
| 2016 | $10,715 +1.2% | $483,000 -6.6% |
| 2015 | $10,592 -7.6% | $517,100 +0.8% |
| 2014 | $11,470 +1.2% | $513,000 -2.5% |
| 2013 | $11,334 | $526,300 -1.3% |
| 2012 | -- | $533,500 +6.5% |
| 2011 | -- | $500,750 -7.5% |
| 2010 | -- | $541,200 -7.5% |
| 2009 | -- | $585,100 -4.7% |
| 2008 | -- | $614,100 +1.5% |
| 2007 | -- | $605,100 +4.5% |
| 2006 | -- | $579,200 +5.3% |
| 2005 | -- | $550,200 +12.8% |
| 2004 | -- | $487,900 +18.3% |
| 2003 | -- | $412,300 |
| 2002 | -- | $412,300 +2% |
| 2001 | -- | $404,200 +13.2% |
| 2000 | -- | $357,200 |
Find assessor info on the county website
Neighborhood: 32653
Nearby homes
- $1,065,8005 bd5 ba4.8k sqft6520 NW 81st Blvd, Gainesville, FL 32653Off Market

- $1,056,1005 bd4 ba4.4k sqft6565 NW 81st Blvd, Gainesville, FL 32653Off Market
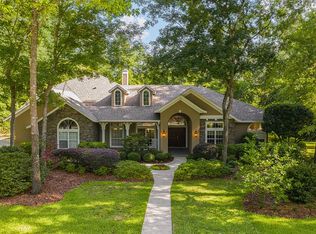
- $919,9004 bd3 ba3.8k sqft6545 NW 81st Blvd, Gainesville, FL 32653Off Market

- $630,3004 bd3 ba3.2k sqft8214 NW 63rd Pl, Gainesville, FL 32653Off Market
- $973,5004 bd4 ba3.8k sqft6613 NW 81st Blvd, Gainesville, FL 32653Off Market
- $1,222,1004 bd3 ba3.6k sqft6377 NW 83rd Dr, Gainesville, FL 32653Off Market
- $806,2004 bd4 ba3.4k sqft8128 NW 63rd Pl, Gainesville, FL 32653Off Market
- $954,6004 bd5 ba3.9k sqft6525 NW 81st Blvd, Gainesville, FL 32653Off Market
Nearby schools
GreatSchools rating
- 8/10William S. Talbot Elementary SchoolGrades: PK-5Distance: 2.6 mi
- 7/10Fort Clarke Middle SchoolGrades: 6-8Distance: 2.9 mi
- 6/10Gainesville High SchoolGrades: 8-12Distance: 6.1 mi
Get a cash offer in 3 minutes
Find out how much your home could sell for in as little as 3 minutes with a no-obligation cash offer.
Estimated market value
$912,700
Get a cash offer in 3 minutes
Find out how much your home could sell for in as little as 3 minutes with a no-obligation cash offer.
Estimated market value
$912,700
- Florida
- Alachua County
- Gainesville
- 32653
- 6550 NW 81st Blvd
Nearby cities
Nearby neighborhoods
Nearby zip codes
Other Gainesville Topics
