IMMACULATE 3 BR 2.5 BA TOWNHOME* MOVE IN READY* THE KITCHEN HAS LOTS OF CABINETS AND COUNTERTOP SPACE* DINING ROOM WITH GLASS SLIDERS OPENING TO THE LANAI* LARGE LIVING ROOM* LARGE MASTER SUITE WITH WINDOWS OVERLOOKING THE POND* BRAND NEW CARPET UPSTAIRS* NEW BLINDS THROUGHOUT* COVERED SCREENED LANAI OVERLOOKS CONSERVATION* MINUTES TO THE CROSSTOWN EXPRESSWAY, I-75, I-4 AND SHOPPING & DINING*
Sold for $264,000
$264,000
6550 OSPREY LAKE CIRCLE, RIVERVIEW, FL 33578
3beds
1,506sqft
Townhouse
Built in 2002
1,229 Square Feet Lot
$236,900 Zestimate®
$175/sqft
$1,895 Estimated rent
Home value
$236,900
$225,000 - $249,000
$1,895/mo
Zestimate® history
Owner options
List your home for rent
$1,895/mo
Rent Zestimate®
Find your next renter with Zillow Rental Manager. Plus, with online applications, you can quickly screen prospective tenants – for free.
$1,895/mo
Rent Zestimate®
Refinance and save
$2,039/mo
Est. payment
Refinancing to a lower rate could help reduce your monthly payments and save thousands over the life of the loan.
$2,039/mo
Est. payment
Explore your selling options
Work with a Zillow partner agent
Leverage their expertise and Zillow's premium Showcase listings to get your home seen by more buyers.
Get startedList with your own agent
Get your home in front of millions of buyers by listing it on Zillow.
Learn how to do itSell it yourself
Take full control of how buyers see your home on Zillow by listing For Sale by Owner (FSBO).
List your homeWhat's special
Covered screened lanaiBrand new carpet upstairsNew blinds throughoutDining roomLarge master suiteGlass slidersCountertop space
Zillow last checked:
Listing updated:
Listed by:
Debbe Warren 714-376-7036,
KELLER WILLIAMS TAMPA PROP. 813-264-7754
Bought with:
Marlene Cambronero, 3224516
SUNCOAST REALTY SOLUTIONS, LLC
Source: Stellar MLS,MLS#: T3464881 Originating MLS: Tampa
Originating MLS: Tampa
Facts & features
Interior
Bedrooms & bathrooms
- Bedrooms: 3
- Bathrooms: 3
- Full bathrooms: 2
- 1/2 bathrooms: 1
Primary bedroom
- Level: Second
- Dimensions: 13x13
Bedroom 2
- Level: Second
- Dimensions: 12x11
Bedroom 3
- Level: Second
- Dimensions: 10x10
Dining room
- Level: First
- Dimensions: 11x11
Kitchen
- Features: Breakfast Bar, Pantry
- Level: First
- Dimensions: 10x10
Living room
- Level: First
- Dimensions: 20x15
Heating
- Central
Cooling
- Central Air
Appliances
- Included: Dryer, Microwave, Range, Refrigerator, Washer
- Laundry: Inside
Features
- High Ceilings
- Flooring: Carpet, Ceramic Tile
- Windows: Blinds
- Has fireplace: No
Interior area
- Total structure area: 1,506
- Total interior livable area: 1,506 sqft
Property
Parking
- Parking features: Assigned, Guest
Features
- Levels: Two
- Stories: 2
- Patio & porch: Patio, Porch, Screened
- Exterior features: Irrigation System
- Has view: Yes
- View description: Trees/Woods, Pond
- Has water view: Yes
- Water view: Pond
Lot
- Size: 1,229 Square Feet
Details
- Parcel number: U0830205UK00022A00005.0
- Zoning: PD
- Special conditions: None
Construction
Type & style
- Home type: Townhouse
- Architectural style: Contemporary
- Property subtype: Townhouse
Materials
- Block, Stucco
- Foundation: Slab
- Roof: Shingle
Condition
- New construction: No
- Year built: 2002
Utilities & green energy
- Sewer: Public Sewer
- Water: Public
- Utilities for property: Cable Available, Public
Community & HOA
Community
- Features: Gated Community - No Guard, Playground, Pool, Sidewalks
- Security: Gated Community
- Pet fee: $0 monthly
- Subdivision: OSPREY RUN TWNHMS PH 1A
HOA
- Has HOA: Yes
- Services included: Community Pool, Maintenance Structure, Pool Maintenance
- HOA fee: $230 monthly
- HOA name: Avid Property Management
- HOA phone: 813-868-1104
- Second HOA name: Osprey Run
Location
- Region: Riverview
Financial & listing details
- Price per square foot: $175/sqft
- Tax assessed value: $197,337
- Annual tax amount: $2,460
- Date on market: 8/18/2023
- Cumulative days on market: 4 days
- Listing terms: Cash,Conventional
- Ownership: Fee Simple
- Total actual rent: 0
- Road surface type: Paved
Price history
| Date | Event | Price |
|---|---|---|
| 9/27/2023 | Sold | $264,000+3.5%$175/sqft |
Source:  Stellar MLS #T3464881 Report a problem Stellar MLS #T3464881 Report a problem | ||
| 8/22/2023 | Pending sale | $255,000$169/sqft |
Source: Stellar MLS #T3464881 Report a problem | ||
| 8/18/2023 | Listed for sale | $255,000+138.3%$169/sqft |
Source: Stellar MLS #T3464881 Report a problem | ||
| 10/8/2008 | Sold | $107,000+5.5%$71/sqft |
Source: Public Record Report a problem | ||
| 9/25/2002 | Sold | $101,400$67/sqft |
Source: Public Record Report a problem | ||
Public tax history
| Year | Property taxes | Tax assessment |
|---|---|---|
| 2025 | $2,868 +4.8% | $197,337 -0.6% |
| 2024 | $2,737 -0.3% | $198,431 +41% |
| 2023 | $2,745 +11.5% | $140,737 +10% |
| 2022 | $2,461 +5.1% | $127,943 +10% |
| 2021 | $2,343 +2.6% | $116,312 +10% |
| 2020 | $2,284 +5.5% | $105,738 +10% |
| 2019 | $2,165 | $96,125 -3.7% |
| 2018 | $2,165 +7.6% | $99,840 +21.3% |
| 2017 | $2,013 +10.7% | $82,284 +13.9% |
| 2016 | $1,818 +3.9% | $72,220 +10% |
| 2015 | $1,749 +13% | $65,655 +10% |
| 2014 | $1,548 | $59,686 +10% |
| 2013 | $1,548 +20.9% | $54,260 +10% |
| 2012 | $1,280 -13.5% | $49,327 -15.7% |
| 2011 | $1,480 -2.5% | $58,501 -3.8% |
| 2010 | $1,519 -27.8% | $60,783 -32% |
| 2009 | $2,102 -32.6% | $89,434 -35.8% |
| 2008 | $3,121 -4% | $139,347 -5.4% |
| 2007 | $3,249 -9.7% | $147,352 -2% |
| 2006 | $3,600 +32.4% | $150,312 +41% |
| 2005 | $2,719 | $106,641 +16.7% |
| 2004 | -- | $91,347 +2.6% |
| 2003 | -- | $89,036 |
Find assessor info on the county website
Neighborhood: 33578
Nearby homes
- $220,3003 bd3 ba1.4k sqft6552 Osprey Lake Cir, Riverview, FL 33578Off Market

- $223,0003 bd3 ba1.4k sqft6548 Osprey Lake Cir, Riverview, FL 33578Off Market
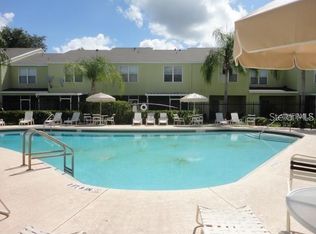
- $167,6002 bd3 ba1k sqft6554 Osprey Lake Cir, Riverview, FL 33578Off Market
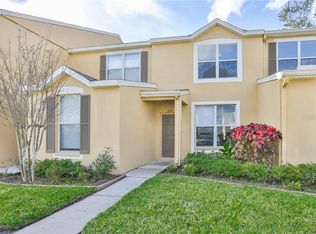
- $219,4003 bd3 ba1.4k sqft6546 Osprey Lake Cir, Riverview, FL 33578Off Market

- $211,6002 bd3 ba1.3k sqft6544 Osprey Lake Cir, Riverview, FL 33578Off Market
- $244,4003 bd3 ba1.4k sqft6556 Osprey Lake Cir, Riverview, FL 33578Off Market
- $223,1003 bd3 ba1.4k sqft6542 Osprey Lake Cir, Riverview, FL 33578Off Market
- $239,6003 bd3 ba1.4k sqft6560 Osprey Lake Cir, Riverview, FL 33578Off Market
Nearby schools
GreatSchools rating
- 5/10Symmes Elementary SchoolGrades: PK-5Distance: 1.2 mi
- 2/10Giunta Middle SchoolGrades: 6-8Distance: 2.2 mi
- 3/10Spoto High SchoolGrades: 9-12Distance: 1.7 mi
Schools provided by the listing agent
- Elementary: Symmes-HB
- Middle: Giunta Middle-HB
- High: Spoto High-HB
Source: Stellar MLS. This data may not be complete. We recommend contacting the local school district to confirm school assignments for this home.
Get a cash offer in 3 minutes
Find out how much your home could sell for in as little as 3 minutes with a no-obligation cash offer.
Estimated market value
$236,900
Get a cash offer in 3 minutes
Find out how much your home could sell for in as little as 3 minutes with a no-obligation cash offer.
Estimated market value
$236,900
- Florida
- Hillsborough County
- Riverview
- 33578
- 6550 OSPREY LAKE CIRCLE
Nearby cities
Nearby neighborhoods
Nearby zip codes
Other Riverview Topics
