Skip main navigation
Pending
  • $369,900

    6550 Otter Run Ln SW, Motley, MN 56466

    3beds
    1,232sqft
    : 
    $2,268/mo
    Get pre-qualified
    Single Family
    Built in 2023
    5.17 Acres Lot
    $369,800 Zestimate®
    $300/sqft
    $-- HOA

    What's special

    Modern styleModern finishes throughoutInviting craftsman-inspired designThoughtfully designed landscapingExceptional outdoor spacesStainless steel appliancesBeautiful private setting
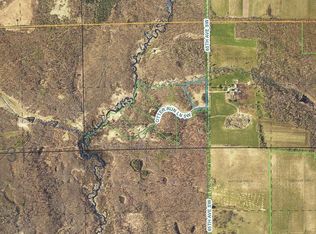
    Built in 2023, this beautifully designed 3-bedroom, 1-bath slab home offers the perfect blend of modern style, quality construction, and peaceful privacy on over 5 serene acres. The home features in-floor heat, an inviting Craftsman-inspired design, and modern finishes throughout, including stainless steel appliances and an on-trend interior that feels both stylish and comfortable. Step outside and you'll appreciate the incredible attention to detail. Amazing paver work creates beautiful outdoor living spaces both front and back, surrounded by thoughtfully designed landscaping. The rear patio is ready for your next gathering and includes hookups already in place for a future hot tub. The property truly shines in its natural setting. The back property line borders wetland and the Mosquito Creek, creating a peaceful backdrop and exceptional privacy. Whether you're enjoying your morning coffee, relaxing on the patio, or exploring your acreage, this is a setting where you can truly unwind. A standout feature is the 26' x 30' detached heated and insulated garage, complete with high ceilings and plenty of room for vehicles, toys, hobbies, or a workshop. If you're looking for a newer home with modern style, exceptional outdoor spaces, a great garage, and a beautiful private setting, this one is worth a look!
    11 days
    |
    577
    |
    40
    |

    Zillow last checked:

    Listing updated:

    Listed by:

    John Groenwold 218-961-1005,

    Woods to Water Real Estate

    Source: NorthstarMLS as distributed by MLS GRID,MLS#: 7123577MLS Logo

      Facts & features

      Interior

      Bedrooms & bathrooms
      • Bedrooms: 3
      • Bathrooms: 1
      • Full bathrooms: 1
      Bedroom
      • Level: Main
      • Area: 168 Square Feet
      • Dimensions: 12x14
      Bedroom 2
      • Level: Main
      • Area: 120 Square Feet
      • Dimensions: 10x12
      Bedroom 3
      • Level: Main
      • Area: 120 Square Feet
      • Dimensions: 10x12
      Bathroom
      • Level: Main
      • Area: 96 Square Feet
      • Dimensions: 8x12
      Kitchen
      • Level: Main
      • Area: 240 Square Feet
      • Dimensions: 15x16
      Laundry
      • Level: Main
      • Area: 60 Square Feet
      • Dimensions: 5x12
      Heating
      • Boiler, In-Floor Heating
      Cooling
      • Ductless Mini-Split
      Appliances
      • Included: Air-To-Air Exchanger, Dishwasher, Dryer, Microwave, Range, Stainless Steel Appliance(s), Washer
      • Laundry: Laundry Room, Main Level
      Features
      • Basement: None
      • Has fireplace: No
      Interior area
      • Total structure area: 1,232
      • Total interior livable area: 1,232 sqft
      • Finished area above ground: 1,232
      • Finished area below ground: 0

      Property

      Parking
      • Total spaces: 2
      • Parking features: Detached Garage, Driveway - Other Surface, Floor Drain, Heated Garage, Insulated Garage
      • Garage spaces: 2
      • Has uncovered spaces: Yes
      • Details: Garage Dimensions (26x30), Garage Door Height (8), Garage Door Width (16)
      Accessibility
      • Accessibility features: No Stairs External, No Stairs Internal
      Features
      • Levels: One
      • Stories: 1
      • Patio & porch: Front Porch, Patio
      Lot
      • Size: 5.17 Acres
      • Features: Tree Coverage - Medium
      Details
      • Foundation area: 1232
      • Parcel number: 245000130
      • Zoning description: Residential-Single Family
      • Other equipment: Fuel Tank - Rented

      Construction

      Type & style
      • Home type: SingleFamily
      • Property subtype: Single Family
      Materials
      • Concrete
      Condition
      • New construction: No
      • Year built: 2023

      Utilities & green energy

      • Electric: 200+ Amp Service, Power Company: Crow Wing Power
      • Gas: Propane
      • Sewer: Septic System Compliant - Yes
      • Water: Well
      • Utilities for property: Underground Utilities

      Community & HOA

      Community
      • Subdivision: Otter View Ridge
      HOA
      • Has HOA: No
      Location
      • Region: Motley

      Financial & listing details

      • Price per square foot: $300/sqft
      • Tax assessed value: $74,200
      • Annual tax amount: $1,570
      • Date on market: 8/8/2026
      • Cumulative days on market: 10 days

        Estimated market value

        $369,800

        $351,000 - $388,000

        $2,002/mo

        Price history

        DateEventPrice
        8/10/2026Pending sale$369,900$300/sqft
        Source: NorthstarMLS as distributed by MLS GRID #7123577 Report a problem
        8/8/2026Listed for sale$369,900+956.9%$300/sqft
        Source: NorthstarMLS as distributed by MLS GRID #7123577 Report a problem
        8/4/2023Sold$35,000$28/sqft
        Source: Public Record Report a problem

        Public tax history

        YearProperty taxesTax assessment
        2025$364 +29.1%$74,200 +147.3%
        2024$282 +11.9%$30,000
        2023$252 -19.2%$30,000 +20%
        2022$312 +28.9%$25,000
        2021$242 $25,000
        2020$242 -3.2%$25,000
        2019$250 -3.1%$25,000
        2018$258 +3.2%$25,000
        2017$250 $25,000
        2016$250 --
        2015$250 -5.3%--
        2014$264 +16.8%--
        2013$226 --
        2012-- --
        2009$94 +23.7%$14,300 +23.3%
        2008$76 $11,600
        Find assessor info on the county website

        Monthly payment

        Est. payment

        Payment breakdown

        Explore the cost of this home by adjusting the details. Changes won't be saved.
        All calculations are estimates and provided by Zillow, Inc. for informational purposes only. Actual amounts may vary.
        HOA fees may include property taxes on listings classified as Co-Ops. Contact the listing agent and/or owner for fee details.
        See how much you could borrow to make a competitive offer.

        Climate risks

        Neighborhood: 56466

        Getting around

        0 / 100
        Car-Dependent
        18 / 100
        Somewhat Bikeable

        Nearby schools

        GreatSchools rating

        A local agent can set up tours, give advice and negotiate with sellers.

        Browse local experts

        Similar homes