Experience contemporary living in this beautifully appointed home located in Fairview Township, just minutes from Walnut Creek boat & fishing marina! New roof, garage & man door in 2026! New A/C in 2025. Step inside to a striking two-story foyer and an inviting open-concept design. The updated kitchen features a center island, stainless refrigerator, double wall ovens, a gas cooktop, a beverage refrigerator, & tons of cabinet & counter space! This area flows seamlessly into the FR highlighted by a gas fireplace & glass doors that lead to a deck overlooking the serene rear yard. A second deck from the DR adds additional outdoor living & relaxing space! 4 spacious bedrooms & 2 full baths on the second floor include a private, primary suite with vaulted ceilings, a walk-in closet & beautifully updated bath. The lower level is currently used as a dedicated woodworking shop but roomy enough to be finished for additional flex space. A 2.5 car, oversized garage will store the vehicles & more!
For sale
$510,000
6550 Pheasant Run Blvd, Fairview, PA 16415
4beds
2,569sqft
Single Family Residence
Built in 1981
0.44 Acres Lot
$488,800 Zestimate®
$199/sqft
$-- HOA
What's special
Two-story foyerBeautifully updated bathCenter islandDouble wall ovensGas cooktopInviting open-concept designWalk-in closet
- 6 days
- 1,572
- 91
Likely to sell faster than
Zillow last checked:
Listing updated:
Listed by:
Toni Smith (814)833-9801,
RE/MAX Real Estate Group Erie 814-833-9801,
Dennis Smith 814-392-5647,
RE/MAX Real Estate Group Erie
Source: GEMLS,MLS#: 193200Originating MLS: Greater Erie Board Of Realtors
Facts & features
Interior
Bedrooms & bathrooms
- Bedrooms: 4
- Bathrooms: 3
- Full bathrooms: 2
- 1/2 bathrooms: 1
Primary bedroom
- Description: Skylight,Suite,Vaulted,Walkin Closet
- Level: Second
- Dimensions: 24x18
Bedroom
- Level: Second
- Dimensions: 13x10
Bedroom
- Level: Second
- Dimensions: 12x11
Bedroom
- Level: Second
- Dimensions: 12x11
Primary bathroom
- Level: Second
- Dimensions: 8x5
Dining room
- Description: Formal,Walkout
- Level: First
- Dimensions: 13x11
Family room
- Description: Fireplace,Walkout
- Level: First
- Dimensions: 21x16
Foyer
- Description: Vaulted
- Level: First
- Dimensions: 14x10
Other
- Level: Second
- Dimensions: 9x5
Half bath
- Level: First
- Dimensions: 3x7
Kitchen
- Description: Custom,Eatin,Island
- Level: First
- Dimensions: 21x11
Laundry
- Level: First
- Dimensions: 8x5
Living room
- Level: First
- Dimensions: 17x16
Heating
- Gas, Hot Water
Cooling
- Central Air
Appliances
- Included: Dishwasher, Electric Oven, Gas Cooktop, Disposal, Microwave, Refrigerator
Features
- Ceiling Fan(s), Cable TV
- Flooring: Carpet, Hardwood, Tile
- Basement: Full
- Number of fireplaces: 1
- Fireplace features: Gas
Interior area
- Total structure area: 2,569
- Total interior livable area: 2,569 sqft
Video & virtual tour
Property
Parking
- Total spaces: 2.5
- Parking features: Attached, Garage Door Opener
- Attached garage spaces: 2.5
- Has uncovered spaces: Yes
Features
- Patio & porch: Deck, Porch
- Exterior features: Deck, Paved Driveway, Porch
Lot
- Size: 0.44 Acres
- Dimensions: 115 x 169 x 0 x 0
- Features: Landscaped
Details
- Parcel number: 21027016.0042.00
- Zoning description: R-1
Construction
Type & style
- Home type: SingleFamily
- Architectural style: Contemporary
- Property subtype: Single Family Residence
Materials
- Frame
- Roof: Asphalt
Condition
- Excellent,Resale
- Year built: 1981
Utilities & green energy
- Sewer: Public Sewer
- Water: Public
Community & HOA
Community
- Security: Security System
- Subdivision: Manchester Valley
Location
- Region: Fairview
Financial & listing details
- Price per square foot: $199/sqft
- Tax assessed value: $254,200
- Annual tax amount: $7,402
- Date on market: 9/14/2026
- Road surface type: Paved
Estimated market value
$488,800
$464,000 - $513,000
Not available
Price history
| Date | Event | Price |
|---|---|---|
| 9/14/2026 | Listed for sale | $510,000$199/sqft |
Source: GEMLS #193200 Report a problem | ||
Public tax history
Tax history is unavailable.
Monthly payment
Est. payment
Payment breakdown
Explore the cost of this home by adjusting the details. Changes won't be saved.Climate risks
Neighborhood: 16415
Nearby schools
Schools provided by the listing agent
- District: Fairview
Source: GEMLS. This data may not be complete. We recommend contacting the local school district to confirm school assignments for this home.
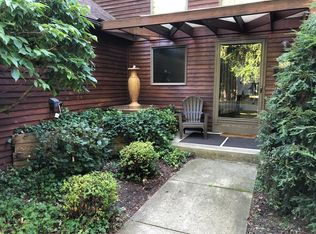
Similar homes
- $462,0005 bd3 ba2.5k sqft7278 Willow Way, Fairview, PA 16415For Sale
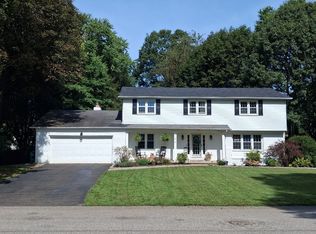 MLS ID #193103, Rita Brown, RE/MAX Real Estate Group Erie. GEMLS
 - $540,0004 bd3 ba1.8k sqft7463 Bear Creek Rd, Fairview, PA 16415For Sale By Owner

- $499,9004 bd2 ba1.4k sqft1502 Asbury Rd, Erie, PA 16505For Sale
 MLS ID #193149, Lisa Rubino, RE/MAX Real Estate Group Erie. GEMLS
 - $465,0004 bd3 ba2.5k sqft5316 Deerfield Dr, Fairview, PA 16415For Sale
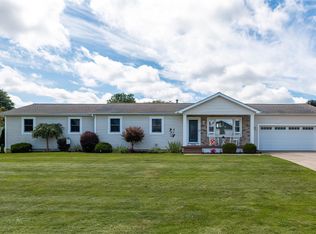 MLS ID #192845, Lisa Rubino, RE/MAX Real Estate Group Erie. GEMLS
