Skip main navigation
For sale
  • Price cut: $9K (6/13)
    $289,500

    6550 S Goldenrod Rd Unit C, Orlando, FL 32822

    3beds
    1,699sqft
    : 
    Loading
    Get pre-qualified
    Condominium
    Built in 2009
    -- sqft lot
    $-- Zestimate®
    $170/sqft
    $370/mo HOA

    What's special

    Generous bedroom sizesCorner-unit townhomeAbundant natural light throughoutSpacious layoutRecently painted exterior
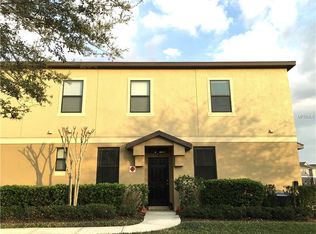
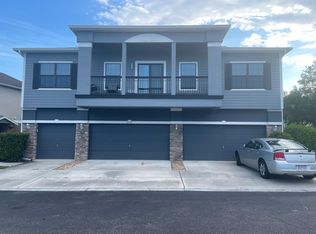
    One or more photo(s) has been virtually staged. Closing cost assistance in the amount of $8,000 towards buyer's closing costs. Warm and welcoming corner-unit townhome featuring one of the most desirable floor plans in the highly desirable Carter Glen community! This spacious layout offers an open concept for living and dining area, generous bedroom sizes and abundant natural light throughout. One of the few units in the community with upgraded pavers in the rear patio. Major updates include a recently painted exterior, and a roof replaced just one year ago, offering added value and peace of mind. Conveniently located near Orlando International Airport, Lake Nona, major highways, shopping dining, and entertainment, Community amenities include a resort-style pool, fitness center, volleyball and more! Competitively priced and ready for its next owner!
    42 days
    |
    1,964
    |
    65
    |

    Zillow last checked:

    Listing updated:

    Listed by:

    Grace Velazquez 407-227-3821,

    LA ROSA REALTY LLC 321-939-3748

    Source: Stellar MLS,MLS#: S5150792MLS LogoOriginating MLS: Osceola

    Loading...

      Facts & features

      Interior

      Bedrooms & bathrooms
      • Bedrooms: 3
      • Bathrooms: 3
      • Full bathrooms: 2
      • 1/2 bathrooms: 1
      Rooms
      • Room types: Dining Room, Great Room, Utility Room
      Primary bedroom
      • Features: Breakfast Bar, Pantry, Built-in Closet
      • Level: Second
      • Area: 224 Square Feet
      • Dimensions: 16x14
      Bedroom 2
      • Features: Built-in Closet
      • Level: Second
      • Area: 120 Square Feet
      • Dimensions: 12x10
      Bedroom 3
      • Features: Dual Sinks, Tub With Shower, Built-in Closet
      • Level: Second
      • Area: 120 Square Feet
      • Dimensions: 12x10
      Dining room
      • Level: First
      • Area: 81 Square Feet
      • Dimensions: 9x9
      Kitchen
      • Level: First
      • Area: 140 Square Feet
      • Dimensions: 14x10
      Living room
      • Level: First
      • Area: 330 Square Feet
      • Dimensions: 22x15
      Heating
      • Central, Electric
      Cooling
      • Central Air
      Appliances
      • Included: Dishwasher, Disposal, Electric Water Heater, Microwave, Range, Refrigerator
      • Laundry: Inside, Laundry Room
      Features
      • Ceiling Fan(s), High Ceilings, Solid Wood Cabinets, Walk-In Closet(s)
      • Flooring: Carpet, Linoleum
      • Doors: Sliding Doors
      • Windows: Blinds
      • Has fireplace: No
      • Common walls with other units/homes: Corner Unit
      Interior area
      • Total structure area: 1,699
      • Total interior livable area: 1,699 sqft
      Video & virtual tour

      Property

      Parking
      • Total spaces: 2
      • Parking features: Garage Door Opener
      • Attached garage spaces: 2
      Features
      • Levels: Two
      • Stories: 2
      • Patio & porch: Patio
      • Exterior features: Lighting, Sidewalk
      • Pool features: Child Safety Fence, Gunite, In Ground
      Lot
      • Size: 13.67 Acres
      • Features: In County, Near Public Transit
      Details
      • Parcel number: 232330120574030
      • Zoning: PD/AN
      • Special conditions: None

      Construction

      Type & style
      • Home type: Condo
      • Property subtype: Condominium
      Materials
      • Block, Stone, Stucco, Wood Frame
      • Foundation: Slab
      • Roof: Shingle
      Condition
      • New construction: No
      • Year built: 2009

      Utilities & green energy

      • Sewer: Public Sewer
      • Water: Public
      • Utilities for property: BB/HS Internet Available, Cable Available, Electricity Connected, Public, Street Lights, Underground Utilities

      Community & HOA

      Community
      • Features: Deed Restrictions, Fitness Center, Playground, Pool, Sidewalks
      • Security: Gated Community, Security System, Smoke Detector(s)
      • Pet fee: $0 monthly
      • Subdivision: CARTER GLEN
      HOA
      • Has HOA: Yes
      • Amenities included: Fitness Center, Gated, Playground, Security
      • Services included: 24-Hour Guard, Community Pool, Insurance, Maintenance Structure, Maintenance Grounds, Recreational Facilities, Security
      • HOA fee: $370 monthly
      • HOA name: Artemis lifestyles/Trevor Brown
      • HOA phone: 407-508-8077
      Location
      • Region: Orlando

      Financial & listing details

      • Price per square foot: $170/sqft
      • Annual tax amount: $5,223
      • Date on market: 5/28/2026
      • Cumulative days on market: 43 days
      • Listing terms: Cash,Conventional,VA Loan
      • Ownership: Condominium
      • Total actual rent: 0
      • Electric utility on property: Yes
      • Road surface type: Paved, Asphalt

        Estimated market value

        Not available

        Estimated sales range

        Not available

        Not available

        Price history

        DateEventPrice
        6/13/2026Price change$289,500-3%$170/sqft
        Source: Stellar MLS #S5150792 Report a problem
        5/30/2026Price change$298,500+3.1%$176/sqft
        Source: Stellar MLS #S5150792 Report a problem
        5/28/2026Listed for sale$289,500+33.1%$170/sqft
        Source: Stellar MLS #S5150792 Report a problem
        2/14/2020Sold$217,500+1.2%$128/sqft
        Source: Stellar MLS #O5823630 Report a problem
        11/7/2019Pending sale$215,000$127/sqft
        Source: FLORIDA HOME TEAM REALTY #O5823630 Report a problem
        11/4/2019Listed for sale$215,000+30.3%$127/sqft
        Source: FLORIDA HOME TEAM REALTY #O5823630 Report a problem
        6/20/2016Sold$165,000-1.2%$97/sqft
        Source: Agent Provided Report a problem
        5/8/2016Pending sale$167,000$98/sqft
        Source: CHARLES RUTENBERG REALTY #O5428209 Report a problem
        5/8/2016Listed for sale$167,000$98/sqft
        Source: CHARLES RUTENBERG REALTY #O5428209 Report a problem
        3/28/2016Listing removed$167,000$98/sqft
        Source: CHARLES RUTENBERG REALTY #O5428209 Report a problem
        3/22/2016Listed for sale$167,000$98/sqft
        Source: CHARLES RUTENBERG REALTY #O5428209 Report a problem

        Public tax history

        Tax history is unavailable.

        Monthly payment

        Est. payment

        Payment breakdown

        Explore the cost of this home by adjusting the details. Changes won't be saved.
        All calculations are estimates and provided by Zillow, Inc. for informational purposes only. Actual amounts may vary.
        HOA fees may include property taxes on listings classified as Co-Ops. Contact the listing agent and/or owner for fee details.
        Mortgage interest rates are dependent on a number of factors, including credit score, down payment, and repayment length. Interest rate data provided by Zillow Group Marketplace, Inc. as of 1/1/1970 from various mortgage lenders with which we have lead or other similar arrangements; the Estimated Payment is an average of those rates.
        See how much you could borrow to make a competitive offer.

        Climate risks

        Neighborhood: Airport North

        Getting around

        29 / 100
        Car-Dependent
        21 / 100
        Minimal Transit
        59 / 100
        Bikeable

        Nearby schools

        GreatSchools rating
        Schools provided by the listing agent
        • Elementary: Vista Pointe Elementary
        • Middle: Odyssey Middle
        • High: Innovation High

        Source: Stellar MLS. This data may not be complete. We recommend contacting the local school district to confirm school assignments for this home.

        A local agent can set up tours, give advice and negotiate with sellers.

        Browse local experts

        Similar homes

        Skip to the end of the carouselSkip to the beginning of the carousel