Stunning Home at 6550 S Saunders Lake Drive, Minnetrista, MN 55364. Discover this elegant and meticulously maintained home in the heart of Minnetrista, offering main floor living with a perfect blend of modern upgrades and timeless charm. Key Features: Spacious open-concept layout: 3,051 sq. ft. with 3 bedrooms and 3 bathrooms. Remodeled Primary Bath (2024) updated with contemporary finishes, providing a spa-like retreat. Gourmet Kitchen: Updated (2024) and equipped with GE Café stainless-steel appliances (2021), perfect for cooking and entertaining. Finished Basement: 2 bedrooms, full bath, living room and pub adds valuable space for recreation or relaxation. Professional Interior Painting: Freshly painted throughout, creating a bright and inviting atmosphere. Insulated and Heated Attached 3-Car Garage: Provides ample parking and storage. Newer HVAC Systems (2022): Ensuring efficient heating and cooling for year-round comfort. Radon Mitigation System: Active system in place for added safety and peace of mind. Prime Location: Corner lot nestled in a serene neighborhood, offering both privacy and convenience. This beautifully updated home is a must-see! Schedule your tour today and experience everything it has to offer. Owner is a licensed Realtor in the State of MN
Closed
$650,000
6550 S Saunders Lake Dr, Mound, MN 55364
3beds
2,804sqft
Single Family
Built in 2002
0.35 Acres Lot
$652,300 Zestimate®
$232/sqft
$3,593 Estimated rent
Home value
$652,300
$600,000 - $711,000
$3,593/mo
Zestimate® history
Owner options
List your home for rent
$3,593/mo
Rent Zestimate®
Find your next renter with Zillow Rental Manager. Plus, with online applications, you can quickly screen prospective tenants – for free.
$3,593/mo
Rent Zestimate®
Refinance and save
$4,461/mo
Est. payment
Refinancing to a lower rate could help reduce your monthly payments and save thousands over the life of the loan.
$4,461/mo
Est. payment
Explore your selling options
Work with a Zillow partner agent
Leverage their expertise and Zillow's premium Showcase listings to get your home seen by more buyers.
Get startedList with your own agent
Get your home in front of millions of buyers by listing it on Zillow.
Learn how to do itSell it yourself
Take full control of how buyers see your home on Zillow by listing For Sale by Owner (FSBO).
List your homeWhat's special
Modern upgradesContemporary finishesTimeless charmProfessional interior paintingNewer hvac systemsSpacious open-concept layoutSpa-like retreat
Zillow last checked:
Listing updated:
Listed by:
Christopher J Christianson 612-839-9193,
Bridge Realty, LLC
Bought with:
Patty Yorks
Coldwell Banker Realty
Source: NorthstarMLS as distributed by MLS GRID,MLS#: 6734600
Facts & features
Interior
Bedrooms & bathrooms
- Bedrooms: 3
- Bathrooms: 3
- Full bathrooms: 2
- 1/2 bathrooms: 1
Bedroom
- Level: Main
- Area: 210 Square Feet
- Dimensions: 15x14
Bedroom 2
- Level: Lower
- Area: 144 Square Feet
- Dimensions: 12x12
Bedroom 3
- Level: Lower
- Area: 165 Square Feet
- Dimensions: 15x11
Other
- Level: Lower
- Area: 143 Square Feet
- Dimensions: 13x11
Deck
- Level: Main
- Area: 180 Square Feet
- Dimensions: 18x10
Family room
- Level: Lower
- Area: 306 Square Feet
- Dimensions: 18x17
Flex room
- Level: Lower
- Area: 143 Square Feet
- Dimensions: 13x11
Kitchen
- Level: Main
- Area: 195 Square Feet
- Dimensions: 15x13
Laundry
- Level: Main
Living room
- Level: Main
- Area: 288 Square Feet
- Dimensions: 18x16
Mud room
- Level: Main
- Area: 60 Square Feet
- Dimensions: 10x6
Office
- Level: Main
- Area: 180 Square Feet
- Dimensions: 15x12
Utility room
- Level: Lower
- Area: 360 Square Feet
- Dimensions: 24x15
Heating
- Forced Air, Fireplace(s), Humidifier
Cooling
- Central Air
Appliances
- Included: Air-To-Air Exchanger, Dishwasher, Disposal, Dryer, Humidifier, Gas Water Heater, Water Filtration System, Iron Filter, Microwave, Range, Refrigerator, Stainless Steel Appliance(s), Washer, Water Softener Owned
- Laundry: Gas Dryer Hookup, Laundry Room, Main Level, Sink, Washer Hookup
Features
- Basement: Drain Tiled,Finished,Full,Concrete,Partially Finished,Storage Space,Sump Pump,Walk-Out Access
- Number of fireplaces: 2
- Fireplace features: Decorative, Family Room, Gas, Living Room, Stone
Interior area
- Total structure area: 2,804
- Total interior livable area: 2,804 sqft
- Finished area above ground: 1,649
- Finished area below ground: 1,402
Property
Parking
- Total spaces: 3
- Parking features: Attached, Asphalt, Garage Door Opener, Heated Garage, Insulated Garage
- Attached garage spaces: 3
- Has uncovered spaces: Yes
- Details: Garage Dimensions (30x23), Garage Door Height (8), Garage Door Width (16)
Accessibility
- Accessibility features: None
Features
- Levels: One
- Stories: 1
- Patio & porch: Composite Decking, Covered, Deck, Front Porch, Wrap Around
- Pool features: None
- Fencing: None
Lot
- Size: 0.35 Acres
- Features: Corner Lot, Tree Coverage - Medium
Details
- Foundation area: 1649
- Parcel number: 2211724410048
- Zoning description: Residential-Single Family
Construction
Type & style
- Home type: SingleFamily
- Property subtype: Single Family
Materials
- Brick, Concrete, Frame, Stone
- Roof: Age Over 8 Years,Architectural Shingle,Asphalt,Pitched
Condition
- New construction: No
- Year built: 2002
Utilities & green energy
- Electric: Circuit Breakers
- Gas: Electric, Natural Gas
- Sewer: City Sewer/Connected, City Sewer - In Street
- Water: City Water/Connected, City Water - In Street
- Utilities for property: Underground Utilities
Community & HOA
Community
- Subdivision: Saunders Lake South
HOA
- Has HOA: Yes
- Services included: Shared Amenities
- HOA fee: $295 annually
- HOA name: Saunder's Lake South HOA-Kurt Gramstad
- HOA phone: 952-240-1929
Location
- Region: Mound
Financial & listing details
- Price per square foot: $232/sqft
- Annual tax amount: $5,729
- Date on market: 6/6/2025
- Cumulative days on market: 165 days
- Road surface type: Paved
Price history
| Date | Event | Price |
|---|---|---|
| 10/17/2025 | Sold | $650,000$232/sqft |
Source:  NorthstarMLS as distributed by MLS GRID #6734600 Report a problem NorthstarMLS as distributed by MLS GRID #6734600 Report a problem | ||
| 9/15/2025 | Pending sale | $650,000$232/sqft |
Source: NorthstarMLS as distributed by MLS GRID #6734600 Report a problem | ||
| 8/8/2025 | Price change | $650,000-2%$232/sqft |
Source: NorthstarMLS as distributed by MLS GRID #6734600 Report a problem | ||
| 7/14/2025 | Price change | $663,000-1%$236/sqft |
Source: NorthstarMLS as distributed by MLS GRID #6734600 Report a problem | ||
| 6/6/2025 | Listed for sale | $670,000-0.7%$239/sqft |
Source: NorthstarMLS as distributed by MLS GRID #6734600 Report a problem | ||
| 5/30/2025 | Listing removed | $675,000$241/sqft |
Source: NorthstarMLS as distributed by MLS GRID #6689444 Report a problem | ||
| 5/19/2025 | Price change | $675,000-2.2%$241/sqft |
Source: NorthstarMLS as distributed by MLS GRID #6689444 Report a problem | ||
| 5/7/2025 | Price change | $690,000-0.7%$246/sqft |
Source: NorthstarMLS as distributed by MLS GRID #6689444 Report a problem | ||
| 4/7/2025 | Price change | $695,000-0.7%$248/sqft |
Source: NorthstarMLS as distributed by MLS GRID #6689444 Report a problem | ||
| 3/27/2025 | Listed for sale | $699,900+47.1%$250/sqft |
Source: NorthstarMLS as distributed by MLS GRID #6689444 Report a problem | ||
| 1/30/2019 | Sold | $475,797+8.1%$170/sqft |
Source: NorthstarMLS as distributed by MLS GRID #5023892 Report a problem | ||
| 10/6/2014 | Sold | $440,000$157/sqft |
Source:  Lake Superior Area Realtors as distributed by MLS GRID #2196047 Report a problem Lake Superior Area Realtors as distributed by MLS GRID #2196047 Report a problem | ||
Public tax history
Tax history is unavailable.
Neighborhood: 55364
Nearby homes
- $650,0003 bd3 ba3k sqft6550 Saunders Lake Dr S, Mound, MN 55364Sold
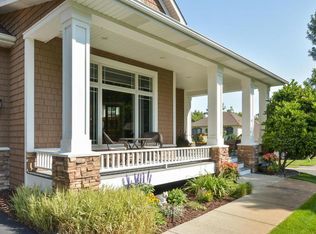
- $632,2003 bd3 ba4.5k sqft6560 Saunders Lake Dr S, Mound, MN 55364Off Market
- $829,1004 bd4 ba3.9k sqft6595 Walnut Dr, Mound, MN 55364Off Market
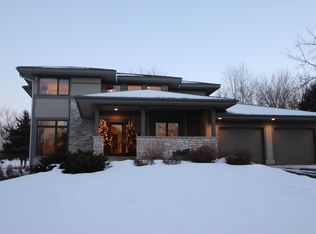
- $962,7004 bd2 ba11k sqft6545 Saunders Lake Dr S, Mound, MN 55364Off Market
- $712,8004 bd4 ba3.2k sqft6605 Walnut Dr, Mound, MN 55364Off Market
- $906,7005 bd4 ba4.3k sqft6555 Saunders Lake Dr S, Mound, MN 55364Off Market
- $765,4005 bd3 ba2.7k sqft6570 Saunders Lake Dr S, Mound, MN 55364Off Market
- $748,5005 bd4 ba3.3k sqft6565 Saunders Lake Dr S, Mound, MN 55364Off Market
Nearby schools
GreatSchools rating
- 10/10Grandview Middle SchoolGrades: 5-7Distance: 1.6 mi
- 9/10Mound-Westonka High SchoolGrades: 8-12Distance: 2.1 mi
- 9/10Shirley Hills Primary SchoolGrades: K-4Distance: 1.6 mi
Get a cash offer in 3 minutes
Find out how much your home could sell for in as little as 3 minutes with a no-obligation cash offer.
Estimated market value
$652,300
Get a cash offer in 3 minutes
Find out how much your home could sell for in as little as 3 minutes with a no-obligation cash offer.
Estimated market value
$652,300
- Minnesota
- Hennepin County
- Minnetrista
- 55364
- 6550 S Saunders Lake Dr
Nearby cities
Nearby zip codes
Other Minnetrista Topics
