*ONE YEAR HOME WARRANTY* Set on 2 wooded acres in Inglis, this 3 bedroom, 2 bath mobile home offers a mix of updated interior space and quiet country surroundings. With 1,404 living square feet, the home features a spacious open living and dining area with updated flooring, fresh paint, and large windows that bring in natural light and views of the property. The kitchen has been updated with quartz countertops, white cabinetry, subway tile backsplash, and plenty of prep and storage space. The split floor plan gives the primary bedroom additional privacy, complete with its own bathroom and walk-in closet, while the guest bedrooms are positioned on the opposite side of the home. Major updates have already been completed, including a roof and HVAC system in 2024. Outside, the property offers room to spread out beneath mature trees with a covered front porch, screened back porch, RV/travel trailer hookup, and plenty of space for equipment, recreational vehicles, or future additions. The mobile home is also equipped with tie-downs making it eligible for FHA Financing. Whether you are looking for a full-time residence, weekend getaway, or investment opportunity with acreage in Inglis, this property offers flexibility, privacy, in an Old Florida setting.
Pending
Price cut: $9.6K (8/28)
$179,900
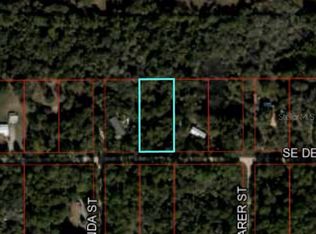
6550 SE Debra Ave, Inglis, FL 34449
3beds
1,404sqft
Manufactured Home, Single Family Residence
Built in 1987
2 Acres Lot
$-- Zestimate®
$128/sqft
$-- HOA
What's special
Fresh paintQuartz countertopsCovered front porchUpdated flooringScreened back porchSubway tile backsplashWhite cabinetry
- 152 days
- 977
- 65
Zillow last checked:
Listing updated:
Listed by:
Katie Spires 352-212-3673,
Keller Williams Realty - Elite Partners II
Source: Realtors Association of Citrus County,MLS#: 854609 Originating MLS: Realtors Association of Citrus County
Originating MLS: Realtors Association of Citrus CountyFacts & features
Interior
Bedrooms & bathrooms
- Bedrooms: 3
- Bathrooms: 2
- Full bathrooms: 2
Primary bedroom
- Features: Primary Suite
- Dimensions: 12.90 x 12.10
Bedroom
- Dimensions: 10.10 x 12.10
Bedroom
- Dimensions: 9.20 x 13.10
Primary bathroom
- Dimensions: 4.11 x 7.60
Bathroom
- Dimensions: 4.60 x 8.10
Dining room
- Dimensions: 11.10 x 13.50
Florida room
- Dimensions: 30.00 x 11.90
Kitchen
- Dimensions: 12.80 x 13.50
Laundry
- Dimensions: 6.90 x 5.10
Living room
- Dimensions: 23.90 x 12.10
Heating
- Heat Pump
Cooling
- Central Air
Appliances
- Included: Refrigerator, Range Hood
- Laundry: Laundry - Living Area
Features
- Beamed Ceilings, Cathedral Ceiling(s), Main Level Primary, Primary Suite, Stone Counters, Shower Only, Separate Shower, Walk-In Closet(s), Wood Cabinets, Window Treatments, Sliding Glass Door(s)
- Flooring: Luxury Vinyl Plank, Tile
- Doors: Sliding Doors
- Windows: Blinds
Interior area
- Total structure area: 1,639
- Total interior livable area: 1,404 sqft
Property
Parking
- Total spaces: 1
- Parking features: Attached Carport, Driveway, Unpaved
- Has carport: Yes
- Has uncovered spaces: Yes
Features
- Patio & porch: Deck, Wood
- Exterior features: Deck, Unpaved Driveway
- Pool features: None
Lot
- Size: 2 Acres
- Dimensions: 280 x 290
- Features: Acreage, Rectangular, Trees, Wooded
Details
- Parcel number: 1315300000
- Zoning: R2
- Special conditions: Standard
Construction
Type & style
- Home type: MobileManufactured
- Architectural style: Mobile Home
- Property subtype: Manufactured Home, Single Family Residence
Materials
- Manufactured
- Roof: Asphalt,Shingle
Condition
- New construction: No
- Year built: 1987
Utilities & green energy
- Sewer: Septic Tank
- Water: Well
Community & HOA
Community
- Subdivision: Cason Inglis Acres
HOA
- Has HOA: No
Location
- Region: Inglis
Financial & listing details
- Price per square foot: $128/sqft
- Tax assessed value: $88,887
- Annual tax amount: $2,256
- Date on market: 5/6/2026
- Cumulative days on market: 152 days
- Listing terms: Cash,Conventional,FHA,VA Loan
- Road surface type: Unimproved
- Body type: Double Wide
Estimated market value
Not available
Estimated sales range
Not available
Not available
Price history
| Date | Event | Price |
|---|---|---|
| 9/29/2026 | Pending sale | $179,900$128/sqft |
Source:  Realtors Association of Citrus County #854609 Report a problem Realtors Association of Citrus County #854609 Report a problem | ||
| 8/28/2026 | Price change | $179,900-5.1%$128/sqft |
Source: Realtors Association of Citrus County #854609 Report a problem | ||
| 7/2/2026 | Price change | $189,500-5.2%$135/sqft |
Source: Realtors Association of Citrus County #854609 Report a problem | ||
| 5/6/2026 | Listed for sale | $199,900-8.9%$142/sqft |
Source: Realtors Association of Citrus County #854609 Report a problem | ||
| 1/24/2025 | Sold | $219,500$156/sqft |
Source:  Stellar MLS #OM679284 Report a problem Stellar MLS #OM679284 Report a problem | ||
| 12/4/2024 | Pending sale | $219,500$156/sqft |
Source: Stellar MLS #OM679284 Report a problem | ||
| 10/22/2024 | Price change | $219,500-4.4%$156/sqft |
Source: Stellar MLS #OM679284 Report a problem | ||
| 8/21/2024 | Price change | $229,500-2.3%$163/sqft |
Source: Stellar MLS #OM679284 Report a problem | ||
| 5/26/2024 | Listed for sale | $235,000+167%$167/sqft |
Source: Stellar MLS #OM679284 Report a problem | ||
| 11/30/2023 | Sold | $88,000+3.5%$63/sqft |
Source: Public Record Report a problem | ||
| 9/30/2022 | Pending sale | $85,000$61/sqft |
Source: Stellar MLS #OM645600 Report a problem | ||
| 9/22/2022 | Listed for sale | $85,000$61/sqft |
Source: Stellar MLS #OM645600 Report a problem | ||
| 9/7/2022 | Pending sale | $85,000$61/sqft |
Source: Stellar MLS #OM645600 Report a problem | ||
| 9/6/2022 | Listed for sale | $85,000$61/sqft |
Source: Stellar MLS #OM645600 Report a problem | ||
Public tax history
| Year | Property taxes | Tax assessment |
|---|---|---|
| 2024 | $1,625 +6.5% | $88,887 +15.5% |
| 2023 | $1,526 +211.7% | $76,955 +147% |
| 2022 | $490 +2.3% | $31,160 +4.4% |
| 2021 | $478 +1.2% | $29,834 -25.7% |
| 2020 | $473 +9.8% | $40,173 +2.5% |
| 2019 | $430 +1.8% | $39,199 +16.1% |
| 2018 | $423 | $33,770 +19.9% |
| 2017 | $423 +63% | $28,176 -10.9% |
| 2016 | $259 -6% | $31,623 +14.9% |
| 2015 | $276 +1.5% | $27,513 +1.2% |
| 2014 | $272 | $27,187 |
| 2013 | -- | $27,187 -2.9% |
| 2012 | -- | $27,992 -37% |
| 2011 | -- | $44,467 -0.8% |
| 2010 | -- | $44,806 +2.7% |
| 2009 | -- | $43,628 +0.1% |
| 2008 | -- | $43,584 +3% |
| 2007 | -- | $42,315 +2.5% |
| 2006 | -- | $41,283 +3% |
| 2005 | -- | $40,081 +3% |
| 2004 | -- | $38,914 +1.2% |
| 2003 | -- | $38,455 +0.2% |
| 2002 | -- | $38,385 -5.2% |
| 2001 | -- | $40,508 +1% |
| 2000 | -- | $40,095 |
Find assessor info on the county website
Monthly payment
Climate risks
Neighborhood: 34449

Similar homes
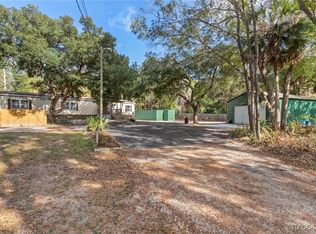
- $222,9003 bd2 ba1.5k sqft193 Gladys Ave, Inglis, FL 34449For Sale
 MLS ID #850399, Gloria Reagan, Tropic Shores Realty. Realtors Association of Citrus County
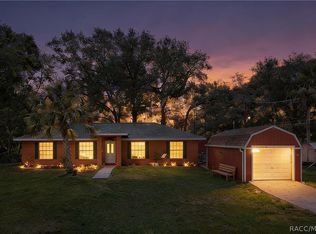
 - $215,0003 bd2 ba1.2k sqft130 N Hawthorne Dr, Inglis, FL 34449For Sale
 MLS ID #854417, Shawnette Cain, Cain Real Estate. Realtors Association of Citrus County
 - $189,9003 bd2 ba1.5k sqft10220 W Pamondeho Cir, Crystal River, FL 34428For Sale
 MLS ID #856848, Kylie Curry, Wave Elite Realty LLC. Realtors Association of Citrus County
 - $249,9003 bd2 ba1.4k sqft107 Allen Ave, Inglis, FL 34449For Sale
 MLS ID #855634, Jennifer Naja, Pristine Properties. Realtors Association of Citrus County
 - $175,0002 bd1 ba1k sqft10260 SE 129TH COURT, DUNNELLON, FL 34431For Sale
 MLS ID #O6442751, Richard Gailey, GAILEY ENTERPRISES REAL ESTATE. Stellar MLS
